
660 Broadsworth Court, Powell, OH 43065
Local realty services provided by:ERA Martin & Associates
660 Broadsworth Court,Powell, OH 43065
$849,900
- 4 Beds
- 4 Baths
- 4,586 sq. ft.
- Single family
- Active
Upcoming open houses
- Sun, Aug 0201:00 pm - 03:00 pm
Listed by: beth a haight
Office: howard hanna real estate svcs614-451-7400
MLS#:226028825
Source:OH_CBR
Price summary
- Price:$849,900
- Price per sq. ft.:$224.48
About this home
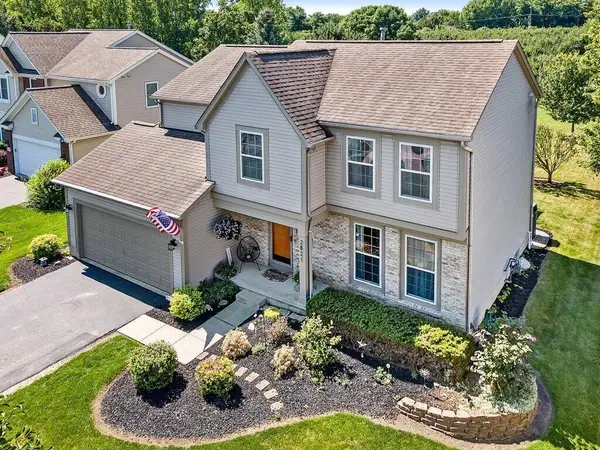
Beautiful updated home on almost half an acre on private cul-de-sac in The Chase subdivision in the heart of Powell! From the moment you enter this home you will be impressed with the soaring ceilings, open floor plan, attention to detail and private yard! The home office is to the right as you enter the home and has impressive wood details with built in bookcases. The perfect place to work from home or study schoolwork! The spacious grand staircase is sure to impress and dual front closets flank the front doorway. To the left of the entry is a large dining room with tray ceiling and lovely crown moldings. The showstopper kitchen is a foodie's delight with so much counter space, an impressive island, stainless steel appliances, skylights and gorgeous back yard views! The kitchen opens up to the massive great room with a two story stone fireplace and cathedral ceiling. Just steps from the great room is your private primary suite and the en-suite bathroom of your dreams! Just look at the stunning tilework, beautiful shower, dual vanity and free standing soaking tub! As you go upstairs you will admire the open staircase. A finished loft space can be used for a second office,
third upstairs bedroom or additional storage. Down the hall is a massive bedroom suite with a finished ''teen suite'' and additional flex space! The third large bedroom is upstairs too along with the large shared bathroom! Downstairs is a walk-out, light filled, perfect entertaining space! There is a massive recreation room with fireplace, wet bar, built in storage and loads of light. This floor also has an additional bedroom and full bathroom. Not to worry, the storage space is
very abundant too! But wait, there is more!! The side load three car garage will house your toys and vehicles and the garage entry to the home is perfect with the first floor dedicated laundry and storage room! You won't believe the almost half acre lot within the city of Powell! The back yard is fully private....
Contact an agent
Home facts
- Year built:1989
- Subdivision & Development:The Chase
- Listing ID #:226028825
- Added:1 day(s) ago
- Updated:July 31, 2026 at 03:32 PM
Rooms and interior
- Bedrooms:4
- Total bathrooms:4
- Full bathrooms:3
- Half bathrooms:1
- Flooring:Carpet, Ceramic/Porcelain, Vinyl
- Bathrooms Description:Garden/Soak Tub
- Basement:Yes
- Basement Description:Egress Window(s), Full
- Living area:4,586 sq. ft.
Heating and cooling
- Heating:Forced Air, Heating
- Central air:Yes
Structure and exterior
- Year built:1989
- Building area:4,586 sq. ft.
- Lot area:0.43 Acres
- Lot Features:Stream On Lot
- Exterior Features:Balcony, Hot Tub
Finances and disclosures
- Price:$849,900
- Price per sq. ft.:$224.48
- Tax amount:$12,970
Features and amenities
- Amenities:Hot Tub
Parking
- Parking description:Attached Garage, Side Load
- Garage:Yes
New listings near 660 Broadsworth Court
- New
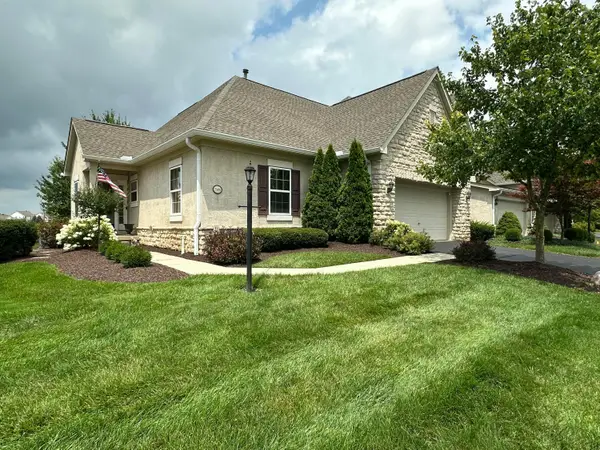 $484,900Active3 beds 3 baths2,780 sq. ft.
7506 Deer Valley Crossing, Powell, OH 43065
MLS# 226028753Listed by: HOWARD HANNA REAL ESTATE SVCS - Coming SoonOpen Sat, 1 to 3pm
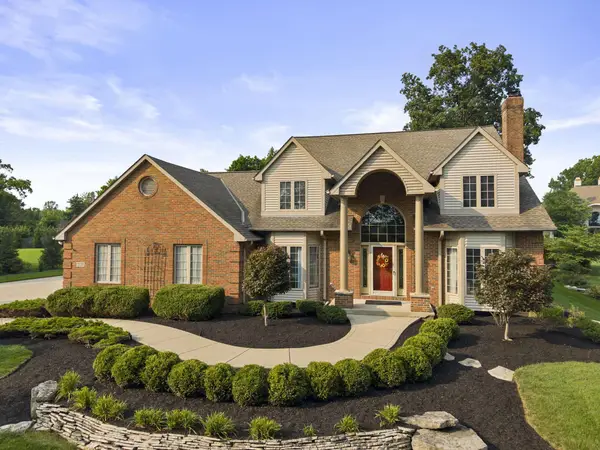 $895,000Coming Soon4 beds 5 baths
2227 Ashbury Close, Powell, OH 43065
MLS# 226028688Listed by: COLDWELL BANKER REALTY - New
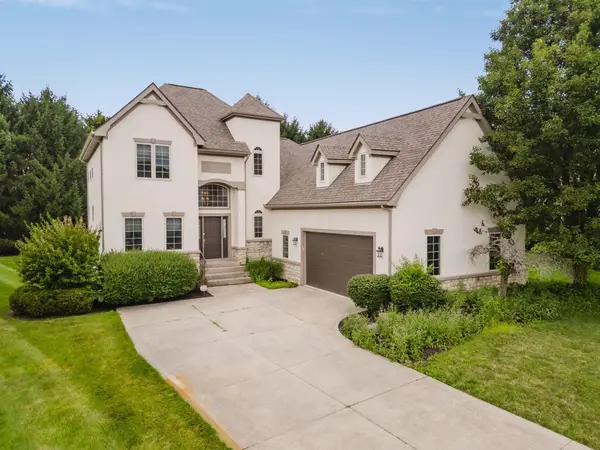 $550,000Active3 beds 3 baths2,117 sq. ft.
4343 Tavistock Circle, Powell, OH 43065
MLS# 226028642Listed by: COLDWELL BANKER REALTY - Coming Soon
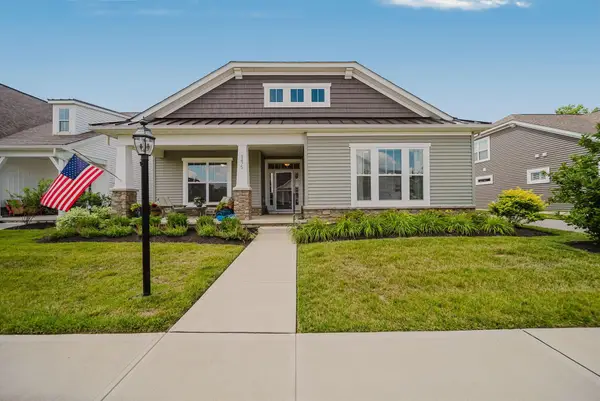 $545,000Coming Soon2 beds 2 baths
3475 Jessica Lane S, Powell, OH 43065
MLS# 226028485Listed by: CUTLER REAL ESTATE - Open Sun, 1 to 3pmNew
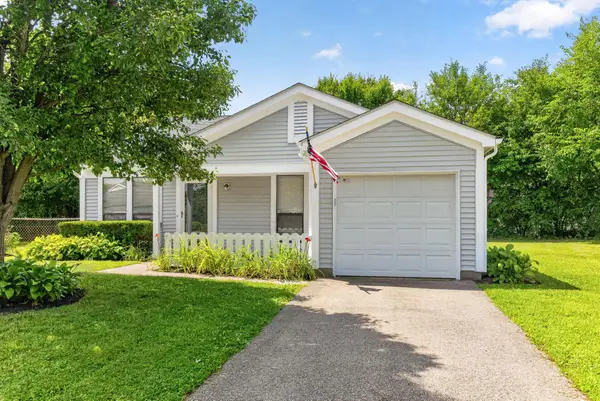 $299,900Active3 beds 1 baths1,198 sq. ft.
8639 Sill Court, Powell, OH 43065
MLS# 226028487Listed by: CHOSEN REAL ESTATE GROUP - Open Sun, 1 to 3pmNew
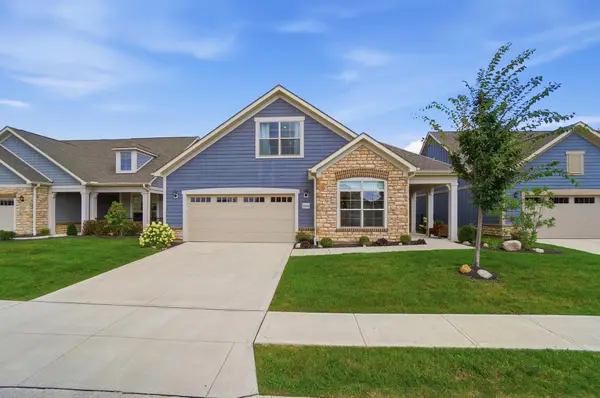 $719,900Active3 beds 3 baths3,120 sq. ft.
3146 Squier Loop, Powell, OH 43065
MLS# 226028460Listed by: ROLLS REALTY - Coming Soon
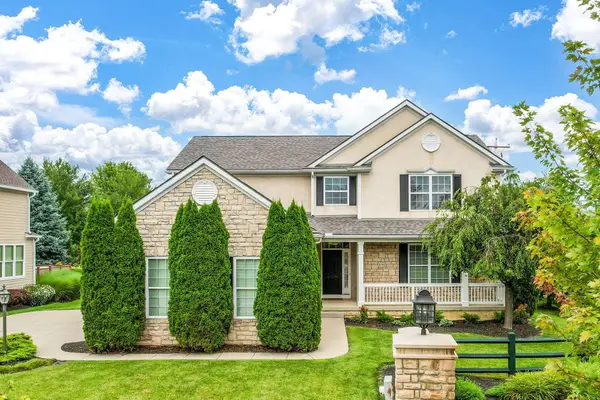 $749,900Coming Soon3 beds 5 baths
8391 Tricia Price Drive, Powell, OH 43065
MLS# 226028398Listed by: RE/MAX PARTNERS - New
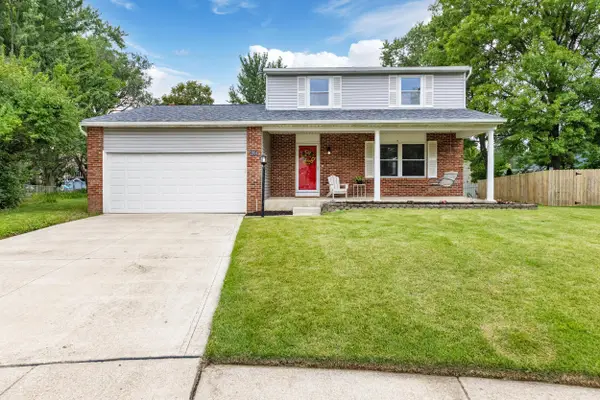 $370,000Active3 beds 2 baths1,540 sq. ft.
2204 Ladue Drive, Powell, OH 43065
MLS# 226028403Listed by: KELLER WILLIAMS CAPITAL PTNRS - Open Sun, 12 to 2pmNew
 $515,000Active4 beds 3 baths2,217 sq. ft.
2821 Minuteman Court, Powell, OH 43065
MLS# 226028350Listed by: THE BROKERAGE HOUSE


Protect your home and budget from life's surprises with an Assurant Home Warranty, backed by a partner that supports you through every step of homeownership. Explore Plans.
© 2023 - 2026 ERA Franchise Systems LLC. All rights reserved. ERA Franchise Systems LLC fully supports the principles of the Fair Housing Act and the Equal Opportunity Act. ERA, ERA Real Estate powered, and their respective logos are registered service marks of ERA Franchise Systems LLC. Each office is independently owned and operated.