
8171 Hillingdon Drive, Powell, OH 43065
Local realty services provided by:ERA Martin & Associates
8171 Hillingdon Drive,Powell, OH 43065
$609,900
- 3 Beds
- 4 Baths
- 3,766 sq. ft.
- Condominium
- Active
Listed by: lori s hodak
Office: cutler real estate614-401-5334
MLS#:226026033
Source:OH_CBR
Price summary
- Price:$609,900
- Price per sq. ft.:$255.4
About this home
Luxury and livability come together beautifully in this impeccably updated 3-bedroom, 3.5-bath condo overlooking Kinsale golf course. Designed with both everyday comfort and entertaining in mind, this exceptional home showcases soaring vaulted ceilings, rich hardwood floors, and sophisticated, high-end finishes throughout. The stunning chef's kitchen features premium GE Café stainless steel appliances, custom cabinetry, granite counter tops and backsplash and timeless finishes that flow seamlessly into the spacious living and dining areas. A beautifully renovated sunroom (2024) with an electric fireplace and custom floating shelves provides a cozy, year-round space to relax while taking in picturesque golf course views. Step outside to the private patio and enjoy peaceful mornings and spectacular sunsets overlooking the fairways, The primary suite offers a true retreat, highlighted by a spectacular spa-inspired bath remodeled in 2026. Handcrafted built in storage and custom closets in master. Upstairs there are two generous bedrooms, full bath and a custom designed dream closet that must be seen to believe. The lower level was thoughtfully redesigned in 2020 to create the ultimate entertainment and recreation space, complete with a second kitchen, custom bar, generous living area, and full bath. Perfectly situated directly across from Kinsale Golf and Fitness and in the heart of Powell this move-in-ready home offers an unmatched combination of luxury, thoughtful updates, and a carefree lifestyle....
Contact an agent
Home facts
- Year built:2005
- Subdivision & Development:Village at Kinsale
- Listing ID #:226026033
- Added:32 day(s) ago
- Updated:August 15, 2026 at 02:59 PM
Rooms and interior
- Bedrooms:3
- Total bathrooms:4
- Full bathrooms:3
- Half bathrooms:1
- Flooring:Carpet, Ceramic/Porcelain
- Basement:Yes
- Basement Description:Full
- Living area:3,766 sq. ft.
Heating and cooling
- Heating:Forced Air, Heating
- Central air:Yes
Structure and exterior
- Year built:2005
- Building area:3,766 sq. ft.
- Lot area:3.73 Acres
- Lot Features:Golf CRS Lot
Finances and disclosures
- Price:$609,900
- Price per sq. ft.:$255.4
- Tax amount:$9,093
Parking
- Parking description:Attached Garage
- Garage:Yes
New listings near 8171 Hillingdon Drive
- New
 $510,000Active1.15 Acres
8447 Meacham Court, Powell, OH 43065
MLS# 226031016Listed by: TRIUMPH REALTY - New
 $654,900Active3 beds 3 baths2,364 sq. ft.
3779 Naugatuck Place, Powell, OH 43065
MLS# 226030975Listed by: KELLER WILLIAMS CAPITAL PTNRS - Open Sun, 1 to 3pmNew
 $799,500Active4 beds 3 baths2,498 sq. ft.
1350 Carriage Road, Powell, OH 43065
MLS# 226030893Listed by: CUTLER REAL ESTATE - New
 $569,900Active4 beds 3 baths2,765 sq. ft.
3254 Sinatra Way, Powell, OH 43065
MLS# 226030844Listed by: CARLETON REALTY, LLC - New
 $649,900Active5 beds 4 baths3,287 sq. ft.
2116 Castlebrook Drive, Powell, OH 43065
MLS# 226030705Listed by: RE/MAX CONNECTION - Coming Soon
 $599,900Coming Soon5 beds 4 baths
4773 Overcreek Place, Powell, OH 43065
MLS# 226030718Listed by: HOWARD HANNA REAL ESTATE SVCS - Open Sun, 1 to 3pmNew
 $1,269,000Active6 beds 4 baths4,656 sq. ft.
1560 Carriage Road, Powell, OH 43065
MLS# 226030677Listed by: NEXTHOME EXPERIENCE - New
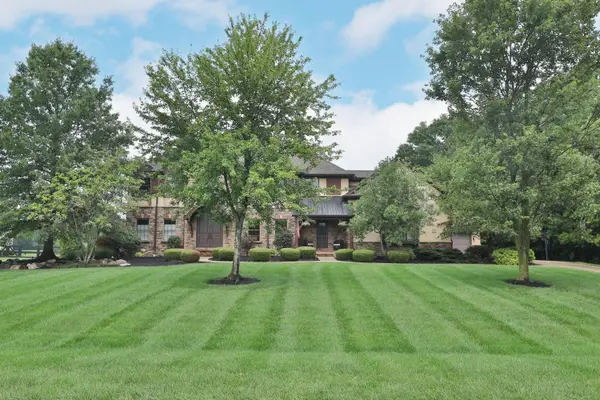 $1,374,900Active5 beds 6 baths6,472 sq. ft.
2182 Woodland Hall Drive, Powell, OH 43065
MLS# 226030532Listed by: KELLER WILLIAMS CAPITAL PTNRS - Coming Soon
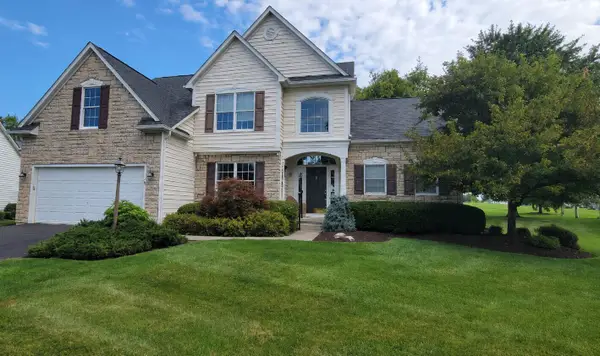 $485,000Coming Soon3 beds 3 baths
7259 New Point Place, Powell, OH 43065
MLS# 226030374Listed by: CENTURY 21 EXCELLENCE REALTY - New
 $469,900Active3 beds 2 baths1,662 sq. ft.
3056 Sinatra Way, Powell, OH 43065
MLS# 226030393Listed by: RE/MAX AFFILIATES, INC.


Protect your home and budget from life's surprises with an Assurant Home Warranty, backed by a partner that supports you through every step of homeownership. Explore Plans.
© 2023 - 2026 ERA Franchise Systems LLC. All rights reserved. ERA Franchise Systems LLC fully supports the principles of the Fair Housing Act and the Equal Opportunity Act. ERA, ERA Real Estate powered, and their respective logos are registered service marks of ERA Franchise Systems LLC. Each office is independently owned and operated.