
8393 Yuma Drive, Powell, OH 43065
Local realty services provided by:ERA Martin & Associates
8393 Yuma Drive,Powell, OH 43065
$389,900
- 3 Beds
- 2 Baths
- 1,399 sq. ft.
- Single family
- Coming Soon
Listed by: jim stewart
Office: keller williams consultants614-932-2000
MLS#:226042279
Source:OH_CBR
Price summary
- Price:$389,900
- Price per sq. ft.:$278.7
About this home
Updates Galore ! This Wonderful Well Maintained 3 Bedroom 4 Level Split Home is Situated In a Friendly Family Oriented Neighborhood. Worthington Schools and Columbus Taxes! Open Floor Plan. Perfect Blend of Comfort and Charm! The Kitchen Has Newer Stainless Steel Appliances. The Living Room and Kitchen Have a Cathedral Ceiling and Open View To Family Room With Brick Wood -Burning Fireplace. Atrium Door in Living Room Leads Out To a Large Newer Deck. Neutral Colors, Plush New Carpeting, Pergo & Ceramic Tile Throughout. Primary Suite has a Large Walk-in Closet That Could Easily Be Converted Into a Full Bath. Updates Include New Roof, HVAC,Concrete Driveway.This Home is a Must See !
Contact an agent
Home facts
- Year built:1987
- Subdivision & Development:WESTERN HILLS
- Listing ID #:226042279
- Updated:November 10, 2026 at 05:42 PM
Rooms and interior
- Bedrooms:3
- Total bathrooms:2
- Full bathrooms:1
- Half bathrooms:1
- Flooring:Carpet, Ceramic/Porcelain, Vinyl
- Basement:Yes
- Basement Description:Partial
- Living area:1,399 sq. ft.
Heating and cooling
- Heating:Forced Air, Heating
- Central air:Yes
Structure and exterior
- Year built:1987
- Building area:1,399 sq. ft.
- Lot area:0.14 Acres
Finances and disclosures
- Price:$389,900
- Price per sq. ft.:$278.7
- Tax amount:$5,627
Parking
- Parking description:Attached Garage
- Garage:Yes
New listings near 8393 Yuma Drive
- Coming Soon
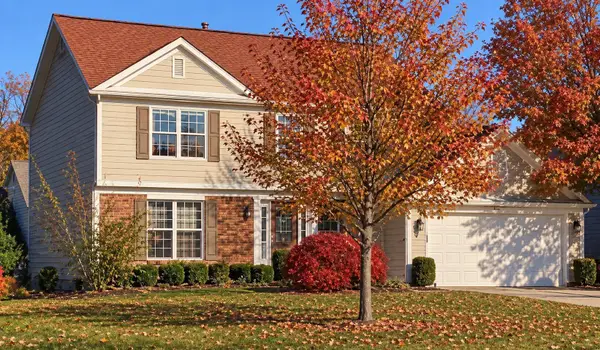 $455,900Coming Soon4 beds 3 baths2,222 sq. ft.
230 Meadow View Drive, Powell, OH 43065
MLS# 226042469Listed by: R.K. MORRIS & ASSOCIATES - Coming Soon
 $625,000Coming Soon4 beds 3 baths2,384 sq. ft.
349 Manderly Court, Powell, OH 43065
MLS# 226042350Listed by: SAVAGE REAL ESTATE - Coming Soon
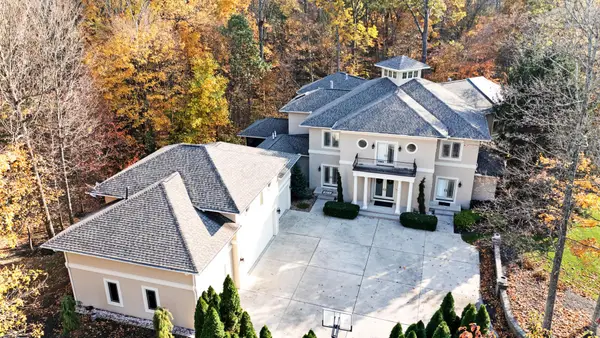 $2,000,000Coming Soon6 beds 8 baths8,551 sq. ft.
891 Matthews Brook Lane, Powell, OH 43065
MLS# 226041407Listed by: CRT, REALTORS - New
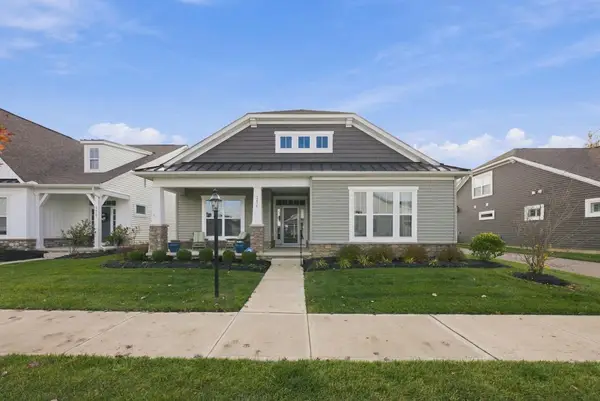 $475,000Active2 beds 2 baths2,103 sq. ft.
3475 Jessica Lane S, Powell, OH 43065
MLS# 226042134Listed by: KELLER WILLIAMS CAPITAL PTNRS - New
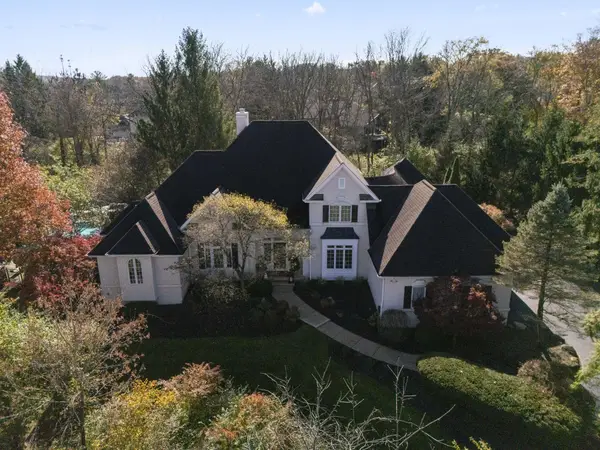 $1,395,000Active5 beds 5 baths6,496 sq. ft.
1465 Briarcliffe Drive, Powell, OH 43065
MLS# 226042080Listed by: KELLER WILLIAMS CONSULTANTS - New
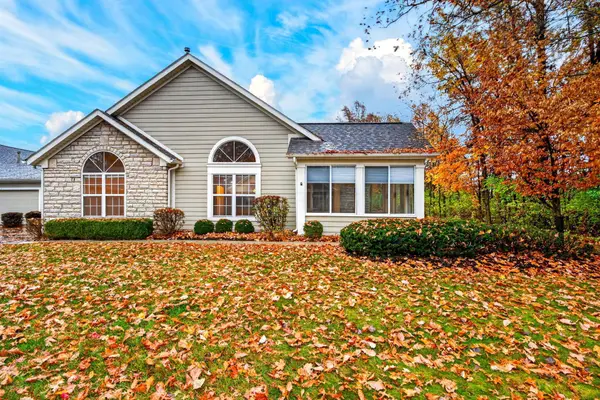 $389,900Active3 beds 2 baths1,464 sq. ft.
387 Bear Woods Drive, Powell, OH 43065
MLS# 226042052Listed by: EPCON REALTY, INC. - New
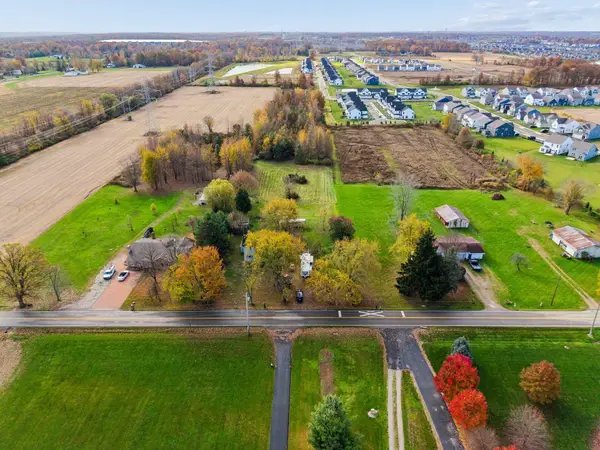 $399,000Active5 Acres
Address Withheld By Seller, Powell, OH 43065
MLS# 226042035Listed by: COLDWELL BANKER REALTY - New
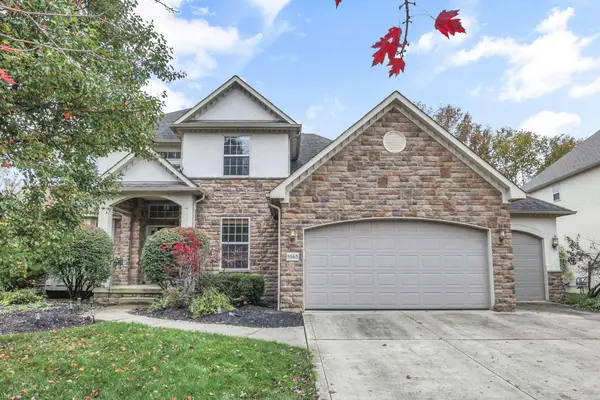 $689,900Active4 beds 6 baths3,591 sq. ft.
8668 Coldwater Drive, Powell, OH 43065
MLS# 226041760Listed by: RE/MAX ONE - New
 $950,000Active4 beds 6 baths6,201 sq. ft.
294 Glen Village Court, Powell, OH 43065
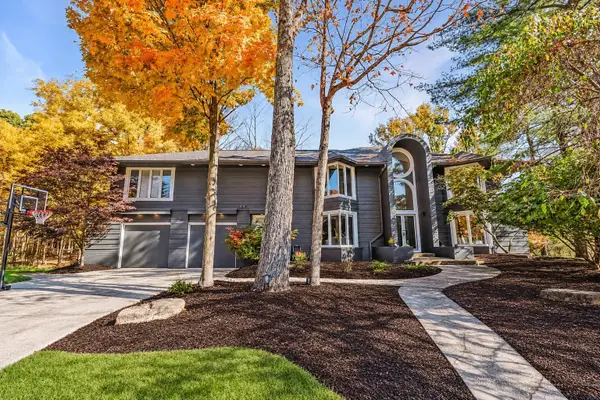
MLS# 226041347Listed by: REAL OF OHIO


Protect your home and budget from life's surprises with an Assurant Home Warranty, backed by a partner that supports you through every step of homeownership. Explore Plans.
© 2023 - 2026 ERA Franchise Systems LLC. All rights reserved. ERA Franchise Systems LLC fully supports the principles of the Fair Housing Act and the Equal Opportunity Act. ERA, ERA Real Estate powered, and their respective logos are registered service marks of ERA Franchise Systems LLC. Each office is independently owned and operated.