
843 Prospect Mount Vernon Road W, Prospect, OH 43342
Local realty services provided by:ERA Martin & Associates
843 Prospect Mount Vernon Road W,Prospect, OH 43342
$349,900
- 4 Beds
- 3 Baths
- 2,228 sq. ft.
- Single family
- Active
Listed by: joshua d cooper
Office: re/max revealty614-505-7438
MLS#:226032527
Source:OH_CBR
Price summary
- Price:$349,900
- Price per sq. ft.:$110.27
About this home
Tired of cookie-cutter homes? Here's a house with a history--and plenty of future still waiting to be written.
Welcome to this Waldo classic farmhouse where character meets the kind of country setting that's getting harder to find. Sitting on 1.44 acres surrounded by open farmland, this 4 bedroom, 2.5 bath home offers approximately 2,229 square feet of finished living space, mature shade trees, wide-open views and room to create a lifestyle that's uniquely yours. Minutes from Delaware, Marysville and Marion.
Inside, you'll find beautiful woodwork, a gorgeous staircase, generous room sizes and the character you simply don't get from something built yesterday. A main-level bedroom adds flexibility, with three additional bedrooms upstairs. A large bonus room offers potential for a 5th bedroom, office, playroom or hobby space.
Outside is where this property really tells its story. Picture coffee on the porch, kids with room to run, a big garden, chickens or even a few farm animals. There's room to explore the homestead lifestyle without taking on more land than you want to maintain.
The outdoor shelter house is ready for cookouts, fires, birthday parties, tailgates and summer nights with family and friends. Watch incredible sunrises and sunsets across the surrounding fields, listen to the crickets after dark and look up at a sky filled with stars. The current owners have even watched the Northern Lights from their own yard.
This isn't a perfectly packaged, cookie-cutter house where someone else decided what home should look like. It has history, personality and room for your ideas. Update it. Grow into it. Garden. Gather. Let the kids get dirty. Sit outside a little longer.
The history is already here. The future is yours....
Contact an agent
Home facts
- Year built:1880
- Listing ID #:226032527
- Added:8 day(s) ago
- Updated:September 03, 2026 at 03:19 PM
Rooms and interior
- Bedrooms:4
- Total bathrooms:3
- Full bathrooms:2
- Half bathrooms:1
- Flooring:Carpet, Vinyl
- Basement:Yes
- Basement Description:Cellar, Full
- Living area:2,228 sq. ft.
Heating and cooling
- Heating:Baseboard, Forced Air, Heat Pump, Heating, Hot Water, Propane
- Central air:Yes
Structure and exterior
- Year built:1880
- Building area:2,228 sq. ft.
- Lot area:1.44 Acres
Finances and disclosures
- Price:$349,900
- Price per sq. ft.:$110.27
- Tax amount:$2,771
Parking
- Parking description:Detached Garage, Farm Bldg
- Garage:Yes
New listings near 843 Prospect Mount Vernon Road W
- New
 $379,900Active3 beds 1 baths2,444 sq. ft.
209 S Main Street, Prospect, OH 43342
MLS# 226033424Listed by: TRELORA REALTY, INC - New
 $309,900Active3 beds 2 baths1,744 sq. ft.
6349 Marion Marysville Road, Prospect, OH 43342
MLS# 226033358Listed by: RE/MAX CONNECTION 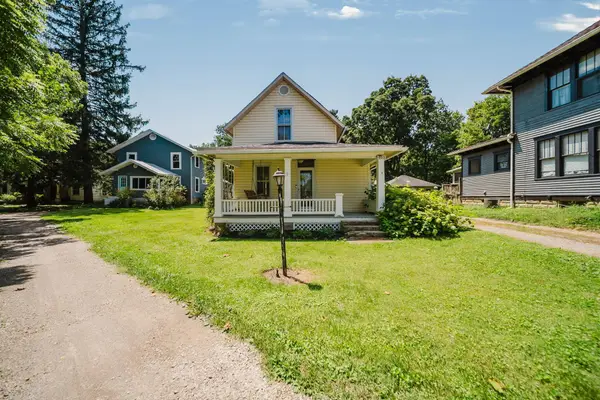 $235,000Active3 beds 2 baths1,412 sq. ft.
303 S Main Street, Prospect, OH 43342
MLS# 226029326Listed by: EXP REALTY, LLC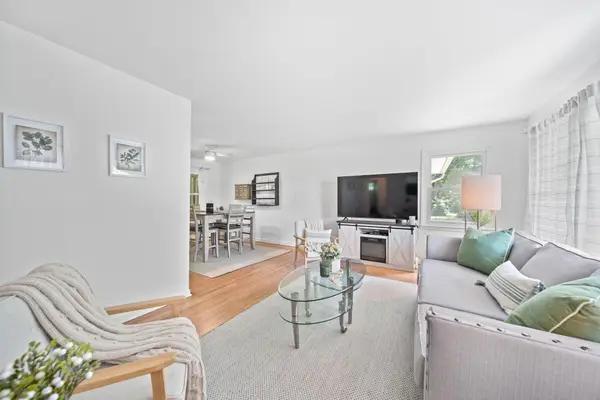 $249,900Active3 beds 1 baths1,200 sq. ft.
7186 Prospect Dublin, Prospect, OH 43342
MLS# 226029043Listed by: KELLER WILLIAMS CONSULTANTS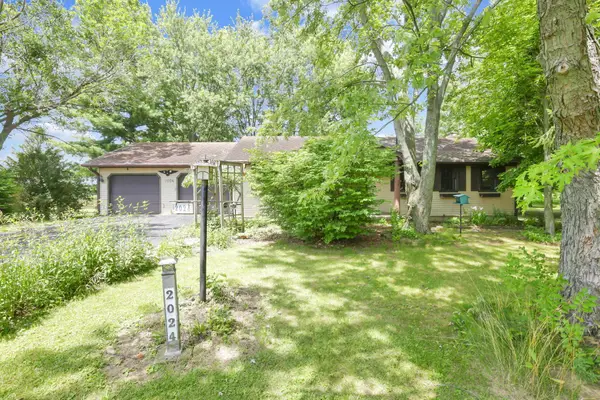 $274,900Active3 beds 2 baths1,632 sq. ft.
2024 Owens Road W, Prospect, OH 43342
MLS# 226025574Listed by: SELL FOR ONE PERCENT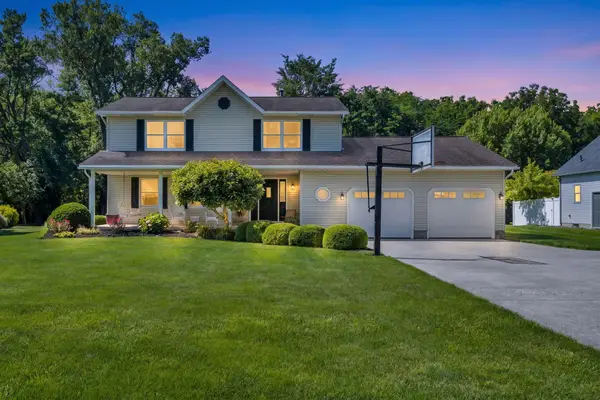 $449,900Active3 beds 3 baths1,992 sq. ft.
105 Opal Lane, Prospect, OH 43342
MLS# 226023654Listed by: COLDWELL BANKER REALTY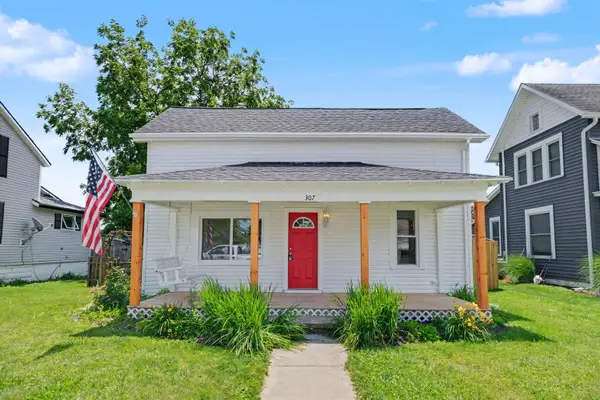 $249,900Active3 beds 2 baths1,164 sq. ft.
307 Park Avenue, Prospect, OH 43342
MLS# 226023272Listed by: GENERATIONS REALTY $50,000Active1.62 Acres
6333 Marion Marysville Road, Prospect, OH 43342
MLS# 226022570Listed by: GENERATIONS REALTY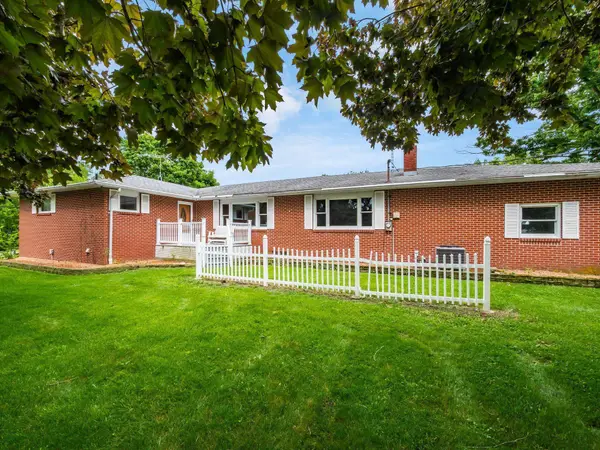 $364,900Active3 beds 3 baths3,341 sq. ft.
4094 Larue Prospect Road S, Prospect, OH 43342
MLS# 226019309Listed by: RED 1 REALTY


Protect your home and budget from life's surprises with an Assurant Home Warranty, backed by a partner that supports you through every step of homeownership. Explore Plans.
© 2023 - 2026 ERA Franchise Systems LLC. All rights reserved. ERA Franchise Systems LLC fully supports the principles of the Fair Housing Act and the Equal Opportunity Act. ERA, ERA Real Estate powered, and their respective logos are registered service marks of ERA Franchise Systems LLC. Each office is independently owned and operated.