
59668 Batesville Road, Quaker City, OH 43773
Local realty services provided by:ERA Real Solutions Realty
Listed by: shawn marlatt
Office: re/max real estate partners
MLS#:5226672
Source:OH_NORMLS
Price summary
- Price:$195,000
- Price per sq. ft.:$133.93
About this home
Recently reduced and ready for showings is this lovely home situated on the edge of town is the well maintained 2 br 1 bath ranch home with one car garage and paved off street parking and all situated on .356 of an acre. Home has county water and brand new septic just installed 7/26. There’s an eat in kitchen that comes fully equipped with all appliances to stay and first floor laundry located just off the kitchen. Spacious living room and laminate floors throughout flow into the 2 oversized bedrooms. Downstairs there’s a partially finished basement with wood burner for back up heat, in the family room and half bath. The home has been freshly painted And sit and relax on the enormous half covered back deck that overlooks valley with an amazing view of the countryside and the gorgeous sunrises. So call today to come see this one. The basement has new windows and back door. Security system can stay.
Contact an agent
Home facts
- Year built:1980
- Listing ID #:5226672
- Added:57 day(s) ago
- Updated:September 06, 2026 at 02:21 PM
Rooms and interior
- Bedrooms:2
- Total bathrooms:2
- Full bathrooms:1
- Half bathrooms:1
- Rooms Total:6
- Kitchen Description:Dishwasher, Disposal, Microwave, Range, Refrigerator
- Basement:Yes
- Living area:1,456 sq. ft.
Heating and cooling
- Cooling:Central Air
- Heating:Fireplaces, Forced Air, Propane, Wood
- Central air:Yes
Structure and exterior
- Roof:Shingle
- Year built:1980
- Building area:1,456 sq. ft.
- Lot area:0.36 Acres
- Lot Features:Wooded/Treed
- Architectural Style:Ranch
- Construction Materials:Vinyl Siding
- Exterior Features:Deck, Patio, Wooded
- Levels:1 Story, 1 Story
Utilities
- Water:Public
Finances and disclosures
- Price:$195,000
- Price per sq. ft.:$133.93
- Tax amount:$1,741 (2025)
Features and amenities
- Appliances:Dishwasher, Disposal, Microwave, Range, Refrigerator, Washer
- Laundry features:Dryer, Washer
- Amenities:Security System, Smoke Detectors
Parking
- Parking description:Attached, Drain, Garage, Paved
- Garage:Yes
- Garage spaces:1

New listings near 59668 Batesville Road
- New
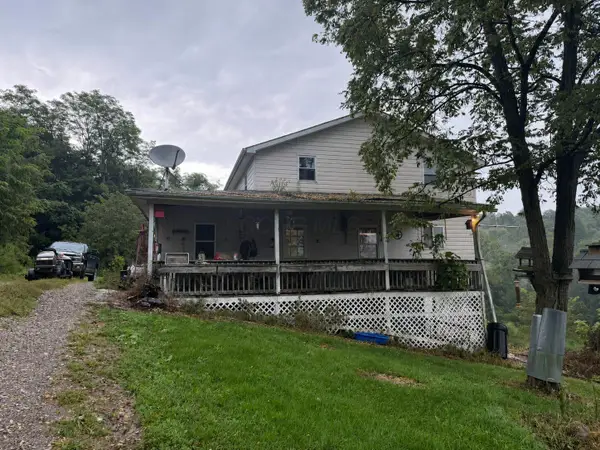 $135,000Active3 beds 1 baths2,048 sq. ft.
30032 Maple Drive, Quaker City, OH 43773
MLS# 226033518Listed by: RE/MAX REVEALTY - New
 $952,000Active200.6 Acres
Putney Ridge Road, Quaker City, OH 43773
MLS# 5240986Listed by: KAUFMAN REALTY & AUCTION, LLC 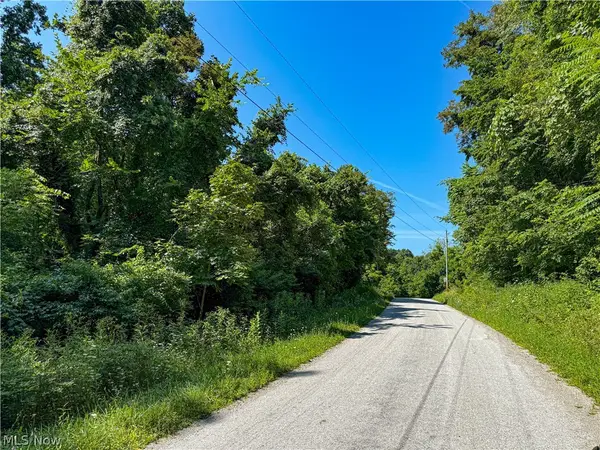 $70,000Pending11.2 Acres
62459 Greenlawn Road, Quaker City, OH 43773
MLS# 5239450Listed by: KAUFMAN REALTY & AUCTION, LLC- New
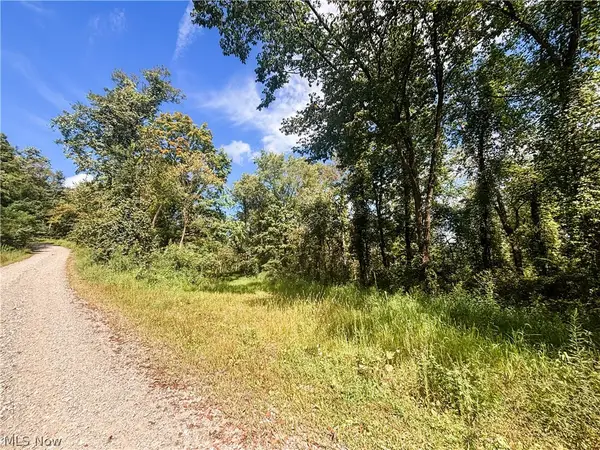 $53,000Active5.36 Acres
62515 Wine Road, Quaker City, OH 43773
MLS# 5239970Listed by: THE HOLDEN AGENCY 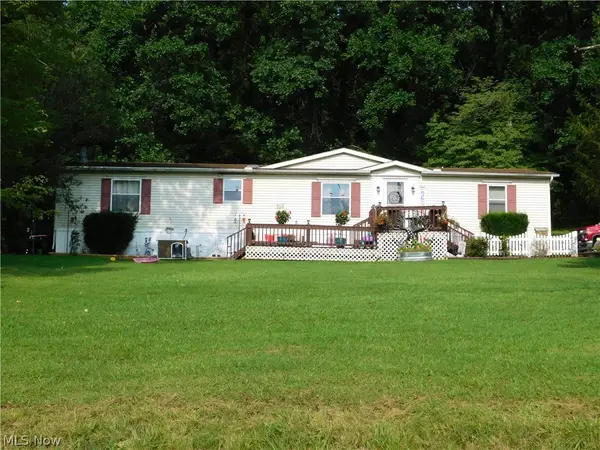 $180,000Active3 beds 2 baths
66533 Batesville Road, Quaker City, OH 43773
MLS# 5235149Listed by: CAROL GOFF & ASSOCIATES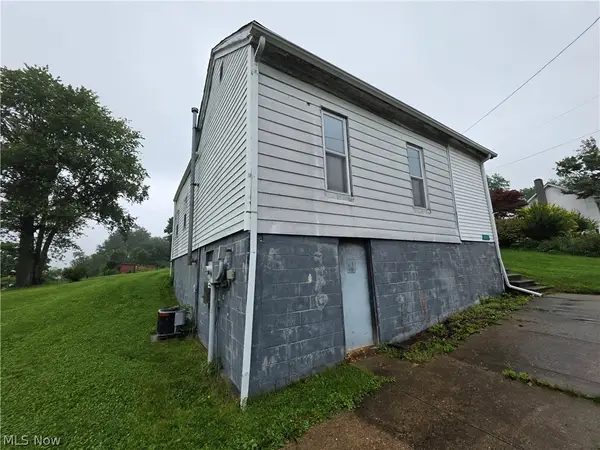 $50,000Active2 beds 1 baths966 sq. ft.
471 Fair Avenue, Quaker City, OH 43773
MLS# 5228883Listed by: RE/MAX CROSSROADS PROPERTIES $1Pending4 beds 3 baths
180 Broadway Street, Quaker City, OH 43773
MLS# 5225861Listed by: CAMBRIDGE REALTY & INVESTMENTS, LLC.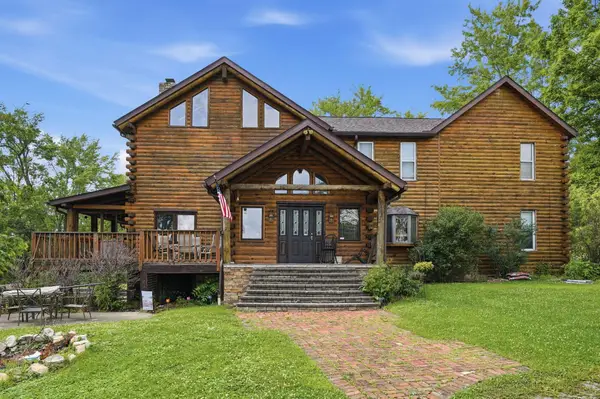 $475,000Active5 beds 4 baths5,136 sq. ft.
25819 Grant Moore Road, Quaker City, OH 43773
MLS# 226021968Listed by: CAROL GOFF & ASSOC.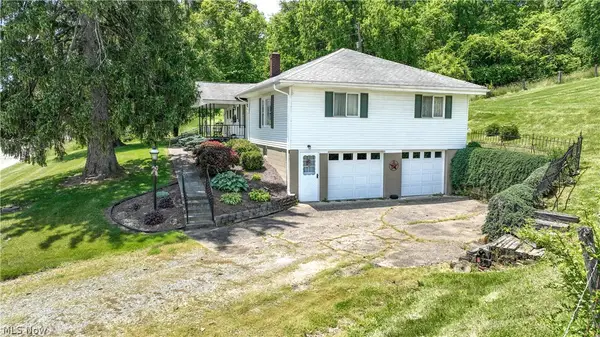 $210,000Active3 beds 2 baths1,456 sq. ft.
24273 Leatherwood Road, Quaker City, OH 43773
MLS# 5215427Listed by: HARVEY GOODMAN, REALTOR


Protect your home and budget from life's surprises with an Assurant Home Warranty, backed by a partner that supports you through every step of homeownership. Explore Plans.
© 2023 - 2026 ERA Franchise Systems LLC. All rights reserved. ERA Franchise Systems LLC fully supports the principles of the Fair Housing Act and the Equal Opportunity Act. ERA, ERA Real Estate powered, and their respective logos are registered service marks of ERA Franchise Systems LLC. Each office is independently owned and operated.