
6431 State Route 203, Radnor, OH 43066
Local realty services provided by:ERA Real Solutions Realty
6431 State Route 203,Radnor, OH 43066
$750,000
- 4 Beds
- 2 Baths
- 2,790 sq. ft.
- Single family
- Active
Listed by: cody coomes
Office: keller williams consultants614-932-2000
MLS#:226031098
Source:OH_CBR
Price summary
- Price:$750,000
- Price per sq. ft.:$268.82
About this home
Step back in time without giving up the space and functionality you need. Built in 1901, this traditional farmhouse is full of classic character and sits on 5 acres, offering plenty of room to enjoy country living.
The property features 4 bedrooms, 2 full bathrooms, an attached garage for everyday convenience, along with a detached garage providing additional parking, storage, or workshop space. A large barn adds even more versatility-perfect for equipment, hobbies, or extra storage.
With its timeless farmhouse charm, spacious acreage, multiple outbuildings and peaceful setting, this property offers a unique opportunity to create the country lifestyle you've been looking for.
Contact an agent
Home facts
- Year built:1901
- Listing ID #:226031098
- Added:45 day(s) ago
- Updated:October 01, 2026 at 03:54 PM
Rooms and interior
- Bedrooms:4
- Total bathrooms:2
- Full bathrooms:2
- Flooring:Carpet, Vinyl
- Basement:Yes
- Basement Description:Cellar, Partial
- Living area:2,790 sq. ft.
Heating and cooling
- Heating:Baseboard, Electric, Forced Air, Heating, Hot Water, Propane
- Central air:Yes
Structure and exterior
- Year built:1901
- Building area:2,790 sq. ft.
- Lot area:5.72 Acres
- Exterior Features:Hot Tub
Finances and disclosures
- Price:$750,000
- Price per sq. ft.:$268.82
- Tax amount:$3,026
Features and amenities
- Amenities:Hot Tub
Parking
- Parking description:Attached Garage, Detached Garage, Farm Bldg, Side Load
- Garage:Yes
New listings near 6431 State Route 203
- New
 $460,000Active5 beds 4 baths2,176 sq. ft.
4780 N Section Line Road, Radnor, OH 43066
MLS# 226037033Listed by: COLDWELL BANKER REALTY 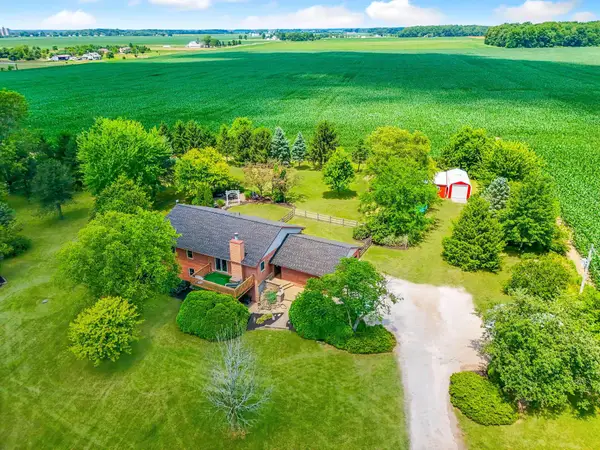 $599,900Active5 beds 3 baths3,400 sq. ft.
2390 Penry Road, Radnor, OH 43066
MLS# 226035568Listed by: NEXTHOME EXPERIENCE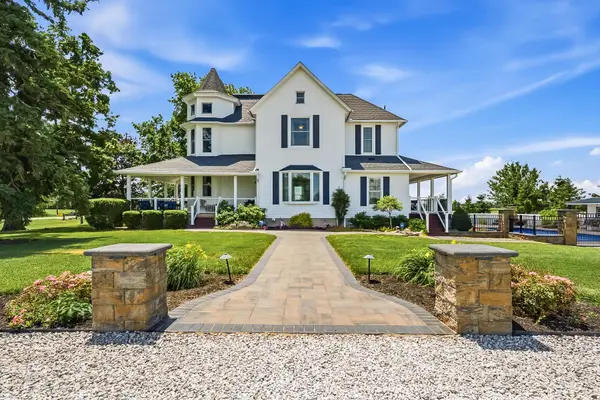 $899,900Active4 beds 2 baths5,279 sq. ft.
5389 State Route 203, Radnor, OH 43066
MLS# 226031612Listed by: COLDWELL BANKER REALTY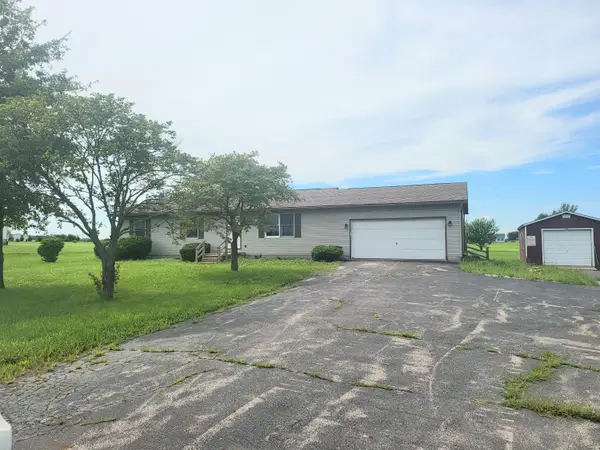 $314,900Active3 beds 2 baths1,456 sq. ft.
3763 N Section Line Road, Radnor, OH 43066
MLS# 226031128Listed by: COLDWELL BANKER REALTY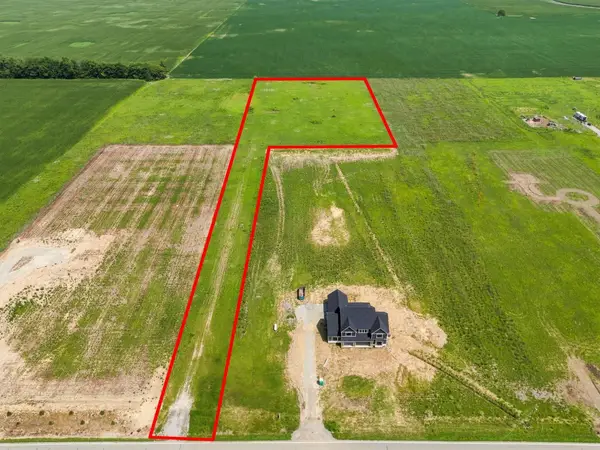 $200,000Active5.74 Acres
6620 Troy Road, Radnor, OH 43066
MLS# 226028822Listed by: KELLER WILLIAMS GREATER COLS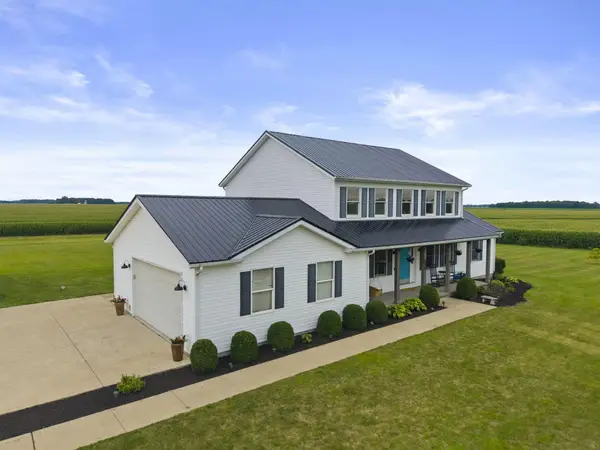 $530,000Active4 beds 3 baths2,560 sq. ft.
2909 Norton Road, Radnor, OH 43066
MLS# 226028143Listed by: RED FROG REALTY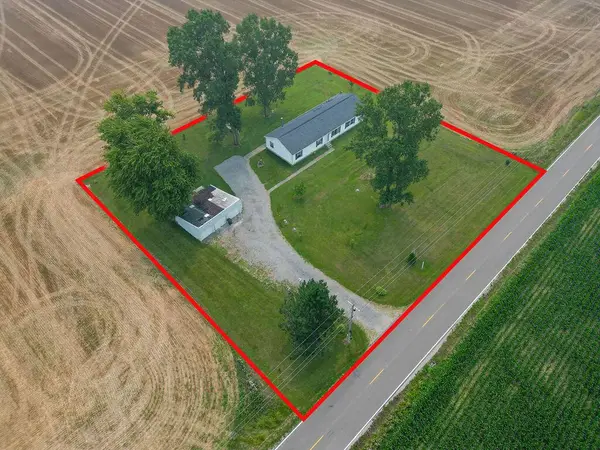 $299,998Active4 beds 2 baths2,052 sq. ft.
5800 N Section Line Road, Radnor, OH 43066
MLS# 226027251Listed by: RE/MAX GENESIS $729,900Active3 beds 3 baths4,149 sq. ft.
3866 State Route 203, Radnor, OH 43066
MLS# 226025856Listed by: COLDWELL BANKER REALTY $589,900Active3 beds 3 baths2,114 sq. ft.
5732 State Route 203, Radnor, OH 43066
MLS# 226025617Listed by: REAL OF OHIO


Protect your home and budget from life's surprises with an Assurant Home Warranty, backed by a partner that supports you through every step of homeownership. Explore Plans.
© 2023 - 2026 ERA Franchise Systems LLC. All rights reserved. ERA Franchise Systems LLC fully supports the principles of the Fair Housing Act and the Equal Opportunity Act. ERA, ERA Real Estate powered, and their respective logos are registered service marks of ERA Franchise Systems LLC. Each office is independently owned and operated.