
4317 Clover Drive, Ravenna, OH 44266
Local realty services provided by:ERA Real Solutions Realty
4317 Clover Drive,Ravenna, OH 44266
$316,000
- 3 Beds
- 2 Baths
- 1,598 sq. ft.
- Single family
- Active
Upcoming open houses
- Sat, Nov 2101:00 pm - 03:00 pm
Listed by: bonnie phillips
Office: redfin real estate corporation
MLS#:5261516
Source:OH_NORMLS
Price summary
- Price:$316,000
- Price per sq. ft.:$197.75
About this home
Welcome home to this beautifully maintained, move-in ready home in Ravenna! Built in 1999, this inviting home offers a bright, open layout with vaulted ceilings, a cozy fireplace, and attractive wood-look flooring. The updated kitchen features crisp white cabinetry, stainless steel appliances, and a stylish tile backsplash, creating a fresh and welcoming space for everyday living and entertaining. Spacious bedrooms and refreshed bathrooms add to the appeal, including a private primary suite with a double vanity, soaking tub, and separate shower. The finished basement provides even more room to spread out, with a versatile recreation area perfect for relaxing, entertaining, or additional living space. Outside, enjoy the generously sized backyard and concrete patio, ideal for outdoor gatherings or simply unwinding. An attached 2-car garage adds convenience and extra storage. A great opportunity to own a move-in ready home with plenty of space inside and out!
Contact an agent
Home facts
- Year built:1999
- Listing ID #:5261516
- Added:1 day(s) ago
- Updated:November 18, 2026 at 07:41 PM
Rooms and interior
- Bedrooms:3
- Total bathrooms:2
- Full bathrooms:2
- Kitchen Description:Dishwasher, Microwave, Range, Refrigerator
- Basement:Yes
- Basement Description:Finished, Full
- Living area:1,598 sq. ft.
Heating and cooling
- Cooling:Central Air
- Heating:Forced Air, Gas
- Central air:Yes
Structure and exterior
- Roof:Shingle
- Year built:1999
- Building area:1,598 sq. ft.
- Lot area:0.38 Acres
- Architectural Style:Ranch
- Construction Materials:Vinyl Siding
- Exterior Features:Patio, Porch
- Levels:1 Story
Utilities
- Water:Public
- Sewer:Public Sewer
Finances and disclosures
- Price:$316,000
- Price per sq. ft.:$197.75
- Tax amount:$3,679 (2025)
Features and amenities
- Appliances:Dishwasher, Microwave, Range, Refrigerator
Parking
- Parking description:Attached, Garage, Paved
- Garage:Yes
- Garage spaces:2

New listings near 4317 Clover Drive
- New
 $99,900Active3 beds 1 baths1,527 sq. ft.
4280 Sandy Lake Road, Ravenna, OH 44266
MLS# 5261752Listed by: KELLER WILLIAMS LEGACY GROUP REALTY - New
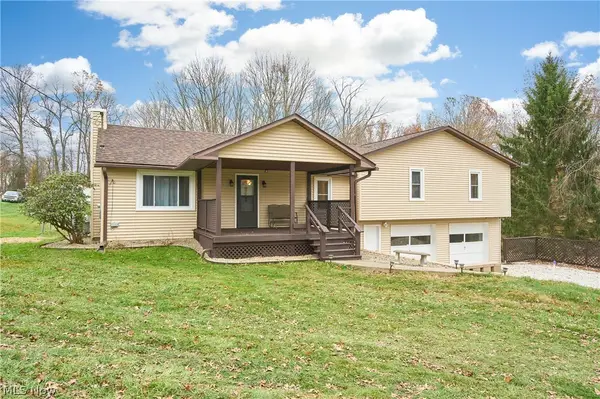 $290,000Active3 beds 2 baths2,048 sq. ft.
5688 State Route 225, Ravenna, OH 44266
MLS# 5261363Listed by: RE/MAX EDGE REALTY - New
 $120,000Active10.02 Acres
John Thomas Rd, Ravenna, OH 44266
MLS# 5261031Listed by: KAUFMAN REALTY & AUCTION, LLC - Open Sat, 2 to 4pmNew
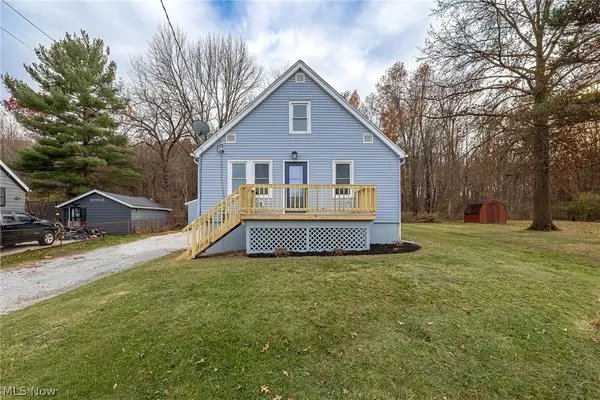 $239,000Active3 beds 2 baths1,248 sq. ft.
534 Ohio Avenue, Ravenna, OH 44266
MLS# 5260073Listed by: EXP REALTY, LLC. - New
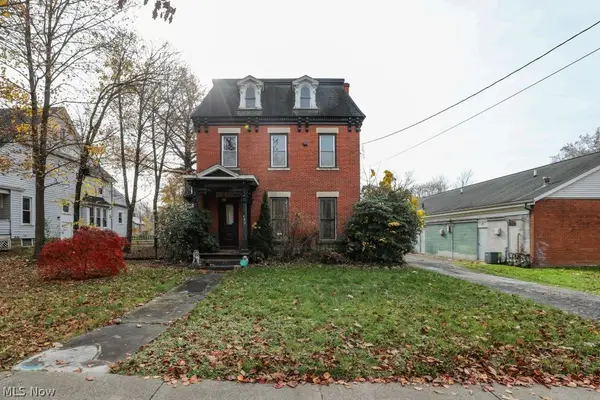 $209,900Active4 beds 2 baths
542 E Main Street, Ravenna, OH 44266
MLS# 5259868Listed by: JACK KOHL REALTY - New
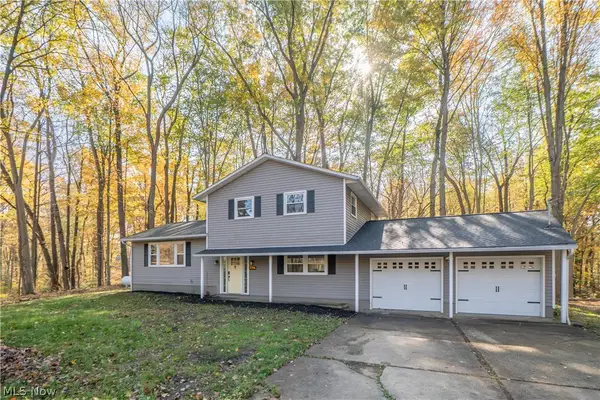 $399,900Active3 beds 3 baths1,868 sq. ft.
5664 Mccormick Road, Ravenna, OH 44266
MLS# 5260688Listed by: KELLER WILLIAMS LEGACY GROUP REALTY - New
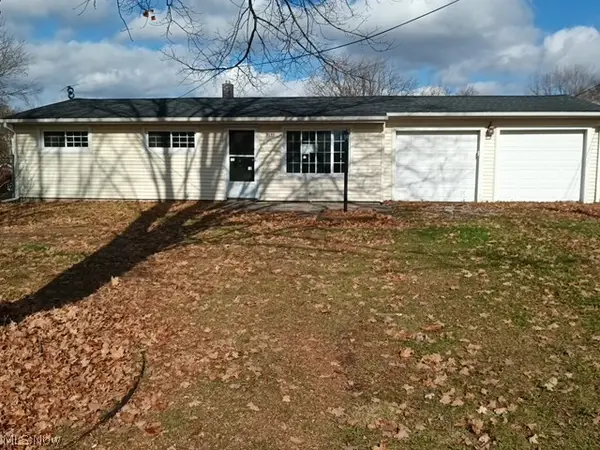 $118,000Active3 beds 1 baths844 sq. ft.
3153 Polly Road, Ravenna, OH 44266
MLS# 5260046Listed by: CHARLES REAL ESTATE - New
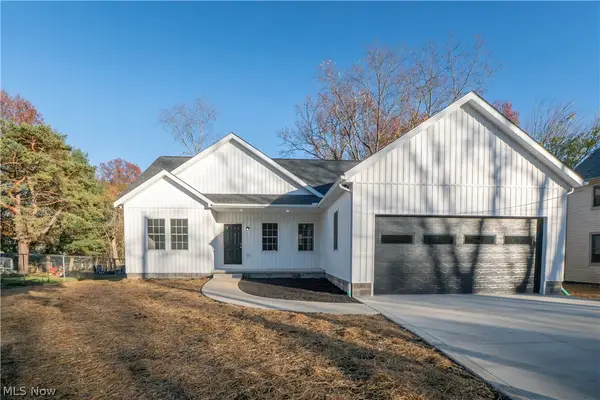 $350,000Active3 beds 2 baths2,115 sq. ft.
419 King Street, Ravenna, OH 44266
MLS# 5258017Listed by: KELLER WILLIAMS LEGACY GROUP REALTY  $235,000Pending3 beds 2 baths1,864 sq. ft.
6571 Peck Road, Ravenna, OH 44266
MLS# 5258677Listed by: EXP REALTY, LLC.


Protect your home and budget from life's surprises with an Assurant Home Warranty, backed by a partner that supports you through every step of homeownership. Explore Plans.
© 2023 - 2026 ERA Franchise Systems LLC. All rights reserved. ERA Franchise Systems LLC fully supports the principles of the Fair Housing Act and the Equal Opportunity Act. ERA, ERA Real Estate powered, and their respective logos are registered service marks of ERA Franchise Systems LLC. Each office is independently owned and operated.