
5698 Halwick Drive, Ravenna, OH 44266
Local realty services provided by:ERA Real Solutions Realty
Listed by: cindy c corbin
Office: bhr & associates
MLS#:5247251
Source:OH_NORMLS
Price summary
- Price:$360,000
About this home
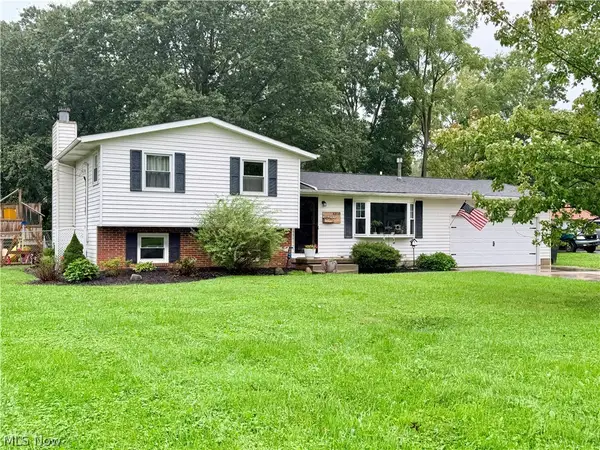
Welcome to this beautifully maintained 4-bedroom, 3-bathroom home offering generous space, modern comfort, and a warm, welcoming layout. Step inside through the foyer entrance and you’ll immediately appreciate the open flow and natural light throughout.
The heart of the home is the spacious eat-in kitchen, perfect for everyday meals or entertaining. Just off the kitchen, the large family room features a cozy gas fireplace, creating an ideal gathering space for relaxing evenings. A first-floor laundry room adds convenience to your daily routine.
Upstairs, you’ll find four well-sized bedrooms, including a comfortable primary suite, along with additional bathrooms that provide plenty of room for family or guests. The home also includes a two-and-a-half attached garage, offering ample storage and parking.
Step outside to a generous backyard designed for enjoyment. The beautiful deck, complete with patio furniture, is perfect for outdoor dining, morning coffee, or hosting gatherings. The yard offers space to play, garden, or simply unwind.
This home is spacious throughout and located in a growing area, with new construction homes being built on the next street, adding value and appeal to the neighborhood.
A wonderful opportunity to own a comfortable, well-cared-for home in a desirable and developing community....
Contact an agent
Home facts
- Year built:2001
- Subdivision & Development:Forest Rdg Ph 02
- Listing ID #:5247251
- Added:1 day(s) ago
- Updated:September 26, 2026 at 03:50 PM
Rooms and interior
- Bedrooms:4
- Total bathrooms:3
- Full bathrooms:2
- Half bathrooms:1
- Rooms Total:7
- Kitchen Description:Dishwasher, Disposal, Microwave, Range, Refrigerator
- Basement:Yes
- Basement Description:Common Basement, Sump Pump
Heating and cooling
- Cooling:Central Air
- Heating:Baseboard
- Central air:Yes
Structure and exterior
- Roof:Shingle
- Year built:2001
- Lot area:0.27 Acres
- Construction Materials:Vinyl Siding
- Exterior Features:Deck
- Levels:2 Stories, 2 Story
Utilities
- Water:Public
- Sewer:Public Sewer
Finances and disclosures
- Price:$360,000
- Tax amount:$12,021 (2025)
Features and amenities
- Appliances:Dishwasher, Disposal, Microwave, Range, Refrigerator, Washer
- Laundry features:Dryer, Washer
- Amenities:Partially Furnished, Security System, Smoke Detectors
Parking
- Parking description:Attached, Garage
- Garage:Yes
- Garage spaces:2.5

New listings near 5698 Halwick Drive
- New
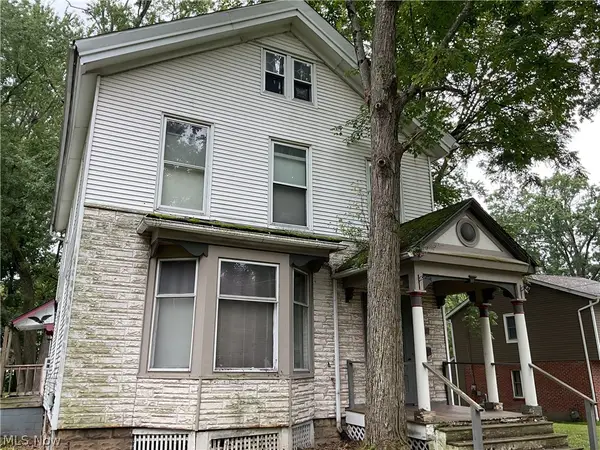 $160,000Active3 beds 2 baths2,000 sq. ft.
530 Lafayette Avenue, Ravenna, OH 44266
MLS# 5247635Listed by: GOOD MAN SERVICES, LLC. - New
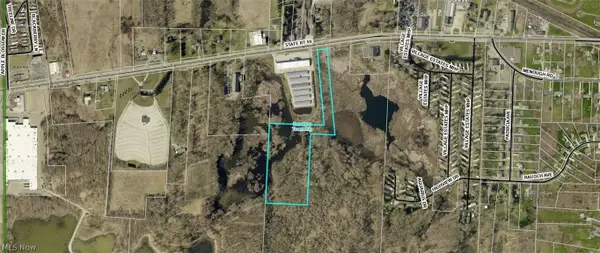 $1,000,000Active48.79 Acres
V/L St Route 59, Ravenna, OH 44266
MLS# 5247957Listed by: KELLER WILLIAMS CITYWIDE - New
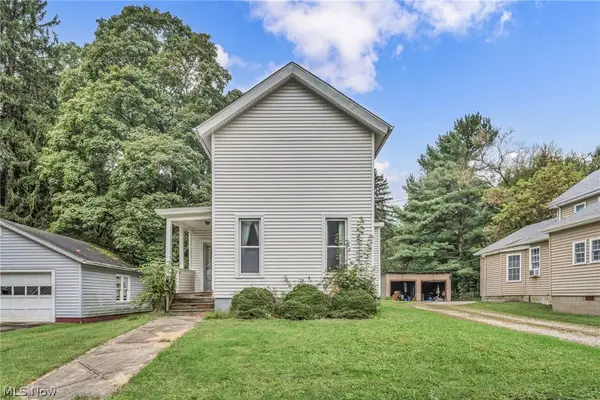 $128,000Active3 beds 1 baths1,448 sq. ft.
535 Day Street, Ravenna, OH 44266
MLS# 5247697Listed by: RE/MAX OASIS DREAM HOMES - New
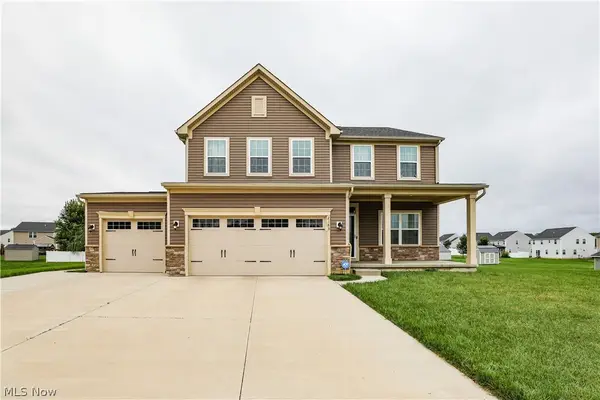 $469,900Active4 beds 3 baths3,540 sq. ft.
2183 Orchard Circle, Ravenna, OH 44266
MLS# 5247431Listed by: JACK KOHL REALTY - Open Sun, 12:30 to 2pmNew
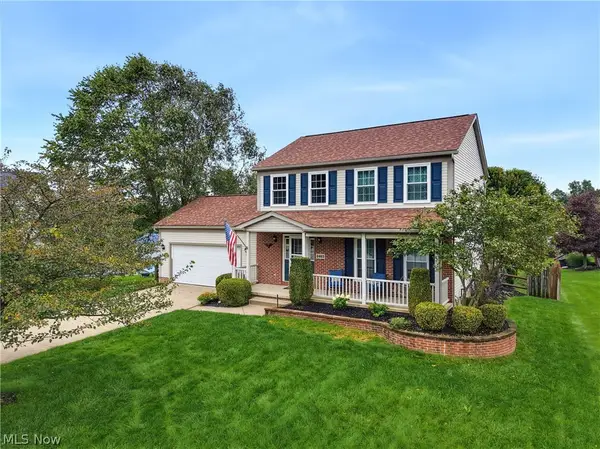 $379,900Active3 beds 3 baths1,568 sq. ft.
2465 Buckeye Boulevard, Ravenna, OH 44266
MLS# 5247408Listed by: KELLER WILLIAMS CHERVENIC RLTY - New
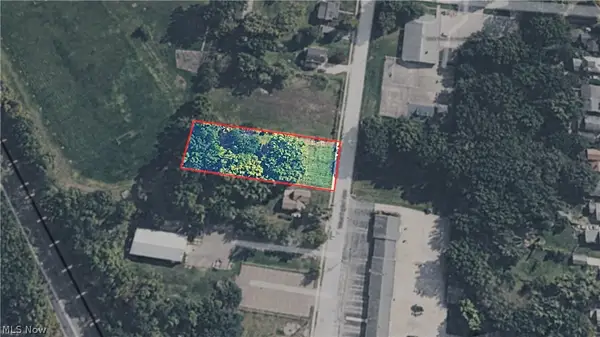 $10,500Active0.55 Acres
139 Washington Avenue, Ravenna, OH 44266
MLS# 5247489Listed by: KELLER WILLIAMS CHERVENIC REALTY - Open Sat, 12 to 2pmNew
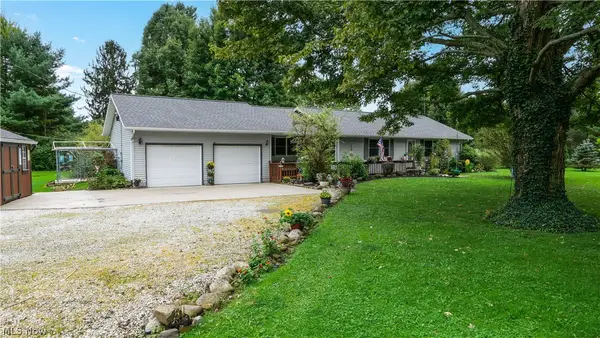 $260,000Active4 beds 2 baths1,504 sq. ft.
8866 State Route 88, Ravenna, OH 44266
MLS# 5247284Listed by: VINCENT PATRICK REALTY - New
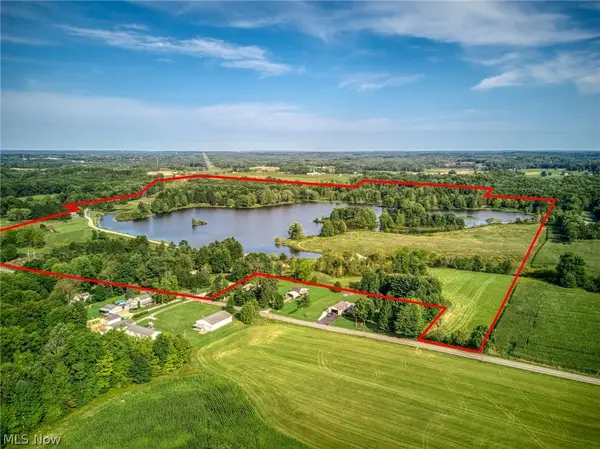 $7,000,000Active182.93 Acres
3365 Lake Rockwell Road, Ravenna, OH 44266
MLS# 5247164Listed by: BERKSHIRE HATHAWAY HOMESERVICES STOUFFER REALTY - Open Sat, 12 to 1:30pm
 $319,900Pending4 beds 2 baths2,376 sq. ft.
3350 Sandy Lake Road, Ravenna, OH 44266
MLS# 5246632Listed by: KELLER WILLIAMS CHERVENIC RLTY


Protect your home and budget from life's surprises with an Assurant Home Warranty, backed by a partner that supports you through every step of homeownership. Explore Plans.
© 2023 - 2026 ERA Franchise Systems LLC. All rights reserved. ERA Franchise Systems LLC fully supports the principles of the Fair Housing Act and the Equal Opportunity Act. ERA, ERA Real Estate powered, and their respective logos are registered service marks of ERA Franchise Systems LLC. Each office is independently owned and operated.