
7556 State Route 44, Ravenna, OH 44266
Local realty services provided by:ERA Real Solutions Realty
Listed by: derrick t bailey
Office: re/max trends realty
MLS#:5235147
Source:OH_NORMLS
Price summary
- Price:$225,000
- Price per sq. ft.:$161.64
About this home
This just feels like Home. 3 bedroom 2 full bathroom Ranch sitting on a picturesque lot in Ravenna Schools. Welcome your guests onto the spacious front porch and into a large living room. Anchored by timeless southern pine hardwood floors and a gorgeous stone fireplace this is a great room to entertain and/or enjoy family time together in front of the fireplace. A dedicated dining room leads into the fully applianced kitchen, 2 bedrooms and the first of 2 full bathrooms. This nicely sized bathroom offers a beautiful claw foot tub and has direct access to the first floor laundry room. A split floor plan layout offers privacy and a peaceful retreat. The large master suite added in 2020 is the perfect getaway after a long day. There is a dedicated mudroom off of the driveway side porch entry. 2 1/2 car garage with 220V electric is just steps away. The backyard patio is a great place for family cookouts. With incredible views of the neighbors 500 acre farm this is a peaceful place for kids to play. An underground electric fence will keep the family pet safe and secure. A clean dry basement with glass block windows and a dedicated fruit cellar make this house one you will be proud to call HOME. So many updates. New Roof 2021, Foam spray insulation 2020, NEW Central AC 2023, New entry doors 2020, New master suite addition 2020. Updated siding, gutters and garage door. Nothing to do but move in....
Contact an agent
Home facts
- Year built:1928
- Listing ID #:5235147
- Added:1 day(s) ago
- Updated:August 12, 2026 at 02:31 PM
Rooms and interior
- Bedrooms:3
- Total bathrooms:2
- Full bathrooms:2
- Rooms Total:7
- Kitchen Description:Dishwasher, Microwave, Range, Refrigerator
- Basement:Yes
- Basement Description:Full
- Living area:1,392 sq. ft.
Heating and cooling
- Cooling:Central Air
- Heating:Fireplaces, Forced Air, Oil
- Central air:Yes
Structure and exterior
- Roof:Asphalt
- Year built:1928
- Building area:1,392 sq. ft.
- Lot area:0.74 Acres
- Architectural Style:Ranch
- Construction Materials:Vinyl Siding
- Levels:1 Story
Utilities
- Water:Well
- Sewer:Septic Tank
Finances and disclosures
- Price:$225,000
- Price per sq. ft.:$161.64
- Tax amount:$3,186 (2025)
Features and amenities
- Appliances:Dishwasher, Microwave, Range, Refrigerator
Parking
- Parking description:Detached, Driveway, Garage
- Garage:Yes
- Garage spaces:2

New listings near 7556 State Route 44
- New
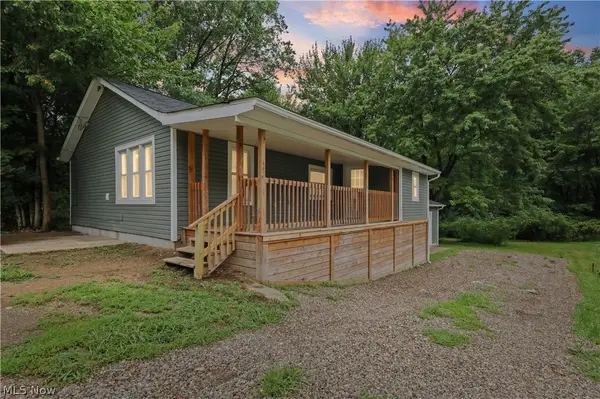 $199,900Active3 beds 2 baths1,932 sq. ft.
5519 N Freedom Street, Ravenna, OH 44266
MLS# 5219485Listed by: REMAX DIVERSITY REAL ESTATE GROUP LLC - New
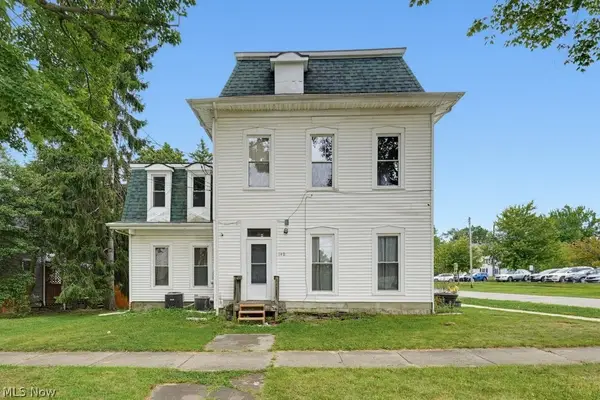 $225,000Active8 beds 2 baths
140 N Walnut Street, Ravenna, OH 44266
MLS# 5234693Listed by: REMAX DIVERSITY REAL ESTATE GROUP LLC - New
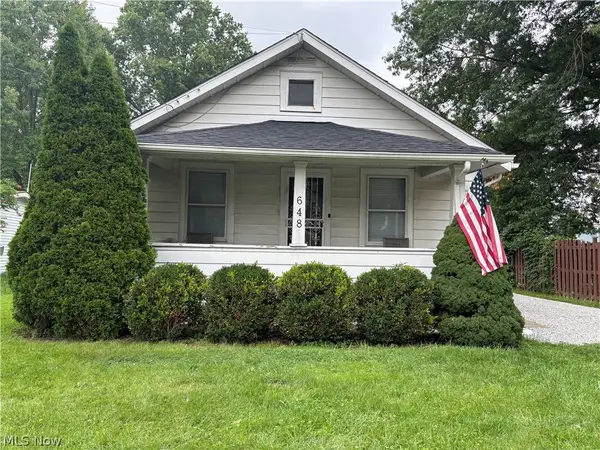 $179,000Active3 beds 1 baths912 sq. ft.
648 Crown Avenue, Ravenna, OH 44266
MLS# 5235843Listed by: HOMESMART REAL ESTATE MOMENTUM LLC - New
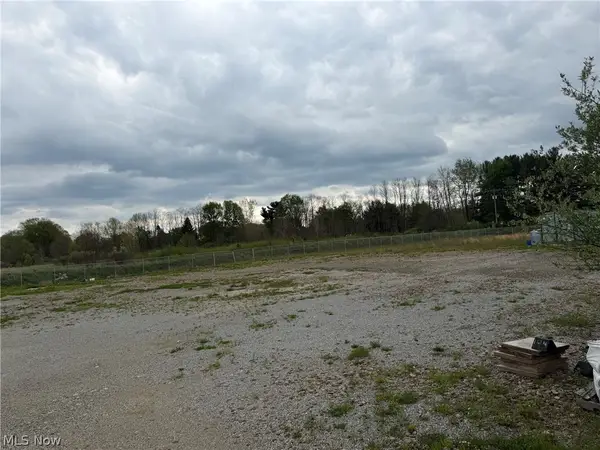 $150,000Active2 Acres
Loomis Parkway, Ravenna, OH 44266
MLS# 5235739Listed by: JACK KOHL REALTY - New
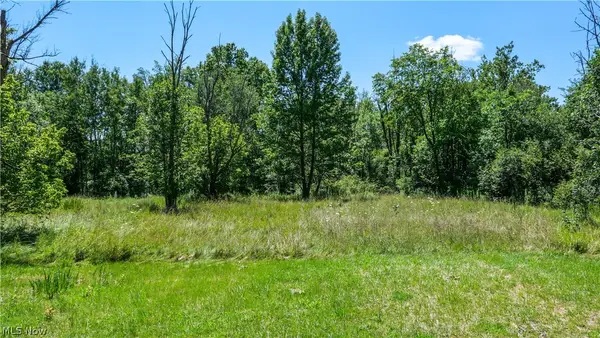 $65,000Active3.75 Acres
3254 Hommon Road, Ravenna, OH 44266
MLS# 5235326Listed by: VINCENT PATRICK REALTY - New
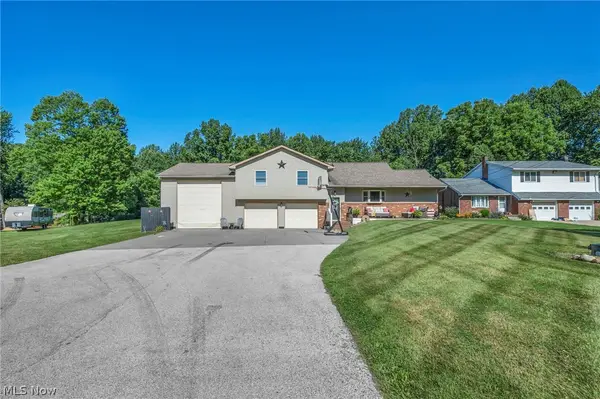 $399,900Active4 beds 2 baths2,326 sq. ft.
1275 Sandy Lake Road, Ravenna, OH 44266
MLS# 5234519Listed by: RE/MAX TRENDS REALTY 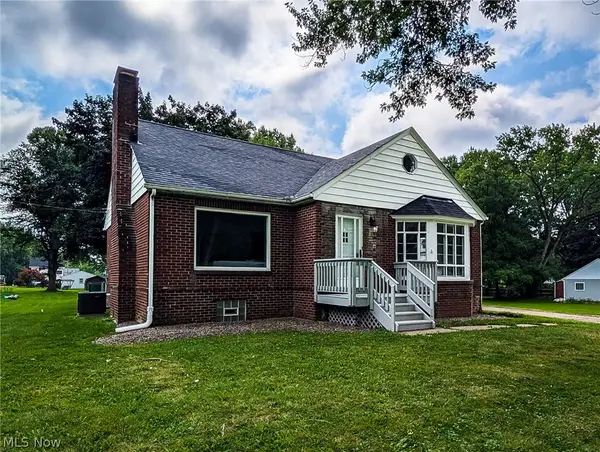 $275,000Pending3 beds 2 baths2,887 sq. ft.
6328 Roselawn Avenue, Ravenna, OH 44266
MLS# 5234138Listed by: RE/MAX TRENDS REALTY- New
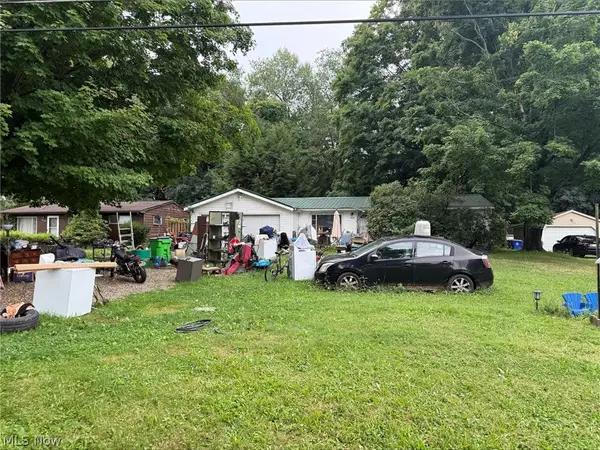 $100,000Active3 beds 1 baths
3028 Douglas Street, Ravenna, OH 44266
MLS# 5235016Listed by: BETH ROSE REAL ESTATE AND AUCTIONS, LLC 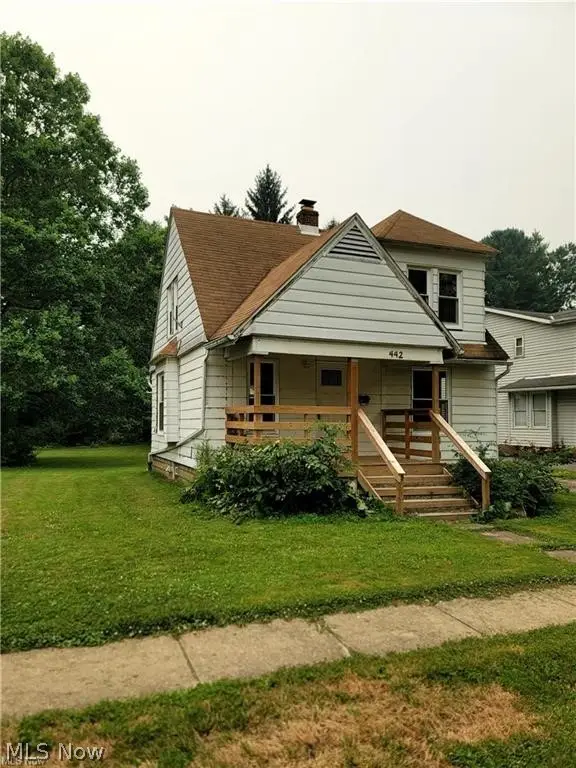 $119,900Pending2 beds 1 baths1,156 sq. ft.
442 Pratt Street, Ravenna, OH 44266
MLS# 5234787Listed by: KELLER WILLIAMS CHERVENIC RLTY


Protect your home and budget from life's surprises with an Assurant Home Warranty, backed by a partner that supports you through every step of homeownership. Explore Plans.
© 2023 - 2026 ERA Franchise Systems LLC. All rights reserved. ERA Franchise Systems LLC fully supports the principles of the Fair Housing Act and the Equal Opportunity Act. ERA, ERA Real Estate powered, and their respective logos are registered service marks of ERA Franchise Systems LLC. Each office is independently owned and operated.