
73796 Gilbert Street, Rayland, OH 43943
Local realty services provided by:ERA Real Solutions Realty
Listed by: jamie j vota
Office: sulek & experts real estate
MLS#:5242231
Source:OH_NORMLS
Price summary
- Price:$269,000
- Price per sq. ft.:$158.14
About this home
Welcome to this lovely one-owner home in the desirable Upland Heights neighborhood! Offering 3 to 4 bedrooms, 2 full bathrooms and a convenient half bath, this well-maintained home provides plenty of space for comfortable living. The exceptionally large eat-in kitchen is perfect for family meals and entertaining, with a sliding glass door that leads directly to the deck for easy outdoor enjoyment. A large living room provides a welcoming gathering space, while the generous-sized lot offers plenty of room for outdoor activities and relaxation. A 2-car garage adds convenience and storage. With its spacious rooms, versatile bedroom options, and sought-after neighborhood location, this charming home is ready to welcome its next owner!
Contact an agent
Home facts
- Year built:1982
- Subdivision & Development:Valley View Sub
- Listing ID #:5242231
- Added:1 day(s) ago
- Updated:September 07, 2026 at 05:40 PM
Rooms and interior
- Bedrooms:3
- Total bathrooms:3
- Full bathrooms:2
- Half bathrooms:1
- Rooms Total:5
- Kitchen Description:Microwave, Range, Refrigerator
- Basement:Yes
- Basement Description:Partially Furnished
- Living area:1,701 sq. ft.
Heating and cooling
- Cooling:Heat Pump
- Heating:Electric, Forced Air
Structure and exterior
- Roof:Asphalt, Fiberglass
- Year built:1982
- Building area:1,701 sq. ft.
- Lot area:0.3 Acres
- Architectural Style:Conventional
- Construction Materials:Brick
- Levels:1 Story, 1 Story
Utilities
- Water:Public
- Sewer:Septic Tank
Finances and disclosures
- Price:$269,000
- Price per sq. ft.:$158.14
- Tax amount:$1,672 (2025)
Features and amenities
- Appliances:Microwave, Range, Refrigerator
Parking
- Parking description:Attached, Garage
- Garage:Yes
- Garage spaces:2

New listings near 73796 Gilbert Street
- New
 $325,000Active3 beds 4 baths1,600 sq. ft.
189 Township Road 155, Rayland, OH 43943
MLS# 5242049Listed by: THE HOLDEN AGENCY  $60,000Active0.66 Acres
0 Riverview N, Rayland, OH 43943
MLS# 5239301Listed by: HARVEY GOODMAN, REALTOR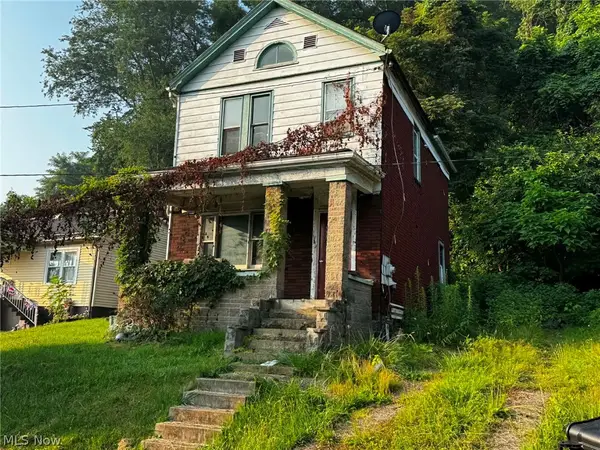 $29,000Active3 beds 1 baths1,008 sq. ft.
133 Highland Street, Rayland, OH 43943
MLS# 5230317Listed by: JOSEPH WALTER REALTY, LLC.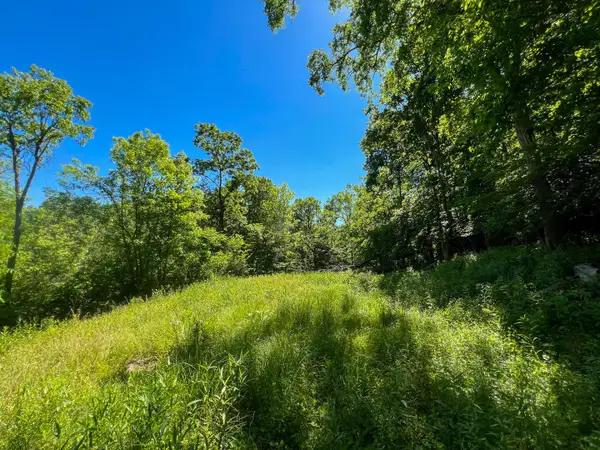 $54,900Active8.02 Acres
0 Rush Run Road, Rayland, OH 43943
MLS# 226023073Listed by: BAUER REALTY & AUCTIONS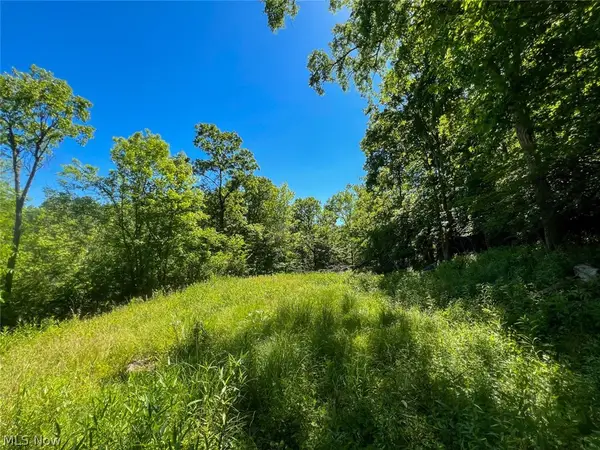 $54,900Active8.02 Acres
0 County Road 17, Rayland, OH 43943
MLS# 5221537Listed by: MOSSY OAK PROPERTIES BAUER REALTY & AUCTIONS, LLC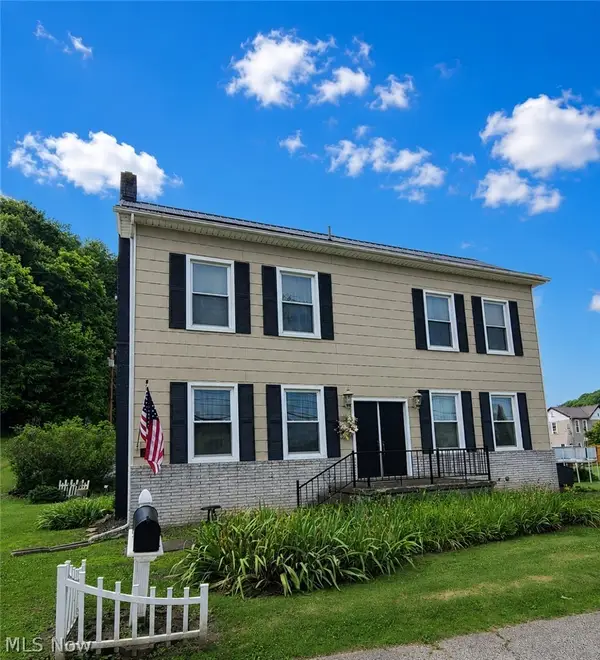 $198,000Pending4 beds 3 baths3,024 sq. ft.
213 Church Street, Rayland, OH 43943
MLS# 5217662Listed by: SULEK & EXPERTS REAL ESTATE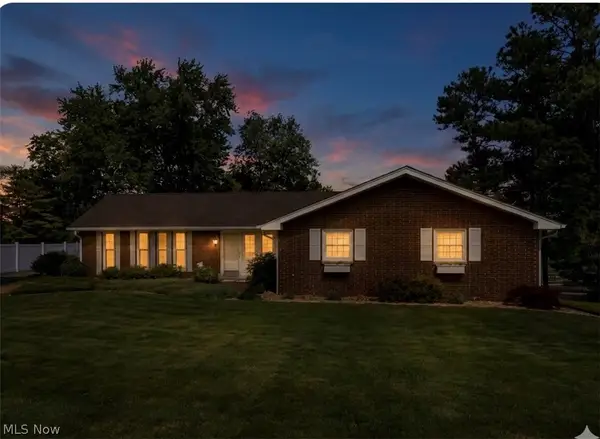 $349,900Active3 beds 3 baths2,640 sq. ft.
73885 Joetta Drive, Rayland, OH 43943
MLS# 5210894Listed by: HARVEY GOODMAN, REALTOR $149,000Active3 beds 2 baths1,816 sq. ft.
1041 County Road 14, Rayland, OH 43943
MLS# 5201058Listed by: DELUCA REALTY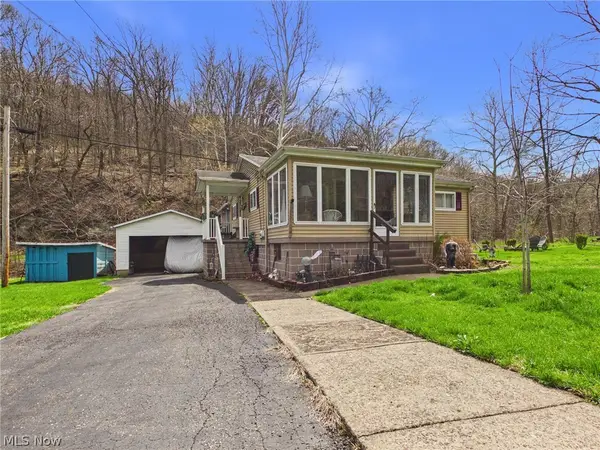 $120,000Active3 beds 2 baths
4351 County Road 17, Rayland, OH 43943
MLS# 5198659Listed by: OLD COLONY COMPANY OF OHIO VALLEY


Protect your home and budget from life's surprises with an Assurant Home Warranty, backed by a partner that supports you through every step of homeownership. Explore Plans.
© 2023 - 2026 ERA Franchise Systems LLC. All rights reserved. ERA Franchise Systems LLC fully supports the principles of the Fair Housing Act and the Equal Opportunity Act. ERA, ERA Real Estate powered, and their respective logos are registered service marks of ERA Franchise Systems LLC. Each office is independently owned and operated.