
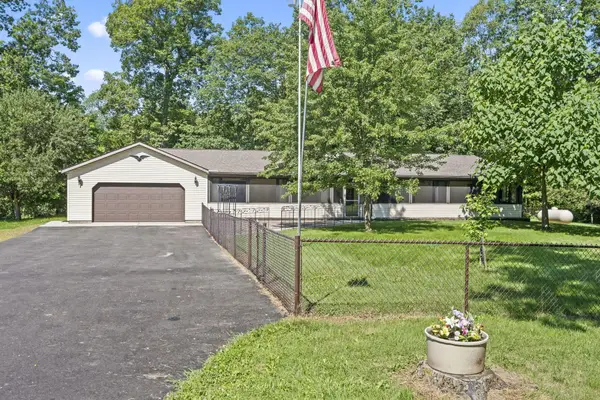
20903 Peoria Loop Road, Raymond, OH 43067
Local realty services provided by:ERA Real Solutions Realty
20903 Peoria Loop Road,Raymond, OH 43067
$249,400
- 3 Beds
- 2 Baths
- 1,188 sq. ft.
- Single family
- Active
Listed by: cody h adams
Office: coldwell banker realty937-642-3333
MLS#:226018207
Source:OH_CBR
Price summary
- Price:$249,400
- Price per sq. ft.:$209.93
About this home
Charming ranch manufactured home on a quiet street in Raymond. Offering 3 bedrooms, 2 full bathrooms and 1,188 square feet of living space. Large living room connected to open kitchen with dining area. Primary suite is located on opposite side of home for peacefulness. A/C and heating (HVAC) system replaced November, 2025. Propane tank is owned and will convey. Large 24X30 detached garage with garage door openers on both doors. Well water with public sewer service. This home is awaiting its next owner to add their own touch.
Contact an agent
Home facts
- Year built:2001
- Listing ID #:226018207
- Added:92 day(s) ago
- Updated:August 22, 2026 at 02:58 PM
Rooms and interior
- Bedrooms:3
- Total bathrooms:2
- Full bathrooms:2
- Flooring:Carpet, Vinyl
- Bathrooms Description:Garden/Soak Tub
- Basement:Yes
- Living area:1,188 sq. ft.
Heating and cooling
- Heating:Forced Air, Heating, Propane
- Central air:Yes
Structure and exterior
- Year built:2001
- Building area:1,188 sq. ft.
- Lot area:0.28 Acres
Finances and disclosures
- Price:$249,400
- Price per sq. ft.:$209.93
- Tax amount:$1,676
Parking
- Parking description:Detached Garage
- Garage:Yes
New listings near 20903 Peoria Loop Road
 $1,049,900Active3 beds 3 baths1,680 sq. ft.
20577 State Route 347, Raymond, OH 43067
MLS# 226028958Listed by: THE WESTWOOD REAL ESTATE CO.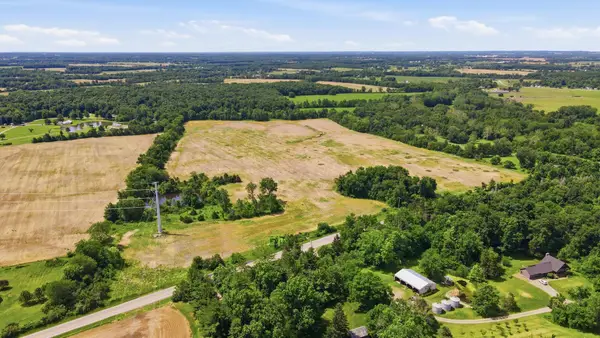 $950,000Active-- beds -- baths
0 Oh-347, Raymond, OH 43067
MLS# 226022744Listed by: EXP REALTY, LLC $155,000Active4.8 Acres
0 Liberty West Road, Raymond, OH 43067
MLS# 226007662Listed by: COOK REAL ESTATE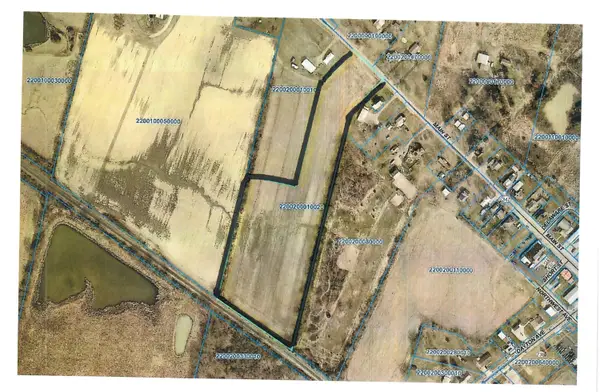 $225,000Active-- beds -- baths
0 Main Street, Raymond, OH 43067
MLS# 226004259Listed by: RE/MAX REVEALTY $45,000Active0.52 Acres
23564 Shirk Avenue, Raymond, OH 43067
MLS# 226000269Listed by: RE/MAX REVEALTY $538,000Active5 beds 4 baths2,812 sq. ft.
28384 Bitler Road, Raymond, OH 43067
MLS# 225042086Listed by: KEY REALTY


Protect your home and budget from life's surprises with an Assurant Home Warranty, backed by a partner that supports you through every step of homeownership. Explore Plans.
© 2023 - 2026 ERA Franchise Systems LLC. All rights reserved. ERA Franchise Systems LLC fully supports the principles of the Fair Housing Act and the Equal Opportunity Act. ERA, ERA Real Estate powered, and their respective logos are registered service marks of ERA Franchise Systems LLC. Each office is independently owned and operated.