
1219 Thurnridge Drive, Reading, OH 45215
Local realty services provided by:ERA Martin & Associates
1219 Thurnridge Drive,Reading, OH 45215
$279,900
- 3 Beds
- 1 Baths
- 1,258 sq. ft.
- Single family
- Active
Listed by: michael jordan, mieke r. schaffner
Office: jordan, inc.513-791-0281
MLS#:1899763
Source:OH_CINCY
Price summary
- Price:$279,900
- Price per sq. ft.:$222.5
About this home
Completely renovated and move-in ready! Welcome to 1219 Thurnridge Drive, featuring modern finishes and classic charm. The brand-new kitchen offers quartz countertops, backsplash and stainless steel appliances. Refinished hardwood floors add warmth to the living and dining rooms. Enjoy outdoor living on the large covered patio, perfect for relaxing or entertaining. New carpet in bedrooms and on stairs, plus an updated full bath with ceramic tile, new tub, vanity and lighting. Major improvements include updated plumbing and electric, new vinyl replacement windows, new Carrier A/C, and professionally serviced furnace. New gutters and downspouts on home and garage, glass block basement windows, new rear kitchen door and basement laundry hookups. So much has been done just move in and enjoy! Sellers are licensed brokers in the State of Ohio.
Contact an agent
Home facts
- Year built:1955
- Subdivision & Development:Ridgehill
- Listing ID #:1899763
- Added:10 day(s) ago
- Updated:November 20, 2026 at 03:52 PM
Rooms and interior
- Bedrooms:3
- Total bathrooms:1
- Full bathrooms:1
- Rooms Total:7
- Dining Description:Wood Floor
- Kitchen Description:Counter Bar, Dishwasher, Gas Cooktop, Microwave, Quartz Counters, Refrigerator, Wood Floor
- Bedroom Description:Wall-to-Wall Carpet
- Basement Description:Full, Unfinished
- Living area:1,258 sq. ft.
Heating and cooling
- Cooling:Ceiling Fans
- Heating:Forced Air, Gas
Structure and exterior
- Roof:Shingle
- Year built:1955
- Building area:1,258 sq. ft.
- Architectural Style:Cape Cod, Traditional
- Construction Materials:Brick
- Exterior Features:Covered, Patio
- Foundation Description:Block
- Levels:One and One Half
Utilities
- Water:Public
- Sewer:Public Sewer
Finances and disclosures
- Price:$279,900
- Price per sq. ft.:$222.5
Features and amenities
- Appliances:Dishwasher, Gas Cooktop, Microwave, Refrigerator
Parking
- Parking description:Concrete, Driveway
 Information deemed reliable but not guaranteed. The data relating to real estate for sale on this web site comes in part from the Broker Reciprocity program of the Multiple Listing Service of Greater Cincinnati. Real estate listings held by brokerage firms other than ERA Martin & Associates are marked with the Broker Reciprocity™ logo (the small house as shown to the left) and detailed information about them includes the name of the listing brokers. 2026, MLS of Greater Cincinnati, Inc. All rights reserved.
New listings near 1219 Thurnridge Drive
- New
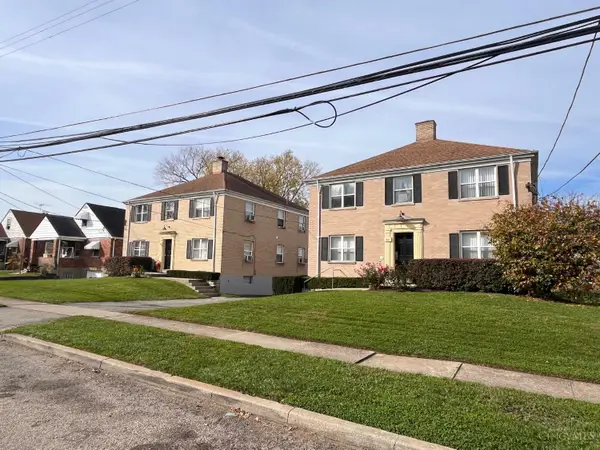 $325,000Active-- beds -- baths
61 Gorman Lane, Reading, OH 45215
MLS# 1900728Listed by: PLUM TREE REALTY - New
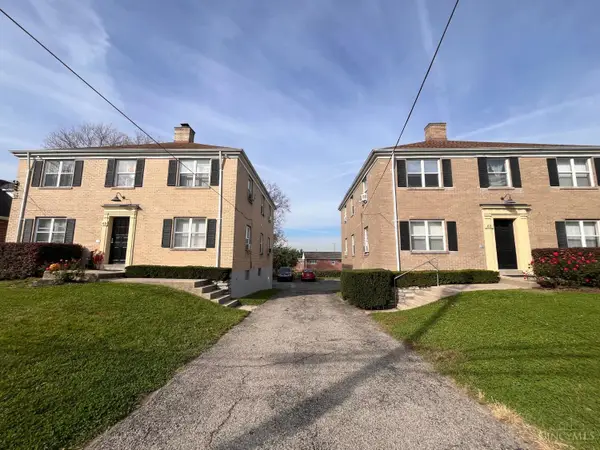 $325,000Active-- beds -- baths
63 Gorman Lane, Reading, OH 45215
MLS# 1900739Listed by: PLUM TREE REALTY - New
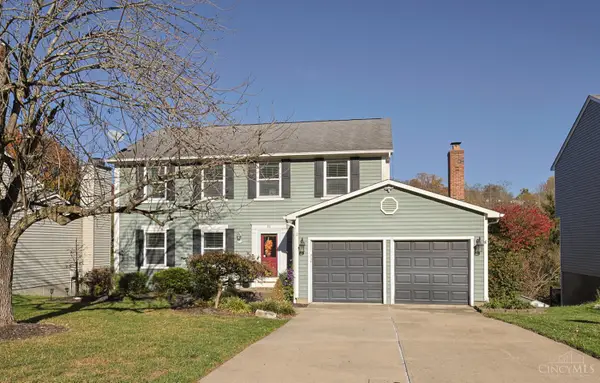 $375,000Active4 beds 3 baths2,672 sq. ft.
93 Orchard Knoll Drive, Reading, OH 45215
MLS# 1900524Listed by: SIBCY CLINE, INC. - New
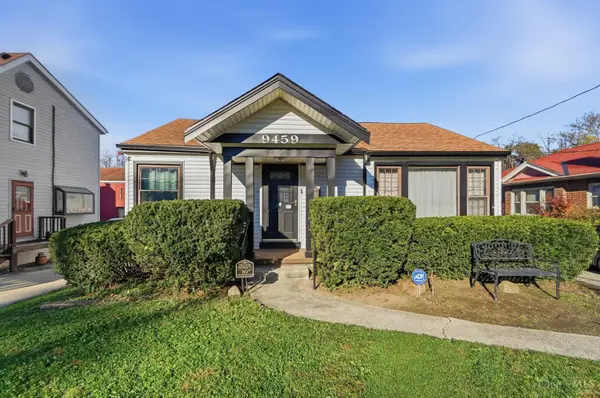 $174,000Active2 beds 1 baths815 sq. ft.
9459 Reading Road, Reading, OH 45215
MLS# 1900522Listed by: THE SIX REALTY, LLC 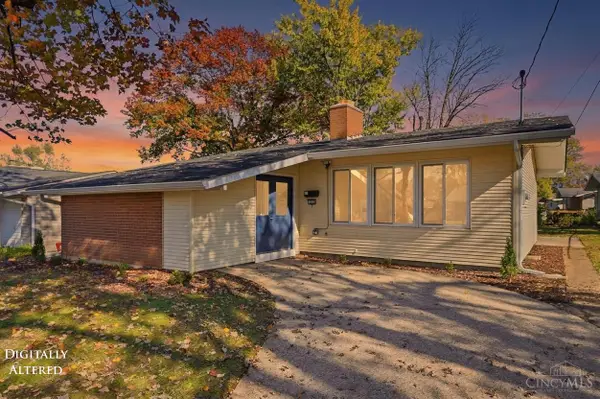 $274,000Pending3 beds 1 baths1,170 sq. ft.
1630 Krylon Drive, Reading, OH 45215
MLS# 1899878Listed by: KELLER WILLIAMS ADVISORS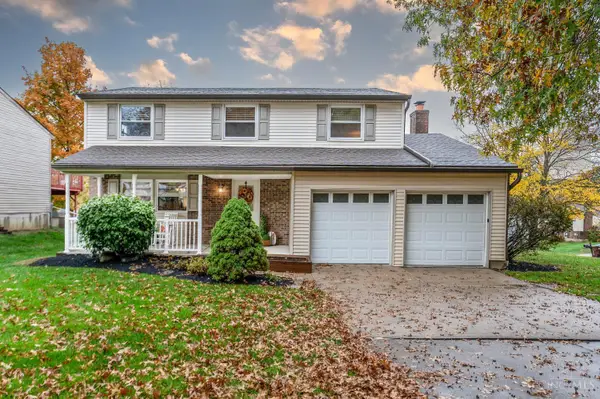 $374,900Pending4 beds 3 baths2,012 sq. ft.
2 Sugarmaple Court, Reading, OH 45236
MLS# 1899244Listed by: COLDWELL BANKER REALTY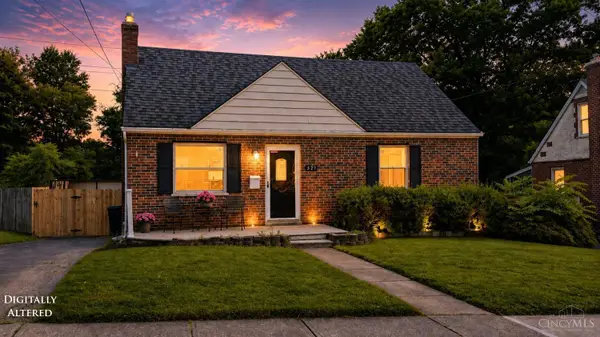 $265,000Active4 beds 2 baths1,621 sq. ft.
521 Maple Drive, Reading, OH 45215
MLS# 1899117Listed by: COLDWELL BANKER REALTY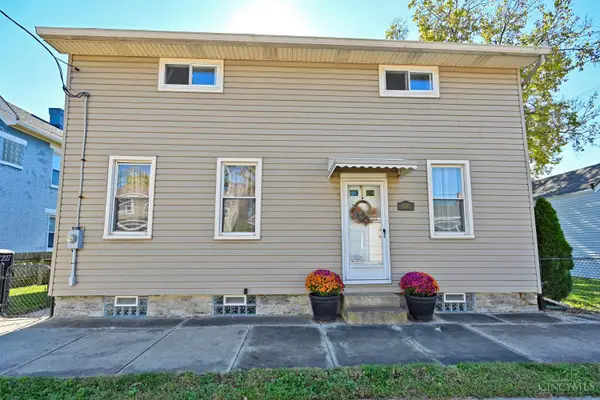 $215,000Active2 beds 2 baths1,608 sq. ft.
227 Pearl Street, Reading, OH 45215
MLS# 1898807Listed by: COMEY & SHEPHERD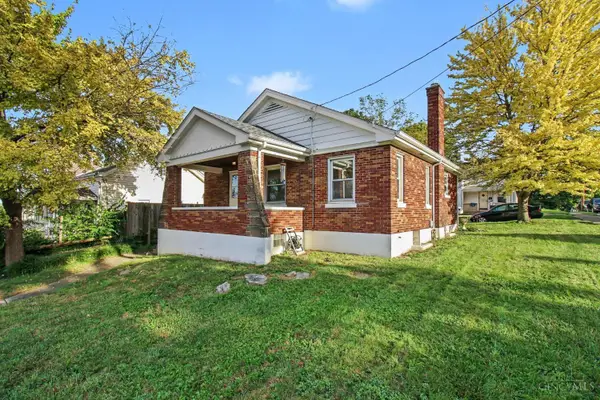 $169,900Active1 beds 2 baths900 sq. ft.
120 E Benson Street, Reading, OH 45215
MLS# 1898916Listed by: KELLER WILLIAMS ADVISORS


Protect your home and budget from life's surprises with an Assurant Home Warranty, backed by a partner that supports you through every step of homeownership. Explore Plans.
© 2023 - 2026 ERA Franchise Systems LLC. All rights reserved. ERA Franchise Systems LLC fully supports the principles of the Fair Housing Act and the Equal Opportunity Act. ERA, ERA Real Estate powered, and their respective logos are registered service marks of ERA Franchise Systems LLC. Each office is independently owned and operated.