
1691 Sanborn Drive, Reading, OH 45215
Local realty services provided by:ERA Real Solutions Realty
Listed by: kristen carter
Office: keller williams advisors513-766-9200
MLS#:1889635
Source:OH_CINCY
Price summary
- Price:$272,900
- Price per sq. ft.:$159.03
About this home
Welcome Home! This 4bed/2fullbath home has been lovingly cared for and updated by sellers who truly adore both the home and the neighborhood. The main level offers a welcoming open floor plan with beautiful new luxury vinyl tile flooring. Head down to the finished basement, where you'll find more room to relax, play, work, or entertain, plus a second full bathroom for added convenience. And then there's the backyard! Fully fenced, wonderfully private, and made for enjoying the outdoors, it's a space where you'll want to linger. The large covered back deck is ready for everything from morning coffee to summer get-togethers and those let's just stay outside a little longer'' evenings. Best of all, you'll love the location! The sellers have enjoyed being part of this neighborhood and having such easy access to everything Cincinnati has to offer. This is more than a houseit's a home that has been well loved, well maintained, and ready for its next chapter. Come see for yourself
Contact an agent
Home facts
- Year built:1955
- Listing ID #:1889635
- Added:7 day(s) ago
- Updated:August 29, 2026 at 02:32 PM
Rooms and interior
- Bedrooms:4
- Total bathrooms:2
- Full bathrooms:2
- Rooms Total:7
- Kitchen Description:Counter Bar, Dishwasher, Eat-In, Microwave, Oven/Range, Quartz Counters, Refrigerator, Vinyl Floor, Walkout, Wood Cabinets
- Basement Description:Finished, Full, Glass Block Window, Wall-to-Wall Carpet
- Living area:1,716 sq. ft.
Heating and cooling
- Cooling:Central Air
- Heating:Gas
Structure and exterior
- Roof:Shingle
- Year built:1955
- Building area:1,716 sq. ft.
- Lot area:0.14 Acres
- Architectural Style:Cape Cod
- Construction Materials:Brick
- Exterior Features:Covered Deck/Patio, Deck, Patio, Porch
- Foundation Description:Poured
- Levels:One and One Half
Utilities
- Water:Public
- Sewer:Public Sewer
Finances and disclosures
- Price:$272,900
- Price per sq. ft.:$159.03
Features and amenities
- Appliances:Dishwasher, Dryer, Microwave, Oven/Range, Refrigerator, Washer
- Laundry features:Dryer, Washer
Parking
- Parking description:Driveway
 Information deemed reliable but not guaranteed. The data relating to real estate for sale on this web site comes in part from the Broker Reciprocity program of the Multiple Listing Service of Greater Cincinnati. Real estate listings held by brokerage firms other than ERA Real Solutions Realty are marked with the Broker Reciprocity™ logo (the small house as shown to the left) and detailed information about them includes the name of the listing brokers. 2026, MLS of Greater Cincinnati, Inc. All rights reserved.
New listings near 1691 Sanborn Drive
- New
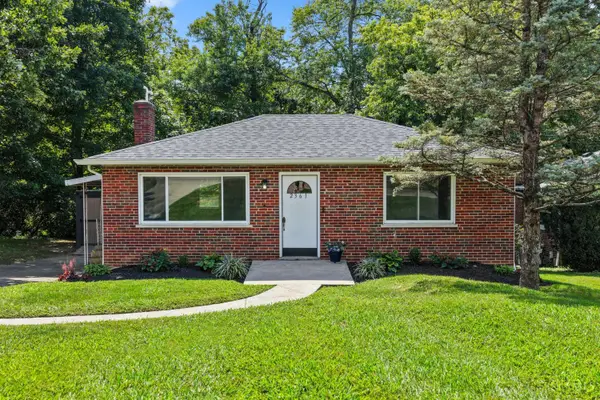 $174,900Active2 beds 1 baths816 sq. ft.
2361 E Galbraith Road, Reading, OH 45237
MLS# 1891995Listed by: EXP REALTY - New
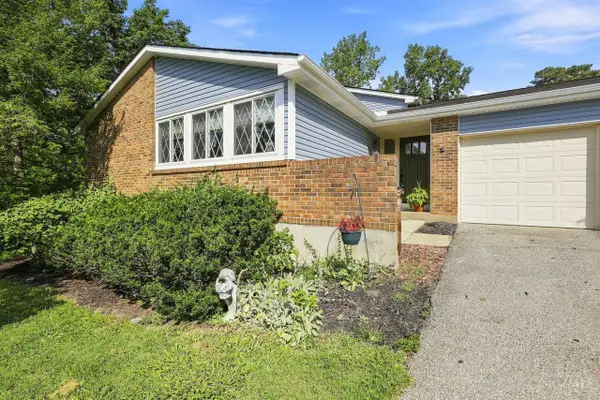 $324,500Active3 beds 3 baths
98 Waxwing Drive, Cincinnati, OH 45236
MLS# 1892102Listed by: COLDWELL BANKER REALTY 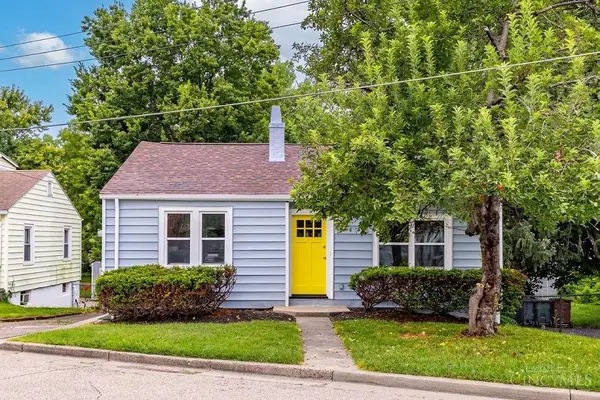 $180,000Pending2 beds 1 baths
253 Ohio Avenue, Reading, OH 45215
MLS# 1891301Listed by: PLUM TREE REALTY- New
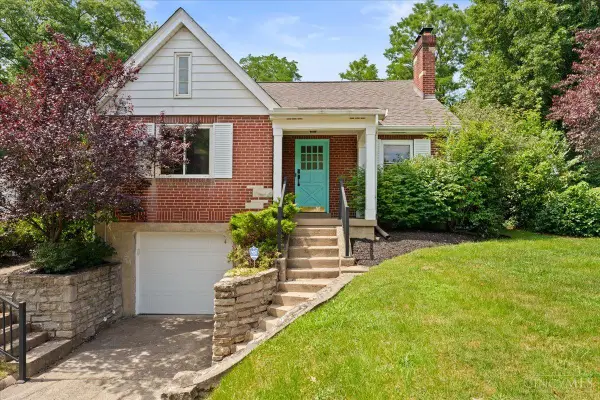 $290,000Active3 beds 2 baths1,447 sq. ft.
2304 E Galbraith Road, Reading, OH 45237
MLS# 1890991Listed by: REAL OF OHIO 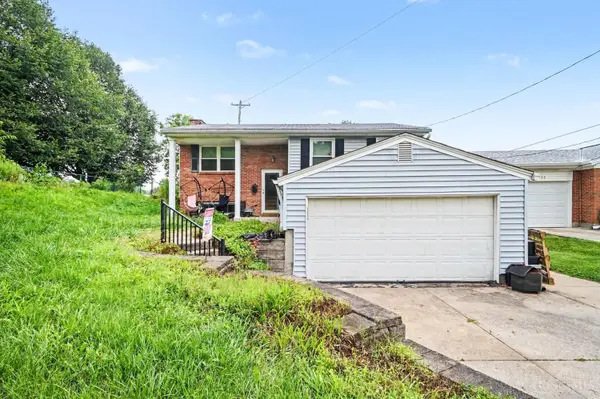 $235,000Pending3 beds 3 baths1,864 sq. ft.
24 Judiann Court, Reading, OH 45215
MLS# 1890058Listed by: KELLER WILLIAMS PINNACLE GROUP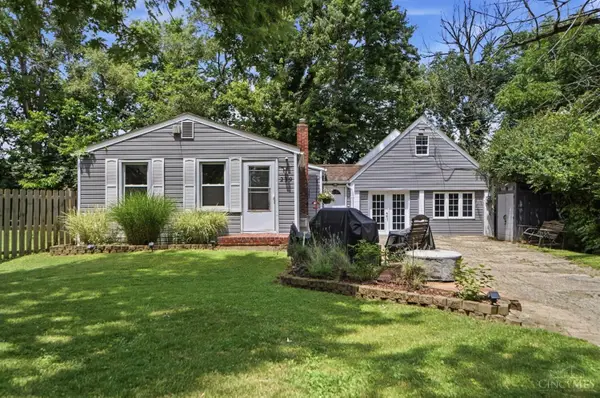 $224,900Pending2 beds 2 baths1,501 sq. ft.
239 Burkhart Avenue, Reading, OH 45215
MLS# 1882763Listed by: KELLER WILLIAMS SEVEN HILLS RE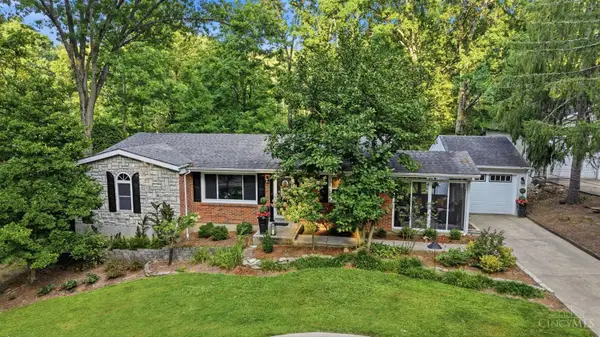 $385,000Pending3 beds 3 baths
1348 Fuhrman Road, Reading, OH 45215
MLS# 1889174Listed by: KELLER WILLIAMS PINNACLE GROUP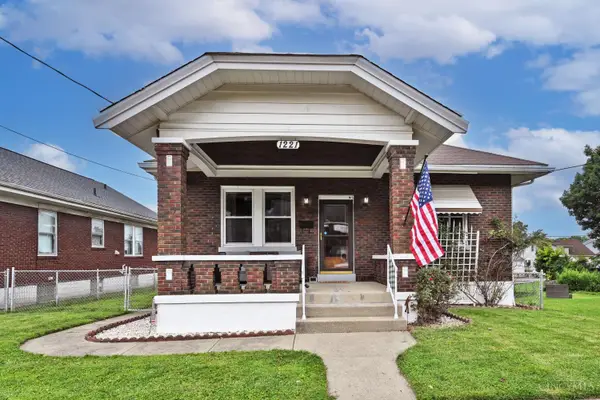 $239,900Active2 beds 2 baths1,110 sq. ft.
1221 Third Street, Reading, OH 45215
MLS# 1889269Listed by: COMEY & SHEPHERD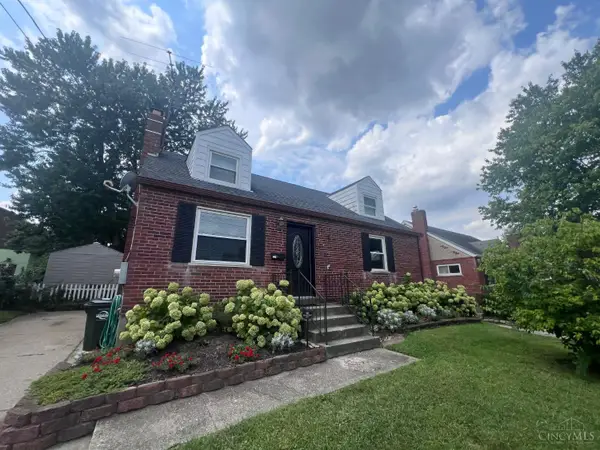 $274,900Active4 beds 1 baths1,221 sq. ft.
1719 Sanborn Drive, Reading, OH 45215
MLS# 1888605Listed by: JAMESTOWN C.A.R.E.S.


Protect your home and budget from life's surprises with an Assurant Home Warranty, backed by a partner that supports you through every step of homeownership. Explore Plans.
© 2023 - 2026 ERA Franchise Systems LLC. All rights reserved. ERA Franchise Systems LLC fully supports the principles of the Fair Housing Act and the Equal Opportunity Act. ERA, ERA Real Estate powered, and their respective logos are registered service marks of ERA Franchise Systems LLC. Each office is independently owned and operated.