
521 Maple Drive, Reading, OH 45215
Local realty services provided by:ERA Martin & Associates
Listed by: lisa tucci
Office: coldwell banker realty513-891-8500
MLS#:1888430
Source:OH_CINCY
Price summary
- Price:$280,000
- Price per sq. ft.:$172.73
About this home
Lovely Cape offers 1600+ sqft, 4 beds/2 baths, cul-de-sac near. Amenities/updates include neutral decor w/fresh carpet & paint, stylish kitchen w/SS appliances, 42"cabiintry, granite countertop, tiled backsplash, tiled baths & floors. Partially finished basement offers a cozy family room retreat, study/gaming space, pantry & walkout bsmt. Stepping outside, the serene & private backyard features a multi tier deck, gazebo covered patio, saltwater hot tub, above ground pool, privacy fence/gates- providing an outdoor oasis for relaxation & entertainment. Further updates/amenities include furnace 2025, air 2020, water heater 2025, electric panel 2025 & roof 2020. Convenience of proximity to Reading & Notre Dame High School, Interstates & Shops, make this an ideal central location and move in ready for your family!
Contact an agent
Home facts
- Year built:1951
- Listing ID #:1888430
- Added:58 day(s) ago
- Updated:September 26, 2026 at 02:22 PM
Rooms and interior
- Bedrooms:4
- Total bathrooms:2
- Full bathrooms:2
- Rooms Total:8
- Kitchen Description:Dishwasher, Eat-In, Laminate Floor, Microwave, Oven/Range, Refrigerator, Solid Surface Ctr, Walkout, Wood Cabinets
- Bedroom Description:Wall-to-Wall Carpet
- Basement Description:Concrete Floor, Full, Glass Block Window, Laminate Floor, Part Finished, Walkout
- Living area:1,621 sq. ft.
Heating and cooling
- Cooling:Central Air, Window Unit
- Heating:Forced Air, Gas
Structure and exterior
- Roof:Shingle
- Year built:1951
- Building area:1,621 sq. ft.
- Lot area:0.2 Acres
- Architectural Style:Cape Cod
- Construction Materials:Brick
- Exterior Features:Covered Deck/Patio, Cul de sac, Hot Tub, Patio, Porch, Tiered Deck, Wooded Lot
- Foundation Description:Block
- Levels:One and One Half
Utilities
- Water:Public
- Sewer:At Street, Public Sewer
Finances and disclosures
- Price:$280,000
- Price per sq. ft.:$172.73
Features and amenities
- Appliances:Dishwasher, Dryer, Microwave, Oven/Range, Refrigerator, Washer
- Laundry features:Dryer, Washer
- Pool features:Above Ground, Cleaner, Vinyl
Parking
- Parking description:Driveway, On Street
 Information deemed reliable but not guaranteed. The data relating to real estate for sale on this web site comes in part from the Broker Reciprocity program of the Multiple Listing Service of Greater Cincinnati. Real estate listings held by brokerage firms other than ERA Martin & Associates are marked with the Broker Reciprocity™ logo (the small house as shown to the left) and detailed information about them includes the name of the listing brokers. 2026, MLS of Greater Cincinnati, Inc. All rights reserved.
New listings near 521 Maple Drive
- New
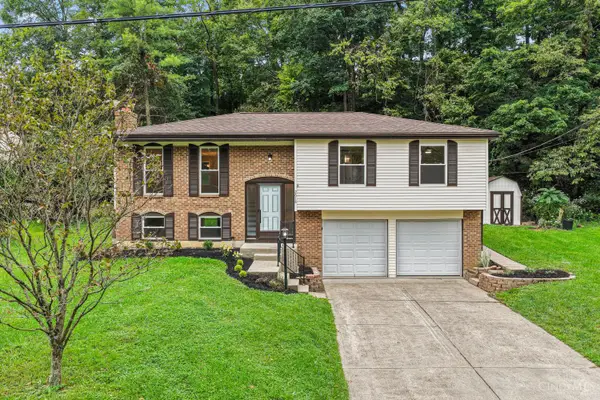 $327,500Active3 beds 3 baths1,720 sq. ft.
2618 Hunt Road, Reading, OH 45236
MLS# 1895097Listed by: LOU PARK REALTY - New
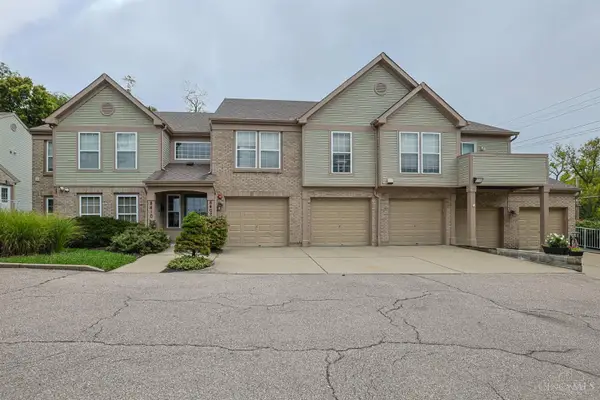 $190,000Active2 beds 2 baths1,071 sq. ft.
8404 Ridge Pointe Court, Cincinnati, OH 45237
MLS# 1895190Listed by: SIBCY CLINE, INC. - New
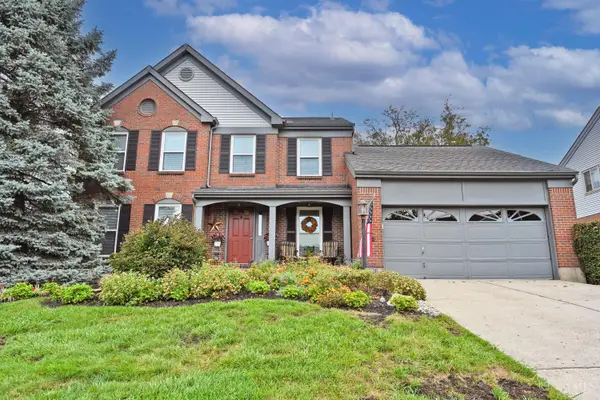 $415,000Active4 beds 3 baths2,050 sq. ft.
208 Eagleview Way, Reading, OH 45215
MLS# 1894626Listed by: COMEY & SHEPHERD - New
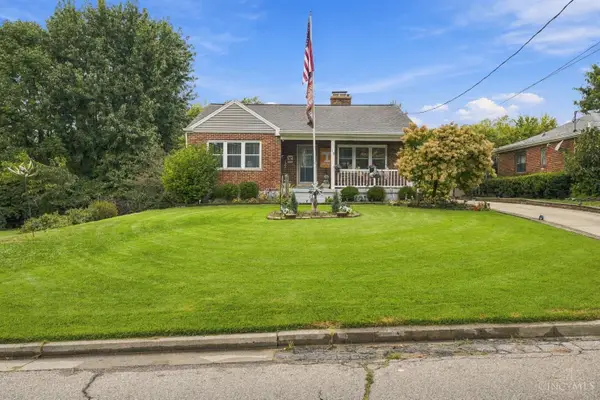 $299,900Active2 beds 1 baths1,064 sq. ft.
19 Crestmont Drive, Reading, OH 45215
MLS# 1894374Listed by: PLUM TREE REALTY 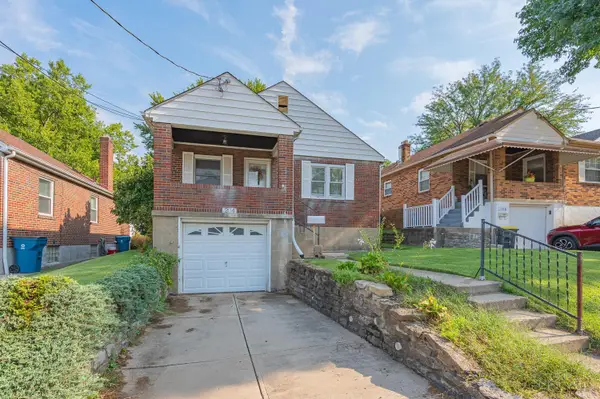 $160,000Pending2 beds 1 baths1,628 sq. ft.
204 E Mechanic Street, Reading, OH 45215
MLS# 1894007Listed by: EXP REALTY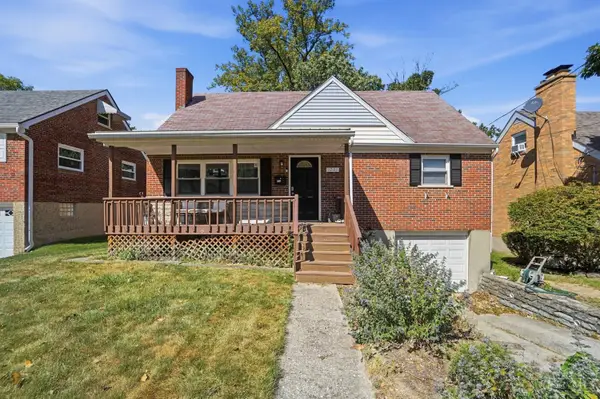 $280,000Active4 beds 2 baths1,800 sq. ft.
1231 Thurnridge Drive, Reading, OH 45215
MLS# 1893087Listed by: THE SIX REALTY, LLC $349,900Pending3 beds 3 baths1,840 sq. ft.
116 Eagleview Way, Reading, OH 45215
MLS# 1892374Listed by: EXP REALTY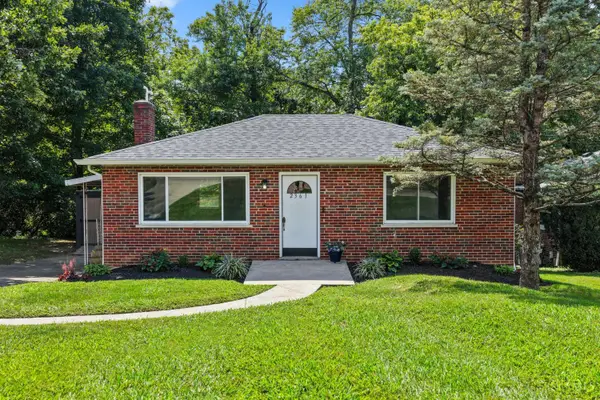 $174,900Pending2 beds 1 baths816 sq. ft.
2361 E Galbraith Road, Reading, OH 45237
MLS# 1891995Listed by: EXP REALTY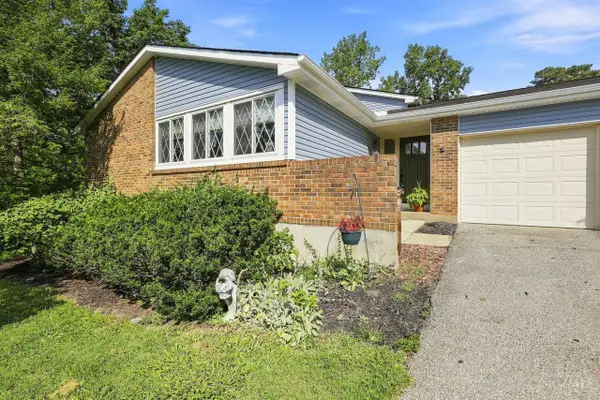 $324,500Pending3 beds 3 baths1,890 sq. ft.
98 Waxwing Drive, Reading, OH 45236
MLS# 1892102Listed by: COLDWELL BANKER REALTY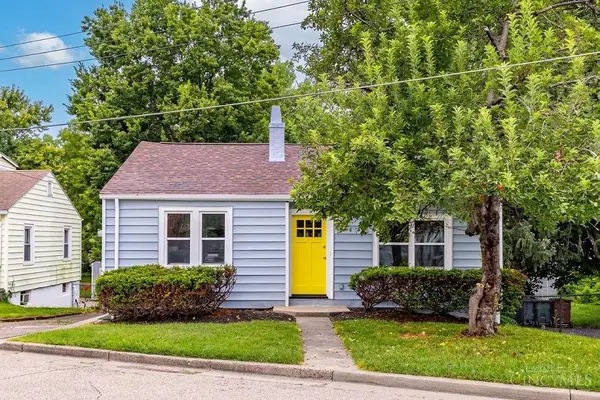 $180,000Pending2 beds 1 baths
253 Ohio Avenue, Reading, OH 45215
MLS# 1891301Listed by: PLUM TREE REALTY


Protect your home and budget from life's surprises with an Assurant Home Warranty, backed by a partner that supports you through every step of homeownership. Explore Plans.
© 2023 - 2026 ERA Franchise Systems LLC. All rights reserved. ERA Franchise Systems LLC fully supports the principles of the Fair Housing Act and the Equal Opportunity Act. ERA, ERA Real Estate powered, and their respective logos are registered service marks of ERA Franchise Systems LLC. Each office is independently owned and operated.