
54521 State Route 681, Reedsville, OH 45772
Local realty services provided by:ERA Real Solutions Realty
Listed by: vanessa holtz
Office: s. t. realty, llc.
MLS#:5236055
Source:OH_NORMLS
Price summary
- Price:$525,000
- Price per sq. ft.:$123.36
About this home
Welcome to your private hill top retreat nestled in the scenic rolling hills of Reedsville, Ohio. Positioned majestically along the hills, this custom-built raised ranch with full finished walkout basement; combines luxury, functional design, and breathtaking natural beauty across 18 serene acres. Offering a perfect blend of open-concept living and specialized workspaces, this estate is a rare find. Enjoy the convenience of the large attached 3-stall garage, plus three additional detached outbuildings perfect for workshops, vehicle storage, or hobbies. Step inside and admire the open-flow culinary space packed with premium cabinetry and seamless transitions for entertaining. Adjacent to the kitchen is a cozy hearth room, featuring custom built-in shelving and a warm wood-burning fireplace. A sunlit breakfast room, located right off the kitchen, perfectly positioned to capture beautiful sunburst mornings. The formal living and dining rooms showcase stunning architectural craftsmanship, anchored by a classic arched doorway and dramatic floor-to-ceiling windows that flood the space with natural light. A spacious master bedroom layout and convenient his and her dedicated closets are exactly what you are looking for; as well as a ensuite bath equipped with a standalone shower and a deep jacuzzi soaking tub- you'll never want to leave. Downstairs, the finished basement expands your living space, offering endless possibilities for a game room, home theater, or guest quarters with direct outdoor access and covered patio area. Enjoy the days of spring, summer or fall (maybe even winter) on your massive covered wrap around porch, so much room for activities! Don't wait, this one is a keeper!...
Contact an agent
Home facts
- Year built:1993
- Listing ID #:5236055
- Added:46 day(s) ago
- Updated:October 03, 2026 at 08:27 AM
Rooms and interior
- Bedrooms:4
- Total bathrooms:3
- Full bathrooms:3
- Rooms Total:5
- Kitchen Description:Dishwasher, Microwave, Range, Refrigerator
- Basement:Yes
- Basement Description:Finished, Full, Walk Out Access
- Living area:4,256 sq. ft.
Heating and cooling
- Cooling:Central Air
- Heating:Heat Pump, Wood
- Central air:Yes
Structure and exterior
- Roof:Metal
- Year built:1993
- Building area:4,256 sq. ft.
- Lot area:18.23 Acres
- Architectural Style:Ranch
- Construction Materials:Vinyl Siding
- Exterior Features:Deck
- Levels:2 Story
Utilities
- Water:Public
- Sewer:Septic Tank
Finances and disclosures
- Price:$525,000
- Price per sq. ft.:$123.36
- Tax amount:$1,821 (2025)
Features and amenities
- Appliances:Dishwasher, Microwave, Range, Refrigerator, Washer
- Laundry features:Washer
Parking
- Parking description:Attached, Detached, Driveway, Garage
- Garage:Yes
- Garage spaces:3

New listings near 54521 State Route 681
- New
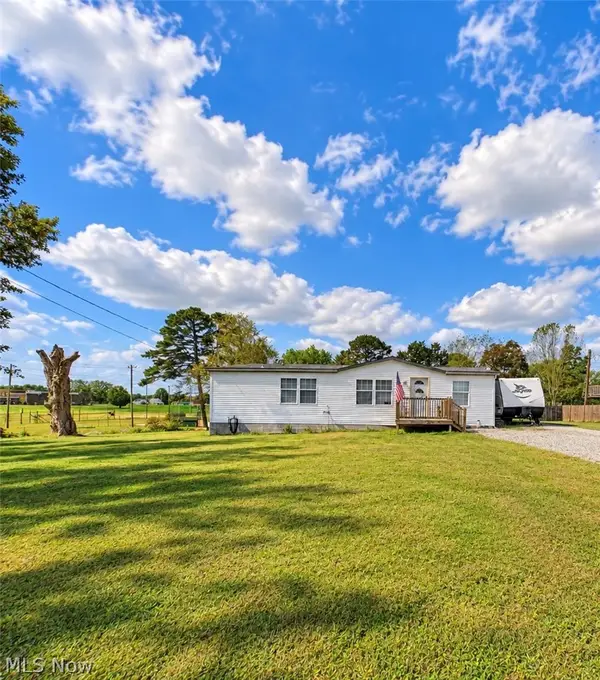 $196,000Active3 beds 2 baths1,248 sq. ft.
42153 Ash Street, Reedsville, OH 45772
MLS# 5250145Listed by: UNITED COMMUNITY REALTY, LLC  $129,900Active8.11 Acres
55158 Barr Hollow Road, Reedsville, OH 45772
MLS# 226030792Listed by: COUNTRYTYME REALTY, LLC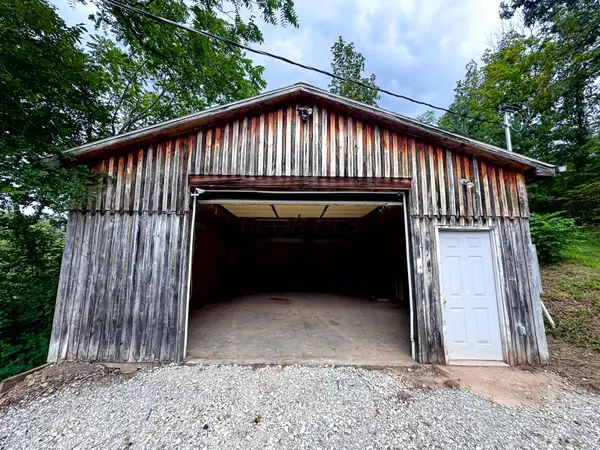 $99,900Active5.46 Acres
55124 Barr Hollow Road, Reedsville, OH 45772
MLS# 226030797Listed by: COUNTRYTYME REALTY, LLC $79,900Active8.77 Acres
0 Barr Hollow Road, Reedsville, OH 45772
MLS# 226025289Listed by: COUNTRYTYME REALTY, LLC $89,900Active10.41 Acres
0 Barr Hollow Road, Reedsville, OH 45772
MLS# 226024943Listed by: COUNTRYTYME REALTY, LLC


Protect your home and budget from life's surprises with an Assurant Home Warranty, backed by a partner that supports you through every step of homeownership. Explore Plans.
© 2023 - 2026 ERA Franchise Systems LLC. All rights reserved. ERA Franchise Systems LLC fully supports the principles of the Fair Housing Act and the Equal Opportunity Act. ERA, ERA Real Estate powered, and their respective logos are registered service marks of ERA Franchise Systems LLC. Each office is independently owned and operated.