
3414 Millville Oxford Road, Reily, OH 45056
Local realty services provided by:ERA Real Solutions Realty
Listed by: natalie pence
Office: keller williams advisors513-874-3300
MLS#:1884330
Source:OH_CINCY
Price summary
- Price:$539,900
- Price per sq. ft.:$250.07
About this home
Situated on 3.38 tree-lined acres, this 4-bed, 2.5-bath ranch offers privacy, space, and plenty of room to enjoy the outdoors in the Talawanda School District! Truly move-in ready, the home features fresh paint in the primary bedroom, hallway, entryway, and kitchen, plus a recently remodeled primary bathroom. Hardwood floors flow throughout the main living space including the kitchen, dining room, living room, and family room. A large bay window fills the living room with natural light, while the wood-burning brick fireplace creates a warm and inviting focal point in the family room. Generously sized bedrooms, a full unfinished basement, newer roof, paver front porch, and paver patio add to the appeal of this home. The detached 30x50 garage features a concrete floor and electric, offering an incredible amount of space for vehicles, hobbies, equipment, or storage, plus an attached 2-car garage. This property offers the space to live comfortably and the privacy to truly enjoy it!
Contact an agent
Home facts
- Year built:1973
- Listing ID #:1884330
- Added:1 day(s) ago
- Updated:September 26, 2026 at 02:22 PM
Rooms and interior
- Bedrooms:4
- Total bathrooms:3
- Full bathrooms:2
- Half bathrooms:1
- Rooms Total:9
- Dining Description:Chandelier, Window Treatment, Wood Floor
- Kitchen Description:Dishwasher, Eat-In, Island, Microwave, Oven/Range, Pantry, Refrigerator, Walkout, Wood Cabinets, Wood Floor
- Bedroom Description:Bath Adjoins, Walk-in Closet, Wall-to-Wall Carpet, Window Treatment
- Basement Description:Full, Unfinished
- Living area:2,159 sq. ft.
Heating and cooling
- Cooling:Central Air
- Heating:Forced Air, Gas
Structure and exterior
- Roof:Shingle
- Year built:1973
- Building area:2,159 sq. ft.
- Lot area:3.39 Acres
- Architectural Style:Ranch
- Construction Materials:Brick
- Exterior Features:Patio, Porch
- Foundation Description:Poured
- Levels:1 Story
Utilities
- Water:Public
- Sewer:Septic Tank
Finances and disclosures
- Price:$539,900
- Price per sq. ft.:$250.07
Features and amenities
- Appliances:Dishwasher, Dryer, Microwave, Oven/Range, Refrigerator, Washer
- Laundry features:Dryer, Washer
- Amenities:French Doors, Natural Woodwork
Parking
- Parking description:Driveway
- Garage:Yes
- Garage spaces:6
 Information deemed reliable but not guaranteed. The data relating to real estate for sale on this web site comes in part from the Broker Reciprocity program of the Multiple Listing Service of Greater Cincinnati. Real estate listings held by brokerage firms other than ERA Real Solutions Realty are marked with the Broker Reciprocity™ logo (the small house as shown to the left) and detailed information about them includes the name of the listing brokers. 2026, MLS of Greater Cincinnati, Inc. All rights reserved. OH_CINCY Member Broker: Jeremy Raby
New listings near 3414 Millville Oxford Road
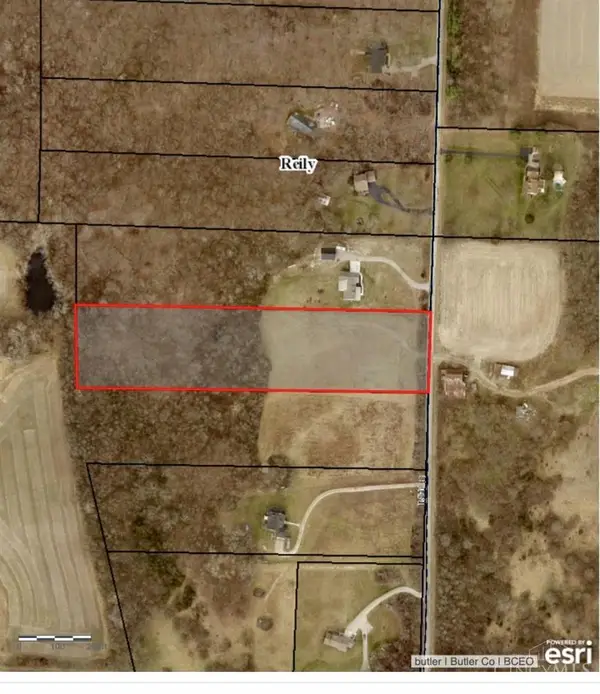 $199,000Pending5 Acres
7130 Imhoff Road, Reily Twp, OH 45056
MLS# 1892248Listed by: KELLER WILLIAMS SEVEN HILLS RE $249,900Active3 beds 3 baths1,428 sq. ft.
1732 Sample Road, Reily Twp, OH 45056
MLS# 1892133Listed by: CENTURY 21 THACKER & ASSOC. $750,000Active3 beds 3 baths2,111 sq. ft.
1981 N Weaver Road, Reily Twp, OH 45056
MLS# 1891761Listed by: COMEY & SHEPHERD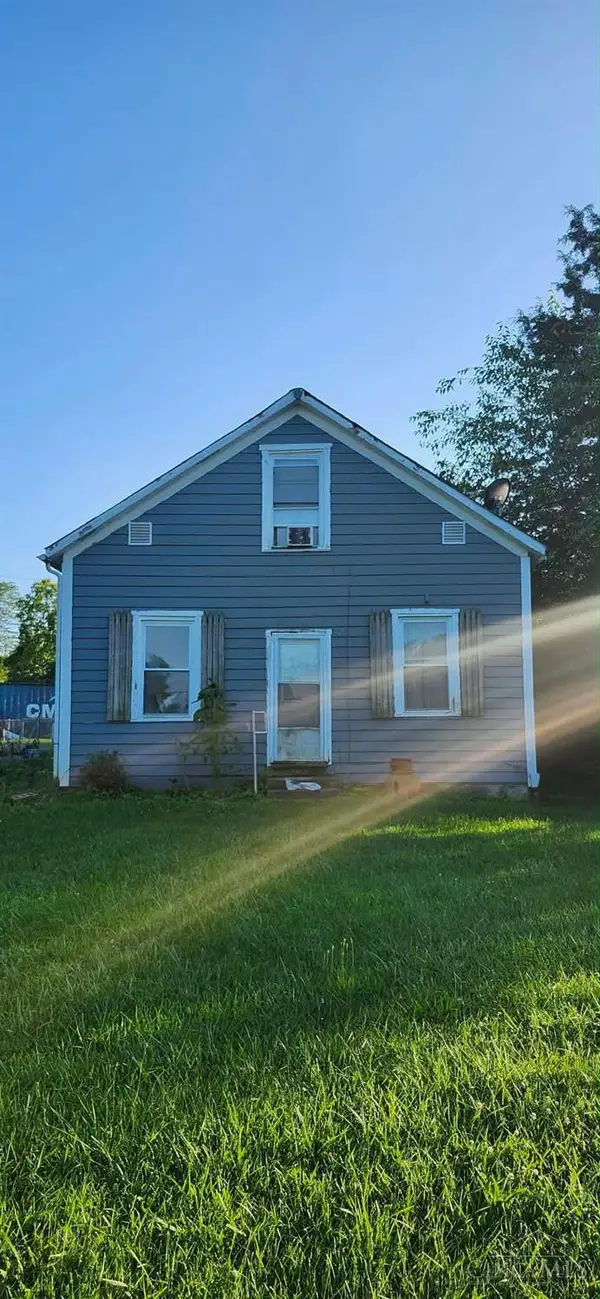 $350,000Active3 beds 1 baths1,000 sq. ft.
5425 Stillwell Beckett Road, Reily Twp, OH 45056
MLS# 1889877Listed by: TEAM RESULTS REALTY


Protect your home and budget from life's surprises with an Assurant Home Warranty, backed by a partner that supports you through every step of homeownership. Explore Plans.
© 2023 - 2026 ERA Franchise Systems LLC. All rights reserved. ERA Franchise Systems LLC fully supports the principles of the Fair Housing Act and the Equal Opportunity Act. ERA, ERA Real Estate powered, and their respective logos are registered service marks of ERA Franchise Systems LLC. Each office is independently owned and operated.