
1019 Sutton Place, Reynoldsburg, OH 43068
Local realty services provided by:ERA Martin & Associates
Listed by: ryan j ruehle, devin johnson
Office: exp realty, llc.866-212-4991
MLS#:226017777
Source:OH_CBR
Price summary
- Price:$270,000
- Price per sq. ft.:$201.79
About this home
Welcome home to this spacious 3-bedroom, 2-bath split-level offering a versatile layout and incredible garage space! Featuring both an attached 1-car garage and a detached oversized 2-car garage, this property provides plenty of room for vehicles, storage, and everyday convenience.
Inside, you'll find multiple living areas including an expanded bump-out addition that creates extra space for entertaining, relaxing, or a flexible use area to fit your lifestyle. Major mechanical updates include a newer furnace and central A/C.
Contact an agent
Home facts
- Year built:1963
- Listing ID #:226017777
- Added:43 day(s) ago
- Updated:July 02, 2026 at 02:58 PM
Rooms and interior
- Bedrooms:3
- Total bathrooms:2
- Full bathrooms:1
- Half bathrooms:1
- Flooring:Carpet
- Basement:Yes
- Living area:1,338 sq. ft.
Heating and cooling
- Heating:Forced Air, Heating
- Central air:Yes
Structure and exterior
- Year built:1963
- Building area:1,338 sq. ft.
- Lot area:0.18 Acres
- Exterior Features:Balcony
Finances and disclosures
- Price:$270,000
- Price per sq. ft.:$201.79
- Tax amount:$2,847
Parking
- Parking description:Attached Garage
- Garage:Yes
New listings near 1019 Sutton Place
- New
 $215,000Active3 beds 1 baths1,350 sq. ft.
6553 Malone Drive, Reynoldsburg, OH 43068
MLS# 226024424Listed by: KELLER WILLIAMS GREATER COLS - Coming Soon
 $275,000Coming Soon3 beds 1 baths
7682 Broadwyn Drive, Reynoldsburg, OH 43068
MLS# 226024464Listed by: RE/MAX CAPITAL CENTRE - New
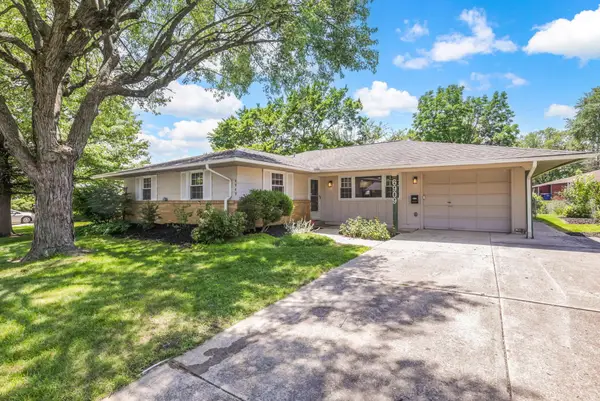 $325,000Active4 beds 2 baths1,579 sq. ft.
6909 Bartlett Road, Reynoldsburg, OH 43068
MLS# 226024409Listed by: RED 1 REALTY - New
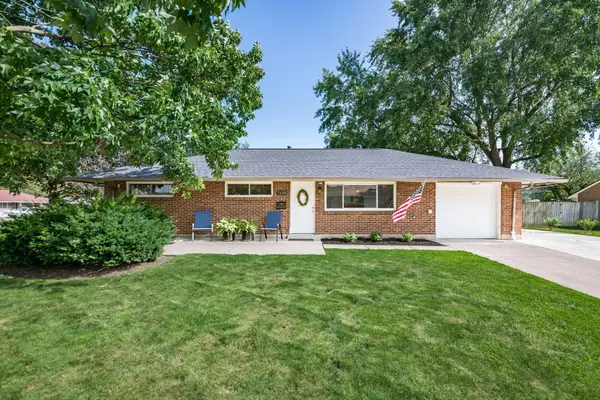 $255,000Active3 beds 2 baths1,152 sq. ft.
7125 Golding Drive, Reynoldsburg, OH 43068
MLS# 226024396Listed by: RE/MAX CONNECTION - Coming Soon
 $225,000Coming Soon3 beds 1 baths
6830 Retton Road, Reynoldsburg, OH 43068
MLS# 226024372Listed by: HOWARD HANNA REAL ESTATE SERVICES - New
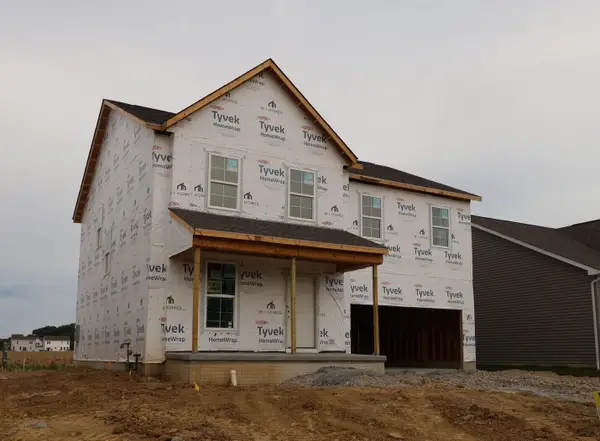 $525,990Active4 beds 3 baths2,658 sq. ft.
8040 Griffin Drive, Reynoldsburg, OH 43068
MLS# 226024301Listed by: NEW ADVANTAGE, LTD - New
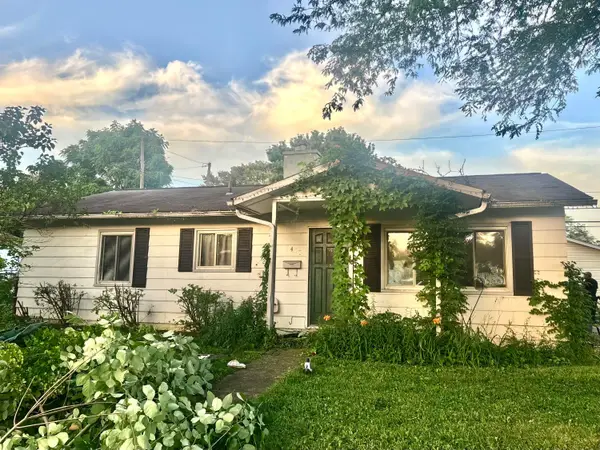 $189,000Active3 beds 1 baths1,025 sq. ft.
7418 Wollam Avenue, Reynoldsburg, OH 43068
MLS# 226024109Listed by: DI LUSSO REAL ESTATE - New
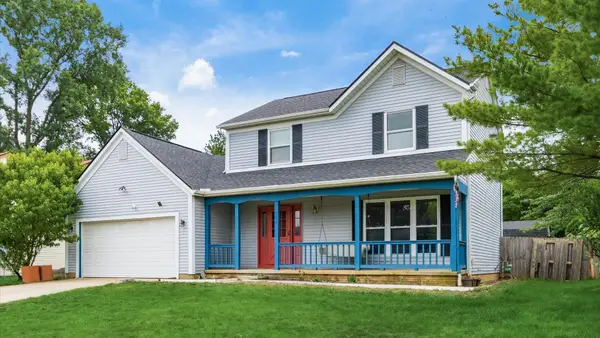 $300,000Active3 beds 2 baths2,094 sq. ft.
424 Jonell Lane, Reynoldsburg, OH 43068
MLS# 226023870Listed by: HOWARD HANNA REAL ESTATE SVCS - New
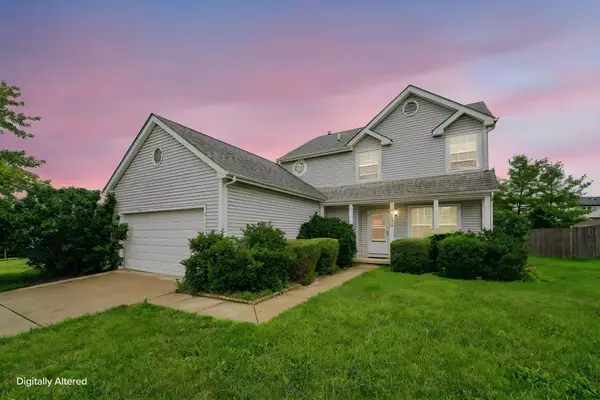 $339,500Active3 beds 3 baths1,780 sq. ft.
8488 Sunlight Drive, Reynoldsburg, OH 43068
MLS# 226023871Listed by: E-MERGE REAL ESTATE - New
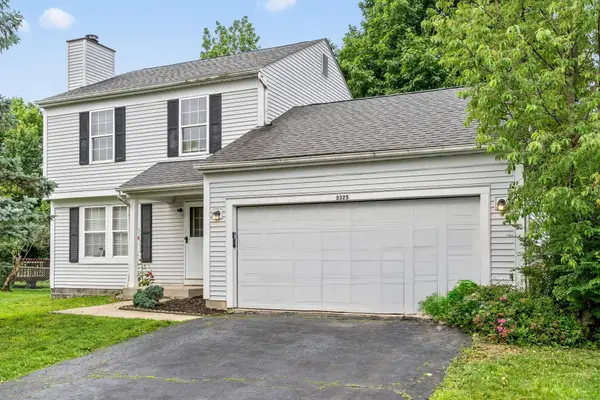 $264,900Active3 beds 3 baths1,206 sq. ft.
3325 Culloden Court, Reynoldsburg, OH 43068
MLS# 226023821Listed by: MOVE REAL ESTATE


Protect your home and budget from life's surprises with an Assurant Home Warranty, backed by a partner that supports you through every step of homeownership. Explore Plans.
© 2023 - 2026 ERA Franchise Systems LLC. All rights reserved. ERA Franchise Systems LLC fully supports the principles of the Fair Housing Act and the Equal Opportunity Act. ERA, ERA Real Estate powered, and their respective logos are registered service marks of ERA Franchise Systems LLC. Each office is independently owned and operated.