
1122 Allegro Drive, Reynoldsburg, OH 43068
Local realty services provided by:ERA Real Solutions Realty
Listed by: daniel v tartabini
Office: new advantage, ltd513-432-6458
MLS#:226033099
Source:OH_CBR
Price summary
- Price:$395,140
- Price per sq. ft.:$220.5
About this home
Discover new construction at 1122 Allegro Drive, a stunning 2-level townhome. Offering 1,792 square feet, this thoughtfully planned townhome combines an open-concept living space with a practical layout suited to everyday routines and entertaining. Highlights include 3 bedrooms, 2.5 bathrooms, a patio, a 2-car garage, and more!
The main living area uses an open arrangement to create an easy connection between shared spaces. Its streamlined layout supports flexible furniture placement while maintaining comfortable circulation throughout. The 2-story design provides distinct areas for gathering and individual daily needs. Clean architectural lines and a cohesive floorplan reflect the quality of this newly built home.
With 3 bedrooms, the floorplan offers dedicated spaces for rest, work, hobbies, or guests. 2 full bathrooms help support daily schedules, while the separate half bathroom adds convenience for household members and visitors. Each level contributes to an organized arrangement that makes efficient use of the home's 1,792 square feet.
As a Quick Move-In offering, this townhome features pre-selected elements chosen as part of the builder's established design plan. The result is a consistent interior concept that keeps function and visual continuity in focus.
From its open-concept gathering area to its bedroom and bathroom count, the home presents a clear balance of shared and private space. The thoughtful use of 2 above-ground levels supports an orderly flow and gives each area a defined role every day!...
Contact an agent
Home facts
- Year built:2026
- Subdivision & Development:Summit Crossing
- Listing ID #:226033099
- Updated:September 03, 2026 at 03:20 PM
Rooms and interior
- Bedrooms:3
- Total bathrooms:3
- Full bathrooms:2
- Half bathrooms:1
- Flooring:Carpet, Ceramic/Porcelain, Vinyl
- Living area:1,792 sq. ft.
Heating and cooling
- Heating:Forced Air, Heating
- Central air:Yes
Structure and exterior
- Year built:2026
- Building area:1,792 sq. ft.
- Lot area:0.06 Acres
Finances and disclosures
- Price:$395,140
- Price per sq. ft.:$220.5
Parking
- Parking description:Attached Garage
- Garage:Yes
New listings near 1122 Allegro Drive
- Coming Soon
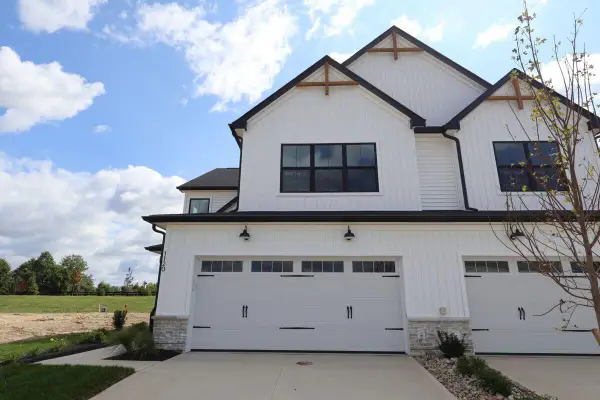 $410,580Coming Soon3 beds 3 baths2,049 sq. ft.
1120 Allegro Drive, Reynoldsburg, OH 43068
MLS# 226033096Listed by: NEW ADVANTAGE, LTD - Coming Soon
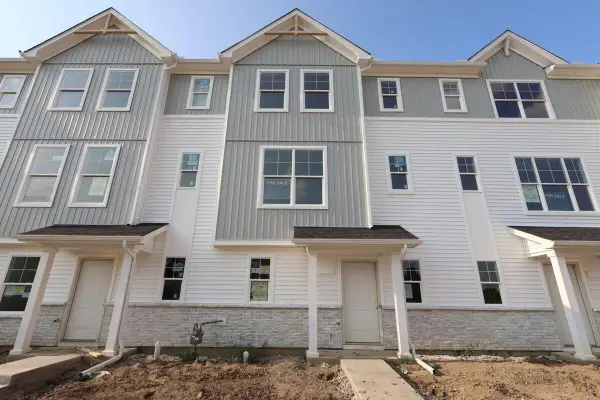 $342,710Coming Soon2 beds 3 baths1,792 sq. ft.
9230 Mount Drum Alley, Reynoldsburg, OH 43068
MLS# 226033085Listed by: NEW ADVANTAGE, LTD - Coming Soon
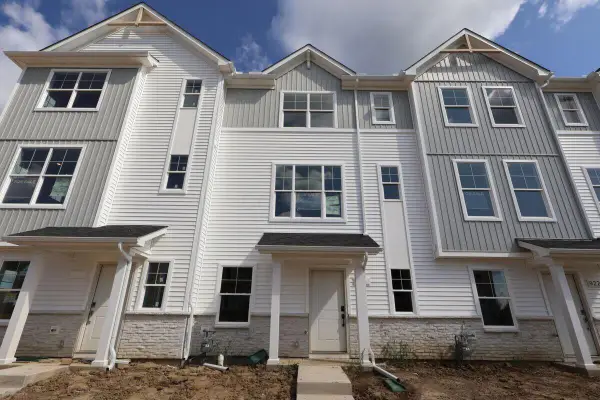 $338,100Coming Soon2 beds 3 baths1,768 sq. ft.
9226 Mount Drum Alley, Reynoldsburg, OH 43068
MLS# 226033068Listed by: NEW ADVANTAGE, LTD - Coming Soon
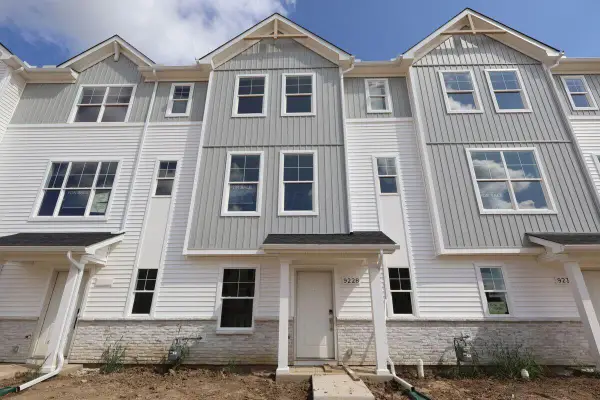 $333,520Coming Soon3 beds 3 baths1,792 sq. ft.
9228 Mount Drum Valley, Reynoldsburg, OH 43068
MLS# 226033074Listed by: NEW ADVANTAGE, LTD - Coming Soon
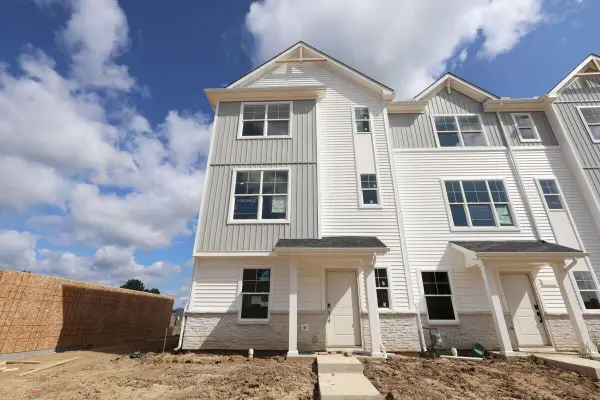 $381,570Coming Soon3 beds 3 baths1,925 sq. ft.
9224 Mount Drum Alley, Reynoldsburg, OH 43068
MLS# 226033059Listed by: NEW ADVANTAGE, LTD - New
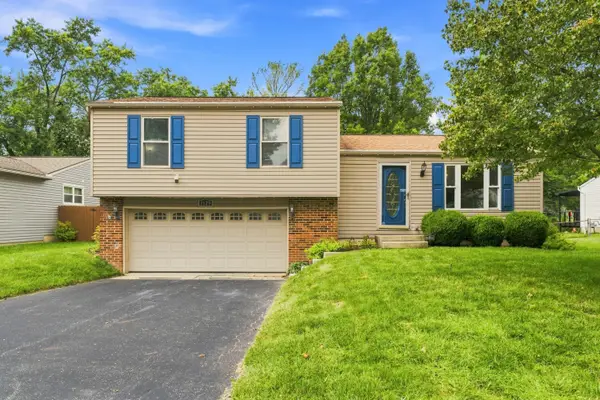 $290,000Active3 beds 3 baths1,052 sq. ft.
1129 Fletcher Drive, Reynoldsburg, OH 43068
MLS# 226033442Listed by: HOWARD HANNA REAL ESTATE SVCS - New
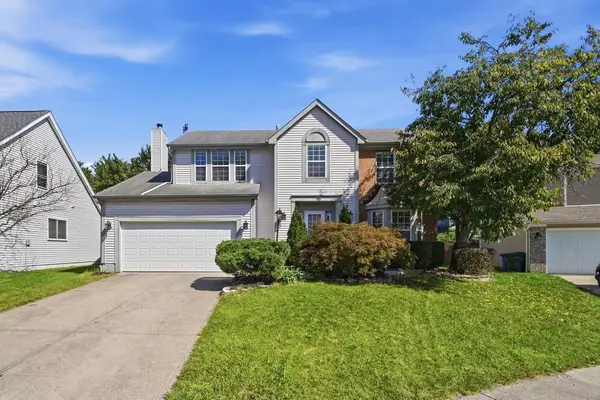 $374,900Active4 beds 3 baths2,226 sq. ft.
7246 Sunfoil Court, Reynoldsburg, OH 43068
MLS# 226033449Listed by: HOWARD HANNA REAL ESTATE SVCS - New
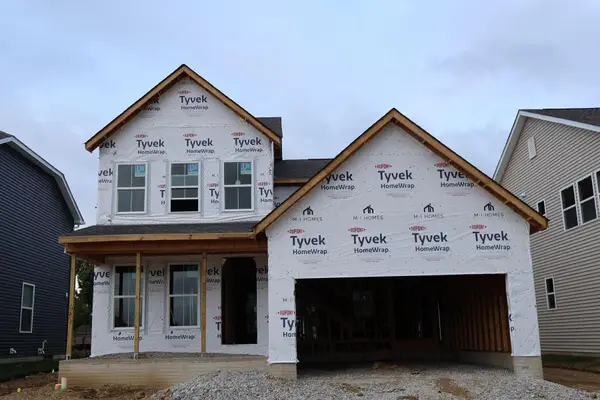 $451,050Active3 beds 3 baths1,711 sq. ft.
8199 Griffin Drive, Reynoldsburg, OH 43068
MLS# 226033422Listed by: NEW ADVANTAGE, LTD - New
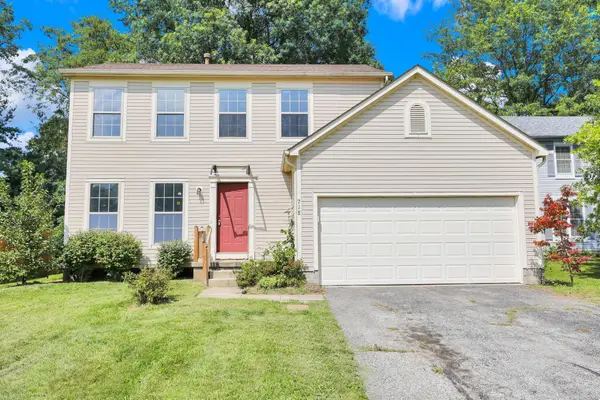 $329,000Active3 beds 3 baths1,456 sq. ft.
718 Tricolor Drive, Reynoldsburg, OH 43068
MLS# 226033244Listed by: HOME STATION REALTY


Protect your home and budget from life's surprises with an Assurant Home Warranty, backed by a partner that supports you through every step of homeownership. Explore Plans.
© 2023 - 2026 ERA Franchise Systems LLC. All rights reserved. ERA Franchise Systems LLC fully supports the principles of the Fair Housing Act and the Equal Opportunity Act. ERA, ERA Real Estate powered, and their respective logos are registered service marks of ERA Franchise Systems LLC. Each office is independently owned and operated.