
1134 Bergenia Drive, Reynoldsburg, OH 43068
Local realty services provided by:ERA Martin & Associates
1134 Bergenia Drive,Reynoldsburg, OH 43068
$478,000
- 4 Beds
- 4 Baths
- 2,400 sq. ft.
- Single family
- Active
Listed by: frantz gonzalve
Office: unique realty consultants614-725-5609
MLS#:226028989
Source:OH_CBR
Price summary
- Price:$478,000
- Price per sq. ft.:$199.17
About this home
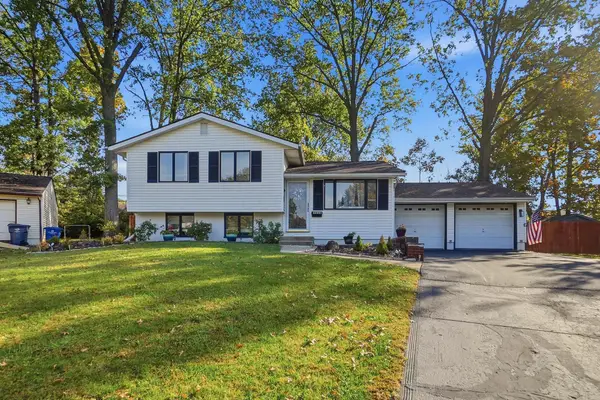
EXTENSIVELY UPGRADED TWO-STORY HOME NESTLED ONTO A SCENIC, ~1/3 ACRE LOT BACKING TO WOODED VIEWS! TWO-STORY FOYER WITH HARDWOOD FLOORS OPENS TO A TWO-STORY GREAT RM W/ STONE FIREPLACE & NEW WOODS FLOORS. FULLY APPLIANCED AND VAULTED KITCHEN/DINETTE HAS WHITE CABINETS, WALK-IN PANTRY, HARDWOOD FLOORS AND WALKS OUT TO A CUSTOM PAVER PATIO. 1ST FLOOR MASTER SUITE HAS WALK-IN CLOSET & UPGRADED PRIVATE BATH WITH GARDEN TUB. LOFT/DEN/4TH BR HAS WALK-IN CLOSET AND OVERLOOKS GREAT ROOM. 1ST FLOOR LAUNDRY & SO MUCH MORE! MANY RECENT UPDATES. 2,400SF!
Contact an agent
Home facts
- Year built:2003
- Subdivision & Development:Taylor Woods
- Listing ID #:226028989
- Added:99 day(s) ago
- Updated:November 08, 2026 at 04:20 PM
Rooms and interior
- Bedrooms:4
- Total bathrooms:4
- Full bathrooms:3
- Half bathrooms:1
- Flooring:Vinyl
- Bathrooms Description:Garden/Soak Tub
- Basement:Yes
- Basement Description:Full
- Living area:2,400 sq. ft.
Heating and cooling
- Heating:Forced Air, Heating
- Central air:Yes
Structure and exterior
- Year built:2003
- Building area:2,400 sq. ft.
- Lot area:0.26 Acres
Finances and disclosures
- Price:$478,000
- Price per sq. ft.:$199.17
- Tax amount:$5,026
Parking
- Parking description:Attached Garage
- Garage:Yes
New listings near 1134 Bergenia Drive
- Coming Soon
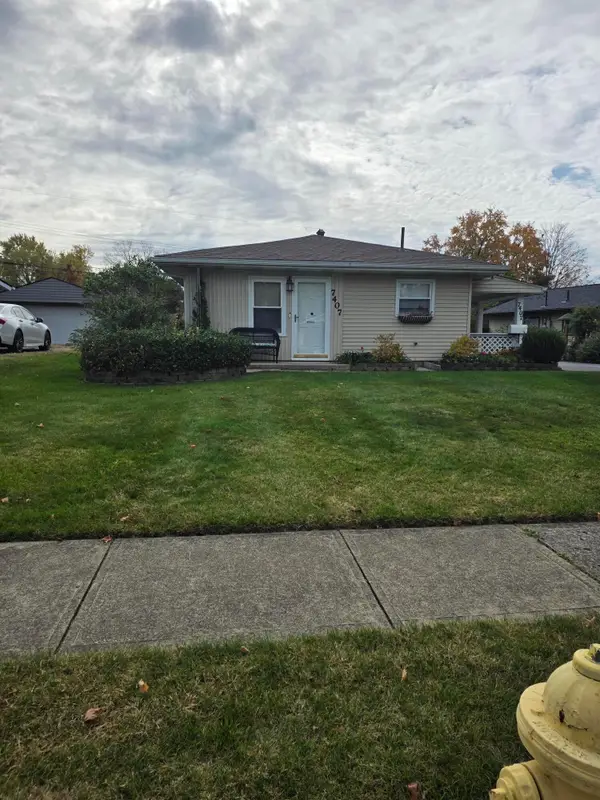 $229,000Coming Soon3 beds 1 baths984 sq. ft.
7407 Roshon Avenue, Reynoldsburg, OH 43068
MLS# 226041483Listed by: 1% PREMIER LISTINGS - Open Sun, 1 to 3pmNew
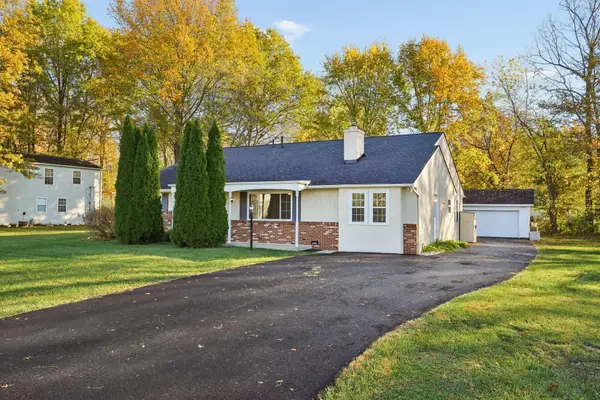 $324,900Active3 beds 2 baths2,020 sq. ft.
388 N Summit Ridge Drive Sw, Reynoldsburg, OH 43068
MLS# 226042164Listed by: RE/MAX CONNECTION - New
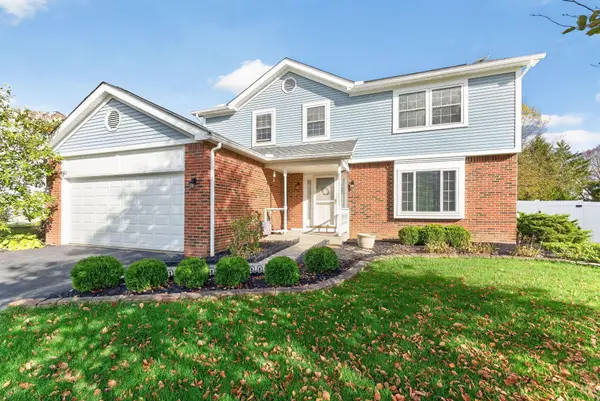 $375,000Active4 beds 3 baths2,427 sq. ft.
2138 Acadia Place, Reynoldsburg, OH 43068
MLS# 226042169Listed by: KELLER WILLIAMS GREATER COLS - Open Sun, 2 to 4pmNew
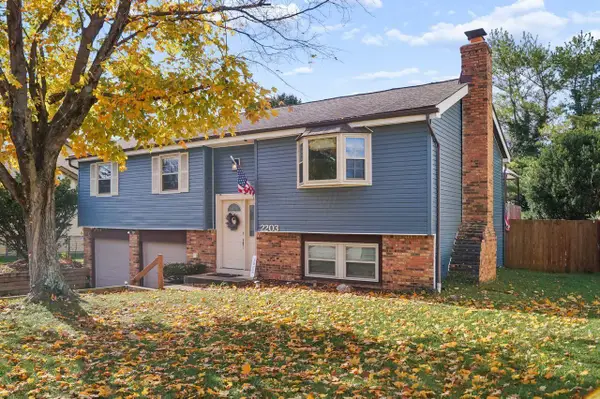 $335,000Active4 beds 3 baths1,588 sq. ft.
2203 Belltree Drive, Reynoldsburg, OH 43068
MLS# 226041957Listed by: COLDWELL BANKER REALTY - New
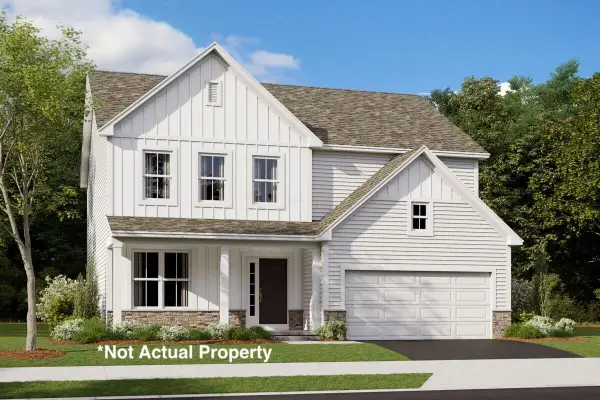 $537,260Active4 beds 3 baths2,473 sq. ft.
8060 Griffin Drive, Reynoldsburg, OH 43068
MLS# 226041619Listed by: NEW ADVANTAGE, LTD - New
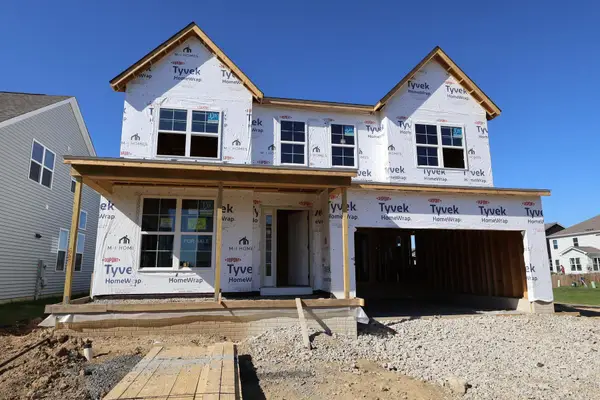 $565,760Active4 beds 3 baths2,428 sq. ft.
8031 Griffin Drive, Reynoldsburg, OH 43068
MLS# 226041627Listed by: NEW ADVANTAGE, LTD - New
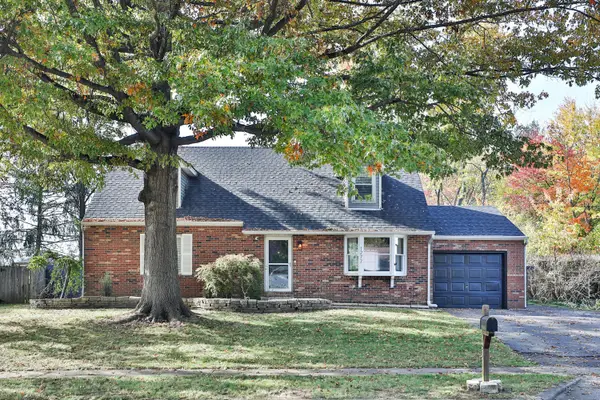 $320,000Active3 beds 2 baths1,658 sq. ft.
1277 Addison Drive, Reynoldsburg, OH 43068
MLS# 226041519Listed by: SIGNATURE REAL ESTATE - New
 $239,900Active2 beds 2 baths1,178 sq. ft.
7733 Redman Lane, Reynoldsburg, OH 43068
MLS# 226041328Listed by: KELLER WILLIAMS GREATER COLS - New
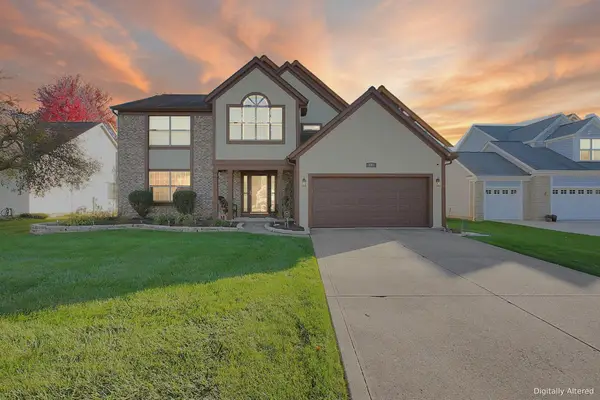 $415,800Active4 beds 3 baths2,536 sq. ft.
8881 Latham Court, Reynoldsburg, OH 43068
MLS# 226041279Listed by: E-MERGE REAL ESTATE - New
 $354,900Active3 beds 2 baths1,644 sq. ft.
1556 Lexdale Court, Reynoldsburg, OH 43068
MLS# 226040967Listed by: COLDWELL BANKER REALTY


Protect your home and budget from life's surprises with an Assurant Home Warranty, backed by a partner that supports you through every step of homeownership. Explore Plans.
© 2023 - 2026 ERA Franchise Systems LLC. All rights reserved. ERA Franchise Systems LLC fully supports the principles of the Fair Housing Act and the Equal Opportunity Act. ERA, ERA Real Estate powered, and their respective logos are registered service marks of ERA Franchise Systems LLC. Each office is independently owned and operated.