
1144 Park Place N, Reynoldsburg, OH 43068
Local realty services provided by:ERA Martin & Associates
Listed by: daniel tartabini
Office: new advantage, ltd513-432-6458
MLS#:226043454
Source:OH_CBR
Price summary
- Price:$427,090
- Price per sq. ft.:$210.91
About this home
Below-market financing available!
This new construction townhome offers a thoughtfully arranged 2-story floorplan with 2,025 square feet of living space. Located at 1144 Park Place North in Reynoldsburg, the townhome combines practical room planning with clean, cohesive design. Its open-concept living space supports comfortable daily routines and provides an easy setting for gathering, dining, and relaxing. Highlights include 3 bedrooms, 2.5 bathrooms, an open-concept living area, a fireplace, a patio, a 2-car garage, and more!
The main living areas flow together with clear sightlines, helping the interior feel connected and functional. Well-considered proportions offer flexibility for furniture placement, while the 2-level layout creates definition between shared and private spaces. The home's new construction gives buyers the benefit of recently completed materials, systems, and finishes selected as part of the finished design.
The owner's bedroom provides a dedicated retreat, complemented by an en-suite bathroom. Two additional bedrooms can serve a range of household needs, including sleeping space, work space, hobbies, or storage. With 2 full bathrooms and 1 half bathroom, the layout offers convenient access for both everyday use and guests.
Throughout the townhome, the design emphasizes useful space, straightforward circulation, and a balanced relationship between rooms. The combination of 3 bedrooms, multiple bathrooms, and generous interior square footage supports varied schedules without sacrificing shared living areas.
1144 Park Place North offers buyers new construction with an efficient 2-story arrangement!...
Contact an agent
Home facts
- Year built:2026
- Subdivision & Development:Summit Crossing
- Listing ID #:226043454
- Added:1 day(s) ago
- Updated:November 19, 2026 at 03:50 AM
Rooms and interior
- Bedrooms:3
- Total bathrooms:3
- Full bathrooms:2
- Half bathrooms:1
- Flooring:Carpet, Ceramic/Porcelain, Vinyl
- Living area:2,025 sq. ft.
Heating and cooling
- Heating:Forced Air, Heating
- Central air:Yes
Structure and exterior
- Year built:2026
- Building area:2,025 sq. ft.
- Lot area:0.12 Acres
Finances and disclosures
- Price:$427,090
- Price per sq. ft.:$210.91
Parking
- Parking description:Attached Garage
- Garage:Yes
New listings near 1144 Park Place N
- Coming Soon
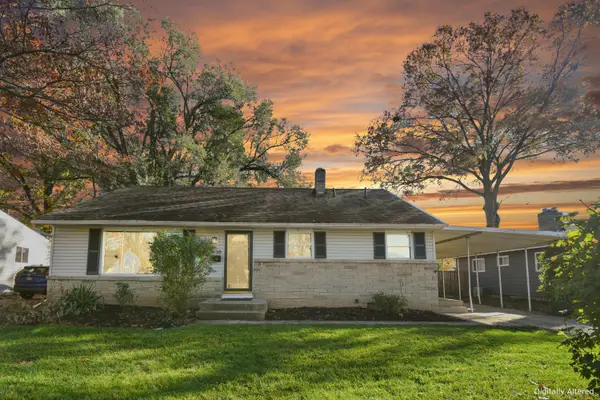 $220,000Coming Soon4 beds 2 baths1,560 sq. ft.
1138 Nocturne Road E, Reynoldsburg, OH 43068
MLS# 226043473Listed by: COLDWELL BANKER REALTY - Coming Soon
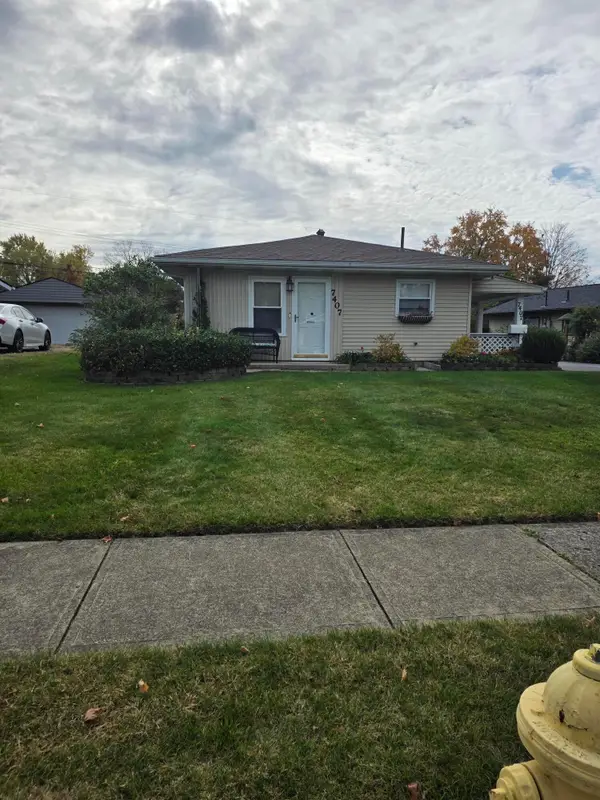 $229,000Coming Soon3 beds 1 baths984 sq. ft.
7407 Roshon Avenue, Reynoldsburg, OH 43068
MLS# 226041483Listed by: 1% PREMIER LISTINGS - New
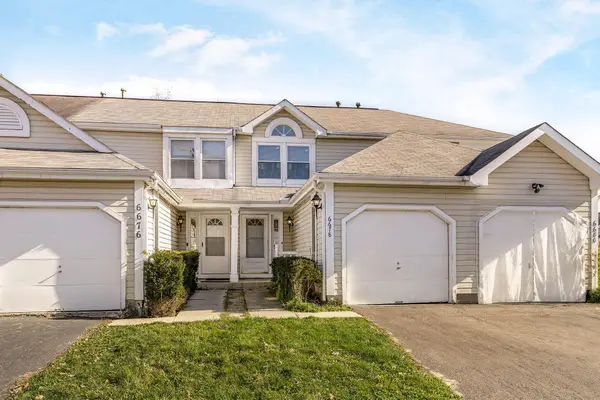 $169,900Active2 beds 3 baths1,500 sq. ft.
6678 Manring Court, Reynoldsburg, OH 43068
MLS# 226043471Listed by: KELLER WILLIAMS CAPITAL PTNRS - New
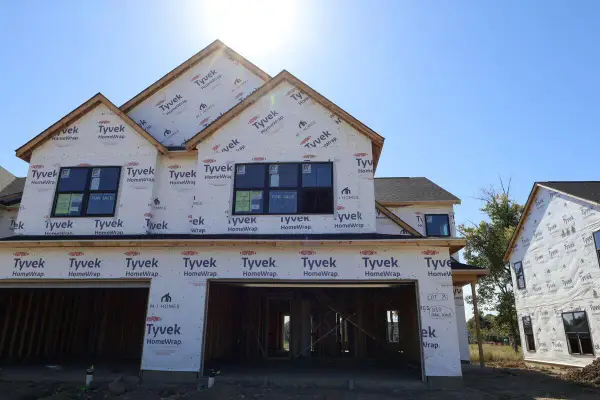 $421,120Active3 beds 3 baths2,049 sq. ft.
1138 Park Place N, Reynoldsburg, OH 43068
MLS# 226043450Listed by: NEW ADVANTAGE, LTD - New
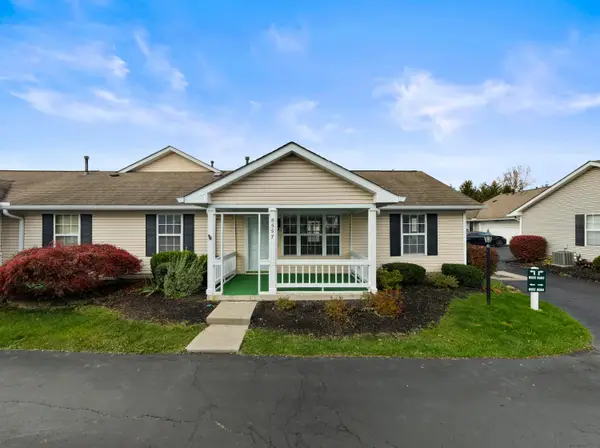 $200,000Active2 beds 2 baths1,000 sq. ft.
8557 Victoria Meadow Lane Sw, Reynoldsburg, OH 43068
MLS# 226043063Listed by: STREET SOTHEBY'S INTERNATIONAL - New
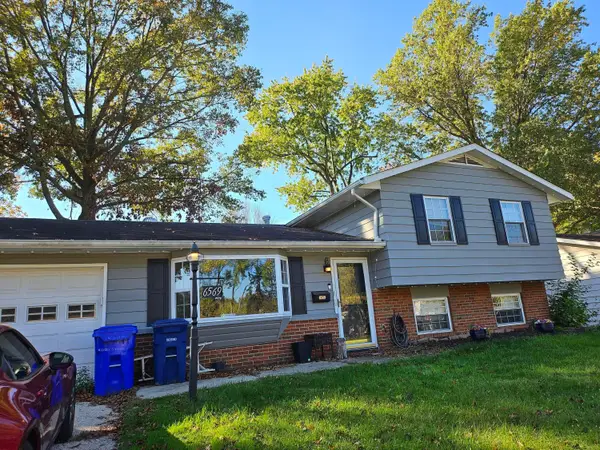 $275,000Active4 beds 2 baths1,396 sq. ft.
6569 Kings Charter Road, Reynoldsburg, OH 43068
MLS# 226042756Listed by: BEYCOME BROKERAGE REALTY LLC - New
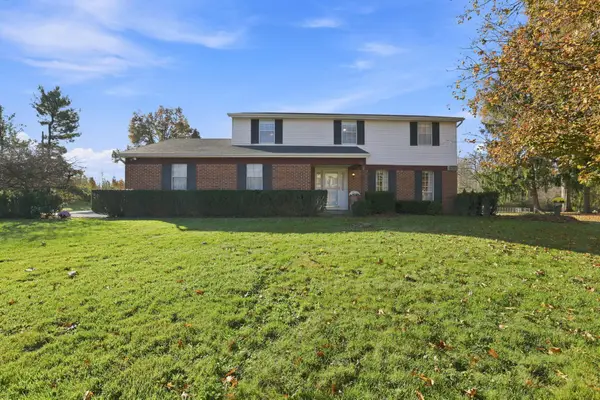 $379,900Active4 beds 3 baths2,155 sq. ft.
243 Windsor Drive, Reynoldsburg, OH 43068
MLS# 226042691Listed by: SELL FOR ONE PERCENT - New
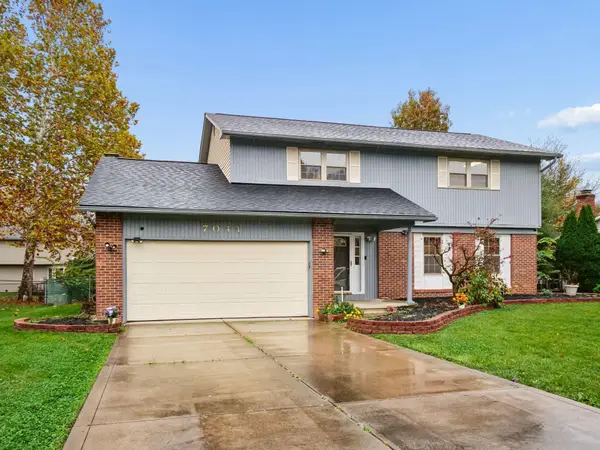 $324,900Active4 beds 3 baths2,093 sq. ft.
7044 Nocturne Road N, Reynoldsburg, OH 43068
MLS# 226042601Listed by: HOWARD HANNA REAL ESTATE SVCS - New
 $230,000Active2 beds 2 baths1,248 sq. ft.
2224 Meadowlark Lane E, Reynoldsburg, OH 43068
MLS# 226042474Listed by: CYMACK REAL ESTATE


Protect your home and budget from life's surprises with an Assurant Home Warranty, backed by a partner that supports you through every step of homeownership. Explore Plans.
© 2023 - 2026 ERA Franchise Systems LLC. All rights reserved. ERA Franchise Systems LLC fully supports the principles of the Fair Housing Act and the Equal Opportunity Act. ERA, ERA Real Estate powered, and their respective logos are registered service marks of ERA Franchise Systems LLC. Each office is independently owned and operated.