
7512 Lismore Drive, Reynoldsburg, OH 43068
Local realty services provided by:ERA Real Solutions Realty
7512 Lismore Drive,Reynoldsburg, OH 43068
$475,000
- 3 Beds
- 3 Baths
- 2,728 sq. ft.
- Single family
- Coming Soon
Upcoming open houses
- Sun, Nov 0101:00 pm - 03:00 pm
Listed by: debra patterson mcguire
Office: keller williams capital ptnrs614-888-1000
MLS#:226040949
Source:OH_CBR
Price summary
- Price:$475,000
- Price per sq. ft.:$174.12
About this home
OPEN HOUSE SUNDAY, NOV 1ST, 1-3PM Welcome home to this hard-to-find one-story home in Reynoldsburg Schools! With 3 bedrooms, 2.5 baths, and a 3-car garage, this property delivers space and convenience on a single level. A first-floor laundry/mudroom right off the garage makes daily routines easy.
The open kitchen is a cook's dream, with crisp white cabinetry, black granite counters, and bar seating that keeps the cook connected to family and friends in the Great Room. There, a cozy fireplace anchors the space, which flows into a four-season sunroom. Step outside to an arbored patio overlooking the lushly landscaped yard.
The primary suite is a relaxing retreat, featuring a walk-in closet and an ensuite bath updated in 2022 with a freestanding soaking tub and walk-in shower. A bonus room off the primary is ideal for an office, sitting area, or nursery.
Just inside the front door and across from the formal dining room, a flex room (currently used as a living room) would make a great home office or play space. Solid wood doors throughout add quality and character.
The sprawling, pristine, unfinished basement is ready for your finishing touches and includes a half bath with a handy utility sink. Peace of mind comes with newer Rosati tilt-in windows that clean easily from inside, plus a regularly serviced HVAC system.
Don't miss this beauty. Schedule your showing today!...
Contact an agent
Home facts
- Year built:1996
- Subdivision & Development:Crystal Lakes
- Listing ID #:226040949
- Updated:October 28, 2026 at 06:42 PM
Rooms and interior
- Bedrooms:3
- Total bathrooms:3
- Full bathrooms:2
- Half bathrooms:1
- Flooring:Carpet, Ceramic/Porcelain, Vinyl
- Bathrooms Description:Garden/Soak Tub
- Basement:Yes
- Basement Description:Partial
- Living area:2,728 sq. ft.
Heating and cooling
- Heating:Forced Air, Heating
- Central air:Yes
Structure and exterior
- Year built:1996
- Building area:2,728 sq. ft.
- Lot area:0.32 Acres
Finances and disclosures
- Price:$475,000
- Price per sq. ft.:$174.12
- Tax amount:$5,763
Parking
- Parking description:Attached Garage
- Garage:Yes
New listings near 7512 Lismore Drive
- Coming Soon
 $275,000Coming Soon4 beds 2 baths1,334 sq. ft.
6479 Carriage Lane, Reynoldsburg, OH 43068
MLS# 226040663Listed by: RE/MAX AFFILIATES, INC. - New
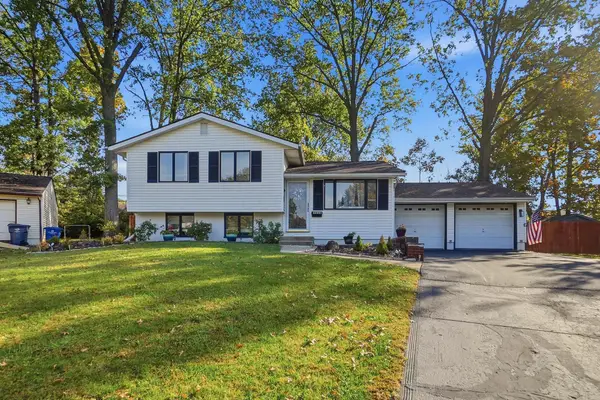 $369,900Active3 beds 2 baths1,644 sq. ft.
1556 Lexdale Court, Reynoldsburg, OH 43068
MLS# 226040967Listed by: COLDWELL BANKER REALTY - New
 $249,900Active3 beds 2 baths1,152 sq. ft.
1436 Terry Drive, Reynoldsburg, OH 43068
MLS# 226040792Listed by: KEY REALTY - New
 $390,680Active2 beds 3 baths1,792 sq. ft.
1136 Park Place N, Reynoldsburg, OH 43068
MLS# 226040722Listed by: NEW ADVANTAGE, LTD - New
 $279,900Active3 beds 2 baths1,232 sq. ft.
360 Trailblazer Lane, Reynoldsburg, OH 43068
MLS# 226040732Listed by: COLDWELL BANKER REALTY - New
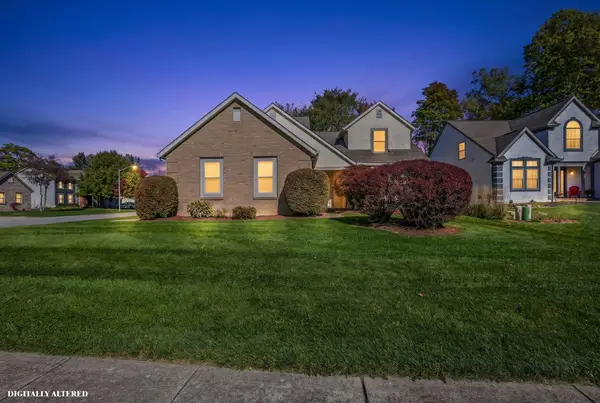 $399,900Active4 beds 3 baths2,205 sq. ft.
7914 Panary Court, Reynoldsburg, OH 43068
MLS# 226040672Listed by: BAUER REALTY & AUCTIONS - New
 $423,140Active3 beds 3 baths2,025 sq. ft.
1132 Park Place N, Reynoldsburg, OH 43068
MLS# 226040690Listed by: NEW ADVANTAGE, LTD - New
 $383,940Active3 beds 3 baths1,792 sq. ft.
1134 Park Place N, Reynoldsburg, OH 43068
MLS# 226040699Listed by: NEW ADVANTAGE, LTD - New
 $207,000Active2 beds 2 baths1,000 sq. ft.
8637 Victoria Meadow Lane, Reynoldsburg, OH 43068
MLS# 226040557Listed by: VALOR REAL ESTATE


Protect your home and budget from life's surprises with an Assurant Home Warranty, backed by a partner that supports you through every step of homeownership. Explore Plans.
© 2023 - 2026 ERA Franchise Systems LLC. All rights reserved. ERA Franchise Systems LLC fully supports the principles of the Fair Housing Act and the Equal Opportunity Act. ERA, ERA Real Estate powered, and their respective logos are registered service marks of ERA Franchise Systems LLC. Each office is independently owned and operated.