
7931 Collins Drive, Reynoldsburg, OH 43068
Local realty services provided by:ERA Real Solutions Realty
Listed by: daniel v tartabini
Office: new advantage, ltd513-432-6458
MLS#:226030021
Source:OH_CBR
Price summary
- Price:$518,020
- Price per sq. ft.:$223.38
About this home
Welcome to 7931 Collins Drive, Reynoldsburg, Ohio -- a stunning new construction home for sale. This 2-story home offers an abundance of thoughtfully designed living space, featuring 4 bedrooms, 2.5 bathrooms, an open-concept living space, a study, a 3-car garage, and more!
Step inside to discover an open-concept living space that creates a seamless flow between gathering areas, perfect for everyday living and entertaining. The quality of design is evident throughout, with carefully selected finishes and well-proportioned rooms that balance comfort and style.
This home is situated in a welcoming neighborhood known for its friendly atmosphere and convenient access to nearby parks, making it easy to enjoy outdoor recreation and green spaces. The surrounding area offers a quality living experience with well-maintained streets and a strong sense of community pride.
Every detail seen at 7931 Collins Drive reflects a commitment to quality craftsmanship and thoughtful design, delivering a move-in ready home that meets the needs of today's homeowners....
Contact an agent
Home facts
- Year built:2026
- Subdivision & Development:Spring Hill Farm
- Listing ID #:226030021
- Added:1 day(s) ago
- Updated:August 08, 2026 at 03:24 PM
Rooms and interior
- Bedrooms:4
- Total bathrooms:3
- Full bathrooms:2
- Half bathrooms:1
- Flooring:Carpet, Ceramic/Porcelain, Vinyl
- Basement:Yes
- Basement Description:Full
- Living area:2,319 sq. ft.
Heating and cooling
- Heating:Forced Air, Heating
- Central air:Yes
Structure and exterior
- Year built:2026
- Building area:2,319 sq. ft.
- Lot area:0.17 Acres
Finances and disclosures
- Price:$518,020
- Price per sq. ft.:$223.38
Parking
- Parking description:Attached Garage
- Garage:Yes
New listings near 7931 Collins Drive
- New
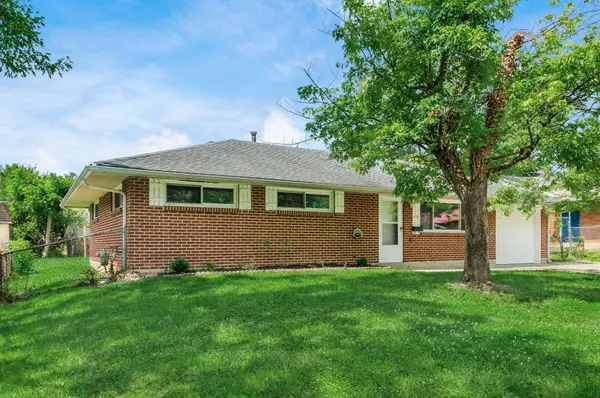 $229,900Active3 beds 2 baths1,152 sq. ft.
1731 Lucks Road, Reynoldsburg, OH 43068
MLS# 226030066Listed by: SHOWTIME REALTY CONSULTANTS - New
 $274,900Active3 beds 2 baths1,533 sq. ft.
6859 Bennell Drive, Reynoldsburg, OH 43068
MLS# 226030041Listed by: MOVE REAL ESTATE - Coming Soon
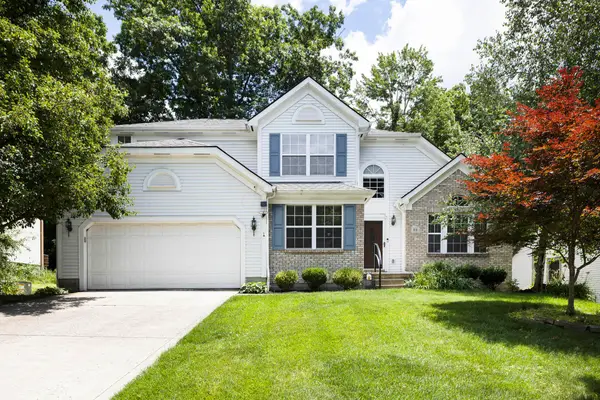 $495,000Coming Soon3 beds 3 baths
88 Kingsmeadow Lane, Blacklick, OH 43004
MLS# 226030025Listed by: NEW ALBANY REALTY, LTD - New
 $457,290Active3 beds 2 baths1,523 sq. ft.
8138 Griffin Drive, Reynoldsburg, OH 43068
MLS# 226030014Listed by: NEW ADVANTAGE, LTD - New
 $299,900Active4 beds 3 baths2,024 sq. ft.
445 Hawthorne Place, Reynoldsburg, OH 43068
MLS# 226029971Listed by: KW CLASSIC PROPERTIES REALTY - New
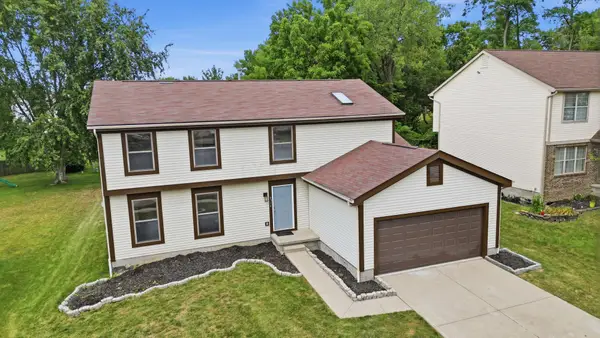 $384,900Active4 beds 3 baths2,196 sq. ft.
8354 Papillon Avenue, Reynoldsburg, OH 43068
MLS# 226029902Listed by: KELLER WILLIAMS GREATER COLS - Open Sat, 12 to 2pmNew
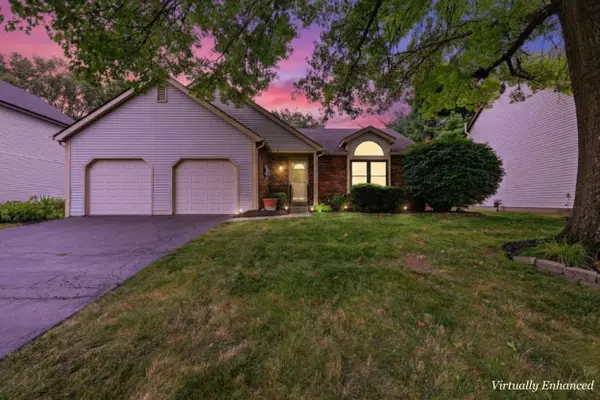 $310,000Active3 beds 2 baths1,555 sq. ft.
2120 Wayfaring Drive, Reynoldsburg, OH 43068
MLS# 226029854Listed by: E-MERGE REAL ESTATE EXCELLENCE - New
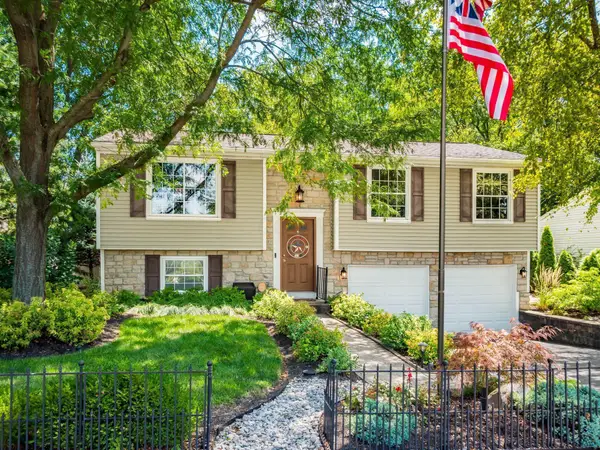 $299,999Active3 beds 3 baths1,434 sq. ft.
2972 Arrowsmith Drive, Reynoldsburg, OH 43068
MLS# 226029791Listed by: KELLER WILLIAMS CAPITAL PTNRS - New
 $242,900Active3 beds 1 baths1,428 sq. ft.
6504 Kings Charter Road, Reynoldsburg, OH 43068
MLS# 226029749Listed by: COLDWELL BANKER REALTY


Protect your home and budget from life's surprises with an Assurant Home Warranty, backed by a partner that supports you through every step of homeownership. Explore Plans.
© 2023 - 2026 ERA Franchise Systems LLC. All rights reserved. ERA Franchise Systems LLC fully supports the principles of the Fair Housing Act and the Equal Opportunity Act. ERA, ERA Real Estate powered, and their respective logos are registered service marks of ERA Franchise Systems LLC. Each office is independently owned and operated.