
8389 Lucerne Drive, Reynoldsburg, OH 43068
Local realty services provided by:ERA Martin & Associates
8389 Lucerne Drive,Reynoldsburg, OH 43068
$359,900
- 4 Beds
- 3 Baths
- 2,030 sq. ft.
- Single family
- Active
Listed by: jeri g zealer
Office: howard hanna real estate svcs614-864-7400
MLS#:226036610
Source:OH_CBR
Price summary
- Price:$359,900
- Price per sq. ft.:$196.67
About this home
Beautifully maintained home inside and out, offering stylish finishes, spacious living areas and a fantastic fenced backyard! Dark laminate flooring flows throughout the first floor, complementing the granite countertops, beautiful tile backsplash and L-shaped kitchen with abundant cabinetry and generous counter space. Stainless steel appliances add convenience and functionality. An open spindle stair railing and plant ledge add attractive architectural details as you head upstairs to four generously sized bedrooms. The spacious owner's suite features a vaulted ceiling and walk-in closet, while the remodeled private owner's bath offers ceramic tile flooring, double sinks, a garden soaking tub and separate shower. Three additional bedrooms share a full bath with tub/shower combination. The finished basement provides a versatile recreation room that can easily serve as a playroom, media space or man cave, with plenty of additional storage. Step outside to your own backyard oasis featuring a patio, storage shed, beautiful landscaping and a completely fenced yard--perfect for relaxing or entertaining. A wonderful home with so much to offer--don't miss your opportunity to see it!
Roof approx 2011 years old
Heating approx. 2007
Cooling approx 2019
Water Heater approx 2004
Utilities, gas average at $120 mo, electric approx $125 mo...
Contact an agent
Home facts
- Year built:1997
- Subdivision & Development:Taylor Ridge
- Listing ID #:226036610
- Added:1 day(s) ago
- Updated:September 26, 2026 at 03:26 PM
Rooms and interior
- Bedrooms:4
- Total bathrooms:3
- Full bathrooms:2
- Half bathrooms:1
- Flooring:Carpet, Ceramic/Porcelain
- Bathrooms Description:Garden/Soak Tub
- Basement:Yes
- Basement Description:Partial
- Living area:2,030 sq. ft.
Heating and cooling
- Heating:Forced Air, Heating
- Central air:Yes
Structure and exterior
- Year built:1997
- Building area:2,030 sq. ft.
- Lot area:0.17 Acres
Finances and disclosures
- Price:$359,900
- Price per sq. ft.:$196.67
- Tax amount:$4,228
Parking
- Parking description:Attached Garage
- Garage:Yes
New listings near 8389 Lucerne Drive
- Coming SoonOpen Sat, 1 to 3pm
 $499,900Coming Soon4 beds 3 baths2,060 sq. ft.
191 Royal E, Blacklick, OH 43004
MLS# 226036342Listed by: REAL ESTATE OPPORTUNITY - New
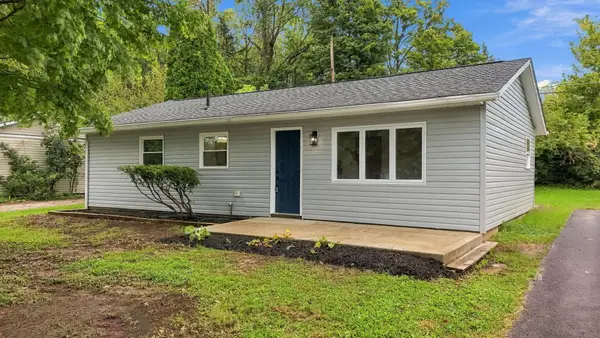 $239,900Active3 beds 1 baths984 sq. ft.
956 Hillridge Road, Reynoldsburg, OH 43068
MLS# 226036544Listed by: RED 1 REALTY - New
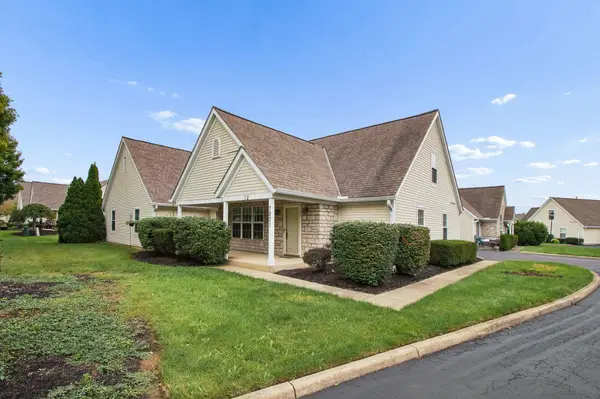 $289,900Active3 beds 3 baths1,422 sq. ft.
7831 Farmsbury Drive, Reynoldsburg, OH 43068
MLS# 226036409Listed by: COLDWELL BANKER REALTY - New
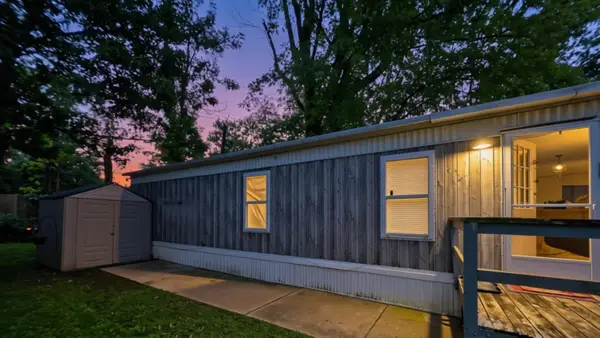 $21,900Active2 beds 1 baths800 sq. ft.
8910 E Main Street, Reynoldsburg, OH 43068
MLS# 226036357Listed by: REALISTAR - Open Sun, 2 to 4pmNew
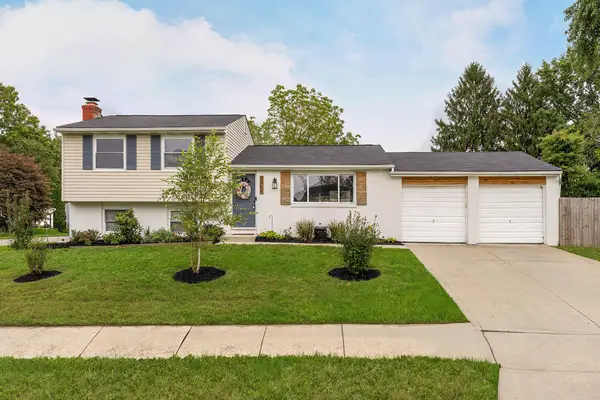 $315,000Active3 beds 2 baths1,435 sq. ft.
1084 Fletcher Drive, Reynoldsburg, OH 43068
MLS# 226036253Listed by: CUTLER REAL ESTATE - New
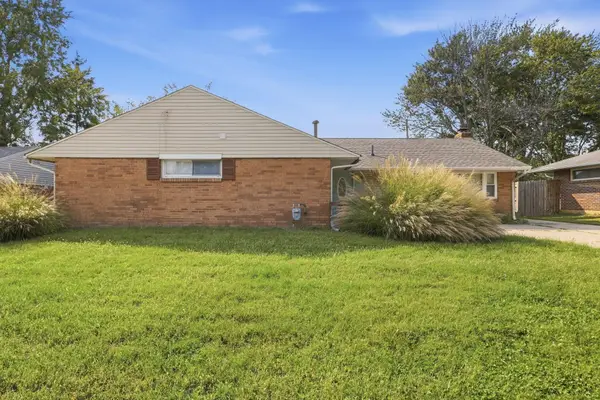 $270,695Active5 beds 2 baths1,755 sq. ft.
1739 Pickering Drive, Reynoldsburg, OH 43068
MLS# 226036210Listed by: MAINSTAY BROKERAGE LLC - New
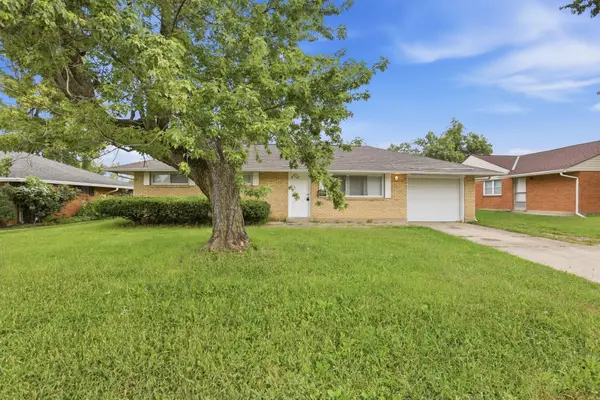 $239,900Active3 beds 2 baths1,152 sq. ft.
6404 E Livingston Avenue, Reynoldsburg, OH 43068
MLS# 226036211Listed by: MAINSTAY BROKERAGE LLC - Open Sun, 12 to 2pmNew
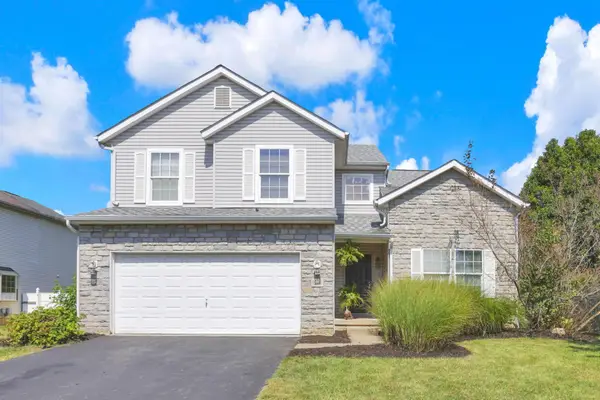 $354,900Active4 beds 3 baths2,309 sq. ft.
9290 Ruston Lane, Reynoldsburg, OH 43068
MLS# 226036054Listed by: RE/MAX REVEALTY - New
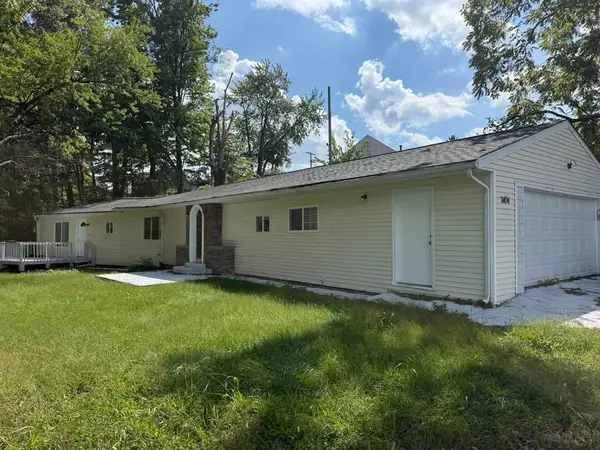 $249,000Active3 beds 2 baths1,488 sq. ft.
1404 S Waggoner Road, Reynoldsburg, OH 43068
MLS# 226036044Listed by: SIGNATURE REAL ESTATE


Protect your home and budget from life's surprises with an Assurant Home Warranty, backed by a partner that supports you through every step of homeownership. Explore Plans.
© 2023 - 2026 ERA Franchise Systems LLC. All rights reserved. ERA Franchise Systems LLC fully supports the principles of the Fair Housing Act and the Equal Opportunity Act. ERA, ERA Real Estate powered, and their respective logos are registered service marks of ERA Franchise Systems LLC. Each office is independently owned and operated.