
10624 Betty Lane, Richwood, OH 43344
Local realty services provided by:ERA Martin & Associates
10624 Betty Lane,Richwood, OH 43344
$922,000
- 4 Beds
- 4 Baths
- 3,077 sq. ft.
- Single family
- Active
Listed by: stacey l flach-moore
Office: coldwell banker realty937-642-3333
MLS#:226031961
Source:OH_CBR
Price summary
- Price:$922,000
- Price per sq. ft.:$299.64
About this home
Rarely does a property offer this much space, versatility, and opportunity all in one place. Situated on three parcels, this beautifully updated 4-bedroom, 3.5-bath home offers two first-floor primary suites, including a completely remodeled bathroom in the second suite, plus two large bedrooms and one full bath upstairs. The open-concept main level is perfect for everyday living and entertaining. The fully remodeled kitchen features Amish-built, floor-to-ceiling cabinetry with pull-out lower drawers, quartz countertops, a coffee bar, and wine fridge. A beautiful double front door creates an inviting entry. The first floor operates with a heat pump and air conditioning unit, while the upstairs features a gas furnace and central air. The backyard is your own private retreat with a pool featuring a sun ledge, large pavilion, spacious deck, and fenced yard. The property also includes a 3-car attached garage and an impressive list of updates including new electric panels, gutters, sump pump, water softener, reverse osmosis system, encapsulated crawl space, and new windows on the back of the home. A separate, detached apartment adds incredible flexibility for guests, extended family, rental potential, or a private workspace. The apartment features new tile flooring and backsplash, an updated electric box, windows and roof replaced in 2026. For the hobbyist, business owner, collector, or anyone needing room to spread out, the outbuildings deliver. The 48x64 pole barn features concrete flooring, an 18-foot sliding barn door, 16x14 overhead door, and two 50-amp camper hookups. The additional 29x30 farm building has concrete flooring, with siding and a roof approximately two years old. One of the three parcels may also offer the opportunity for a buildable lot. This property truly offers room to live, entertain, work, and enjoy--with updates and amenities that make it stand out from the rest....
Contact an agent
Home facts
- Year built:1970
- Listing ID #:226031961
- Added:34 day(s) ago
- Updated:September 26, 2026 at 02:55 PM
Rooms and interior
- Bedrooms:4
- Total bathrooms:4
- Full bathrooms:3
- Half bathrooms:1
- Flooring:Carpet
- Basement:Yes
- Basement Description:Cellar
- Living area:3,077 sq. ft.
Heating and cooling
- Heating:Electric, Forced Air, Heating, Propane
- Central air:Yes
Structure and exterior
- Year built:1970
- Building area:3,077 sq. ft.
- Lot area:5.27 Acres
- Exterior Features:Waste Tr/Sys
Finances and disclosures
- Price:$922,000
- Price per sq. ft.:$299.64
- Tax amount:$8,129
Features and amenities
- Pool features:Inground Pool
Parking
- Parking description:Attached Garage
- Garage:Yes
New listings near 10624 Betty Lane
- New
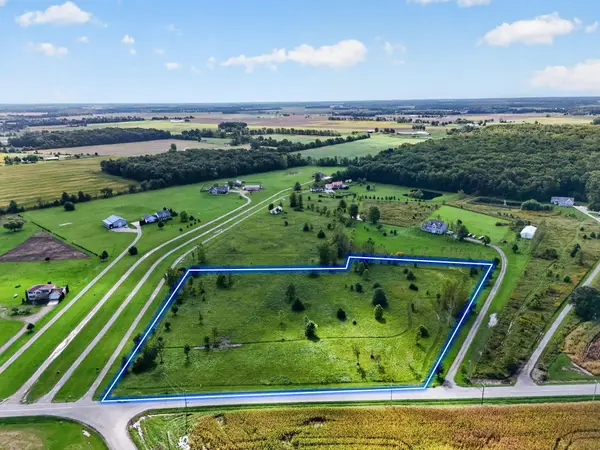 $185,000Active5.73 Acres
18039 Miller Road, Richwood, OH 43344
MLS# 226036429Listed by: RE/MAX WINNERS - New
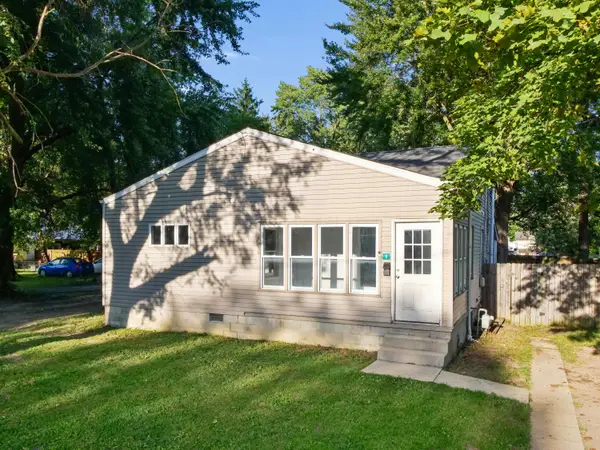 $184,000Active2 beds 1 baths960 sq. ft.
9 Pearl Street, Richwood, OH 43344
MLS# 226035392Listed by: COLDWELL BANKER REALTY 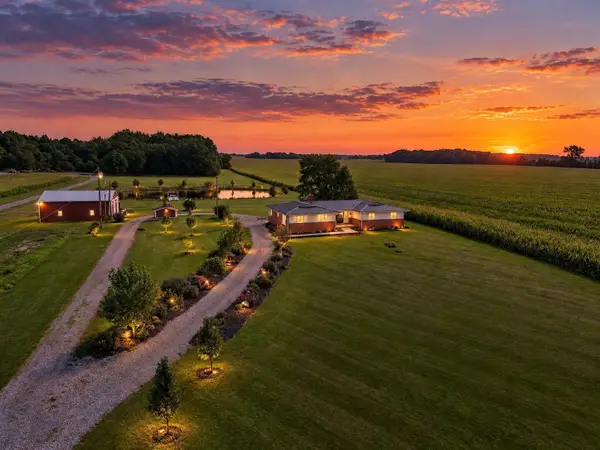 $549,000Active3 beds 3 baths1,738 sq. ft.
31250 Osborne Road, Richwood, OH 43344
MLS# 226034928Listed by: THE WESTWOOD REAL ESTATE CO.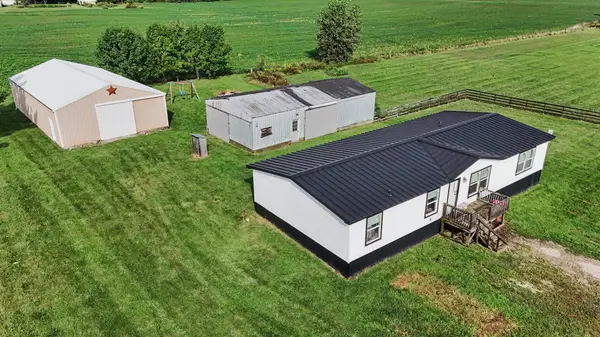 $309,900Active3 beds 2 baths1,736 sq. ft.
33175 Fields Road, Richwood, OH 43344
MLS# 226034631Listed by: THE WESTWOOD REAL ESTATE CO.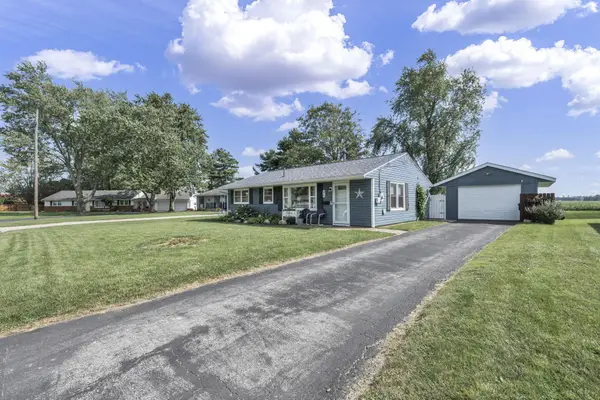 $268,000Active2 beds 2 baths1,424 sq. ft.
40 George Street, Richwood, OH 43344
MLS# 226034496Listed by: COLDWELL BANKER REALTY $315,000Active3 beds 1 baths1,456 sq. ft.
31039 State Route 37, Richwood, OH 43344
MLS# 226033586Listed by: COLDWELL BANKER REALTY $225,000Active3 beds 1 baths1,698 sq. ft.
191 E Ottawa Street, Richwood, OH 43344
MLS# 226033330Listed by: KELLER WILLIAMS CONSULTANTS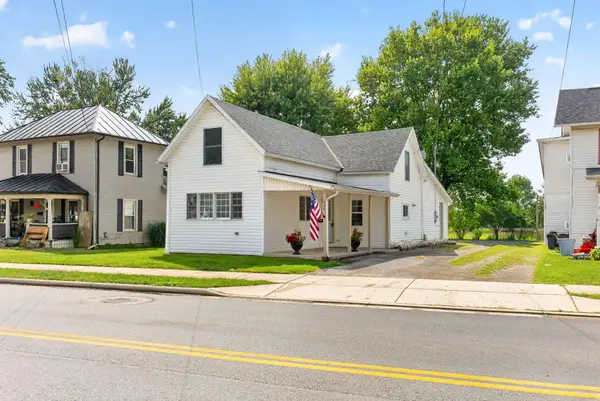 $299,999Active3 beds 1 baths1,480 sq. ft.
254 S Franklin Street, Richwood, OH 43344
MLS# 226033269Listed by: COLDWELL BANKER REALTY $199,900Active3 beds 1 baths1,464 sq. ft.
43 Lynn Street, Richwood, OH 43344
MLS# 226032925Listed by: COLDWELL BANKER REALTY $170,000Active2 beds 1 baths660 sq. ft.
20380 State Route 739, Richwood, OH 43344
MLS# 226032647Listed by: COLDWELL BANKER REALTY


Protect your home and budget from life's surprises with an Assurant Home Warranty, backed by a partner that supports you through every step of homeownership. Explore Plans.
© 2023 - 2026 ERA Franchise Systems LLC. All rights reserved. ERA Franchise Systems LLC fully supports the principles of the Fair Housing Act and the Equal Opportunity Act. ERA, ERA Real Estate powered, and their respective logos are registered service marks of ERA Franchise Systems LLC. Each office is independently owned and operated.