
266 S Franklin Street, Richwood, OH 43344
Local realty services provided by:ERA Martin & Associates
266 S Franklin Street,Richwood, OH 43344
$274,000
- 4 Beds
- 2 Baths
- 1,225 sq. ft.
- Single family
- Active
Listed by: james e wimmers
Office: keller williams consultants614-932-2000
MLS#:226025630
Source:OH_CBR
Price summary
- Price:$274,000
- Price per sq. ft.:$223.67
About this home
Charming cape cod with beautiful hardwood flooring. This 3/4 bedroom home offers an option of a first floor primary suite. The huge family room is perfect for entertaining. The owner just replaced the kitchen's counter tops. Out back, there's a deck, fenced in area and an over size detached heated garage and plenty of parking. Out front of the house there is a tranquil front porch.
Contact an agent
Home facts
- Year built:1924
- Listing ID #:226025630
- Added:59 day(s) ago
- Updated:September 07, 2026 at 03:11 PM
Rooms and interior
- Bedrooms:4
- Total bathrooms:2
- Full bathrooms:1
- Half bathrooms:1
- Flooring:Carpet
- Basement:Yes
- Living area:1,225 sq. ft.
Heating and cooling
- Heating:Forced Air, Heating
- Central air:Yes
Structure and exterior
- Year built:1924
- Building area:1,225 sq. ft.
- Lot area:0.18 Acres
Finances and disclosures
- Price:$274,000
- Price per sq. ft.:$223.67
- Tax amount:$2,119
Parking
- Parking description:Detached Garage
- Garage:Yes
New listings near 266 S Franklin Street
- New
 $315,000Active3 beds 1 baths1,456 sq. ft.
31039 State Route 37, Richwood, OH 43344
MLS# 226033586Listed by: COLDWELL BANKER REALTY - New
 $225,000Active3 beds 1 baths1,698 sq. ft.
191 E Ottawa Street, Richwood, OH 43344
MLS# 226033330Listed by: KELLER WILLIAMS CONSULTANTS - New
 $199,900Active3 beds 1 baths1,464 sq. ft.
43 Lynn Street, Richwood, OH 43344
MLS# 226032925Listed by: COLDWELL BANKER REALTY - New
 $170,000Active2 beds 1 baths660 sq. ft.
20380 State Route 739, Richwood, OH 43344
MLS# 226032647Listed by: COLDWELL BANKER REALTY 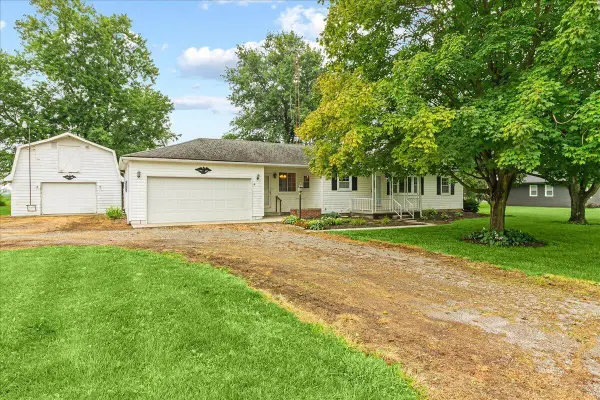 $229,900Active3 beds 1 baths1,152 sq. ft.
11285 State Route 47, Richwood, OH 43344
MLS# 226030647Listed by: HOWARD HANNA REAL ESTATE SRVCS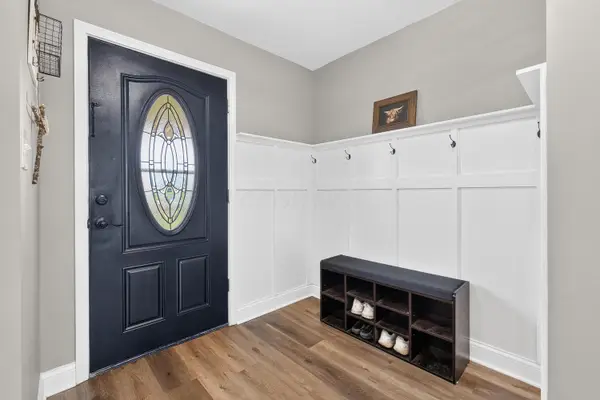 $300,000Active3 beds 2 baths1,680 sq. ft.
28690 Kinney Pike, Richwood, OH 43344
MLS# 226029418Listed by: COLDWELL BANKER REALTY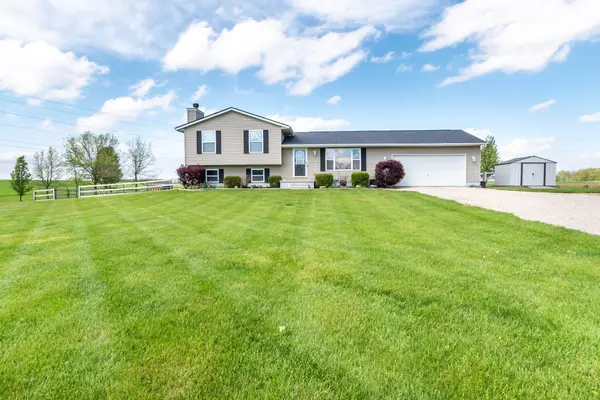 $429,900Active4 beds 2 baths2,100 sq. ft.
17150 Harmon Patrick Road, Richwood, OH 43344
MLS# 226029176Listed by: DARBYVIEW REALTY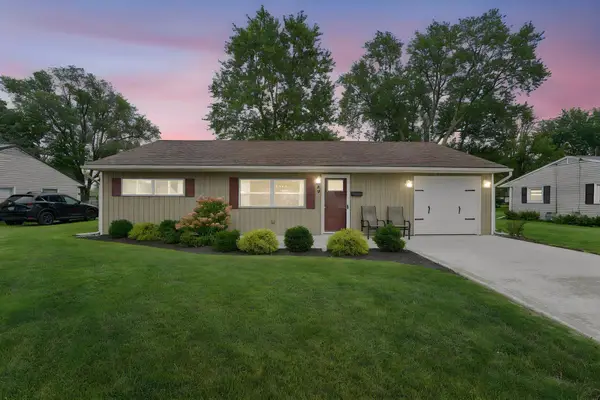 $229,900Active2 beds 1 baths916 sq. ft.
60 W George Street, Richwood, OH 43344
MLS# 226029054Listed by: THE WESTWOOD REAL ESTATE CO.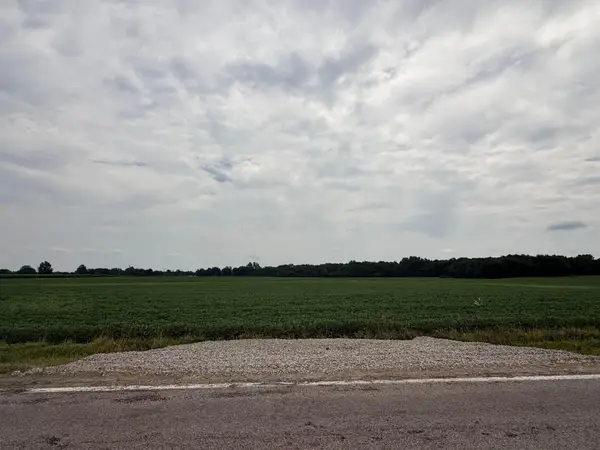 $144,000Active5.02 Acres
15603 State Route 47, Richwood, OH 43344
MLS# 226027967Listed by: HOWARD HANNA REAL ESTATE SERVICES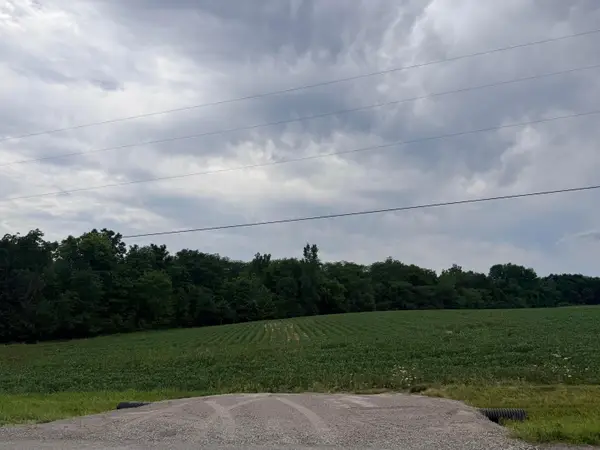 $199,000Active5.16 Acres
27775 Claibourne Road, Richwood, OH 43344
MLS# 226027968Listed by: HOWARD HANNA REAL ESTATE SERVICES


Protect your home and budget from life's surprises with an Assurant Home Warranty, backed by a partner that supports you through every step of homeownership. Explore Plans.
© 2023 - 2026 ERA Franchise Systems LLC. All rights reserved. ERA Franchise Systems LLC fully supports the principles of the Fair Housing Act and the Equal Opportunity Act. ERA, ERA Real Estate powered, and their respective logos are registered service marks of ERA Franchise Systems LLC. Each office is independently owned and operated.