
158 Oak Street, Ridgeway, OH 43345
Local realty services provided by:ERA Geyer Noakes Realty Group
158 Oak Street,Ridgeway, OH 43345
$169,000
- 3 Beds
- 1 Baths
- 1,456 sq. ft.
- Single family
- Active
Listed by: kathy shepherd
Office: oakridge realty & auction co.
MLS#:312058
Source:OH_WCAR
Price summary
- Price:$169,000
- Price per sq. ft.:$116.07
About this home
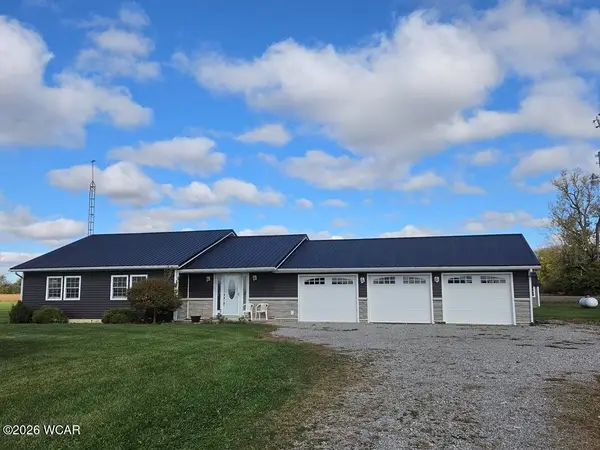
Check out this adorable ranch home in Ridgeway on a corner lot! Discover this delightful ranch-style home featuring 1,456 SF, original hardwood floors in the spacious living room, hallway & two bedrooms. This property includes a 1 car attached garage, perfect for your vehicle or extra storage. Enjoy sitting out on the nice deck on these beautiful fall days! Key updates include: newer windows, furnace/2012, roof/2012, water heater/2026. Don't miss out on the opportunity to own a home in the Ridgemont School District. Schedule your appointment today!
Contingent upon the seller finding suitable housing & closing ( Seller is under contract with a home)
Contact an agent
Home facts
- Year built:1959
- Listing ID #:312058
- Added:1 day(s) ago
- Updated:October 29, 2026 at 03:22 PM
Rooms and interior
- Bedrooms:3
- Total bathrooms:1
- Full bathrooms:1
- Rooms Total:8
- Flooring:Hardwood, Vinyl
- Kitchen Description:Dishwasher, Refrigerator
- Living area:1,456 sq. ft.
Heating and cooling
- Cooling:Central Air
- Heating:Forced Air, Natural Gas
- Central air:Yes
Structure and exterior
- Year built:1959
- Building area:1,456 sq. ft.
- Architectural Style:Ranch
- Construction Materials:Vinyl Siding
Utilities
- Water:Public
- Sewer:Public Sewer
Finances and disclosures
- Price:$169,000
- Price per sq. ft.:$116.07
- Tax amount:$1,369
Parking
- Parking description:Attached, Garage Door Opener
- Garage spaces:1
New listings near 158 Oak Street
- New
 $315,000Active3 beds 2 baths2,436 sq. ft.
15627 Township Road 206, Ridgeway, OH 43345
MLS# 311969Listed by: CENTURY 21 SUNWAY REALTY-KENTON 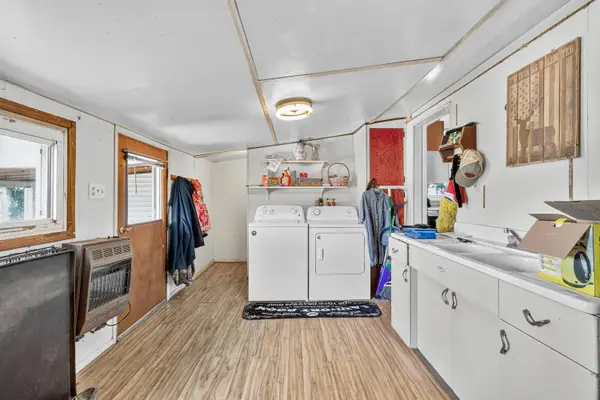 $199,000Active3 beds 1 baths1,458 sq. ft.
208 S Main Street, Ridgeway, OH 43345
MLS# 226031220Listed by: HOWARD HANNA REAL ESTATE SVCS $4,487,250Active375 Acres
6370 Township Road 116, Ridgeway, OH 43345
MLS# 953369Listed by: COMEY & SHEPHERD REALTORS


Protect your home and budget from life's surprises with an Assurant Home Warranty, backed by a partner that supports you through every step of homeownership. Explore Plans.
© 2023 - 2026 ERA Franchise Systems LLC. All rights reserved. ERA Franchise Systems LLC fully supports the principles of the Fair Housing Act and the Equal Opportunity Act. ERA, ERA Real Estate powered, and their respective logos are registered service marks of ERA Franchise Systems LLC. Each office is independently owned and operated.