
301 S Second Street, Ripley, OH 45167
Local realty services provided by:ERA Real Solutions Realty
301 S Second Street,Ripley, OH 45167
$149,000
- 2 Beds
- 2 Baths
- 1,158 sq. ft.
- Single family
- Pending
Listed by: david campbell
Office: sibcy cline, inc.513-474-4800
MLS#:1890555
Source:OH_CINCY
Price summary
- Price:$149,000
- Price per sq. ft.:$128.67
About this home
This house is 2 bedrooms, 2 baths located in the upper end of Ripley. The home boasts hardwood floors in the living, dining rooms and hallway. Most likely there is wood under the bedroom carpets as well. The original wide woodwork is in good condition and has a beautiful craftsman style front door adding lots of character. A little paint and elbow grease would make this an adorable home for a single buyer, small family or buyers looking to downsize. The full basement is unfinished but has a small full bath and laundry hookups. There is a shed/workshop connected to the detached carport. Very nice small, easy to maintain backyard.
Contact an agent
Home facts
- Listing ID #:1890555
- Added:53 day(s) ago
- Updated:October 07, 2026 at 08:19 AM
Rooms and interior
- Bedrooms:2
- Total bathrooms:2
- Full bathrooms:2
- Rooms Total:6
- Dining Description:Wood Floor
- Kitchen Description:Vinyl Floor
- Bedroom Description:Wall-to-Wall Carpet
- Basement Description:Full, Unfinished
- Living area:1,158 sq. ft.
Heating and cooling
- Cooling:Central Air
- Heating:Gas
Structure and exterior
- Roof:Shingle
- Building area:1,158 sq. ft.
- Lot area:0.2 Acres
- Architectural Style:Traditional
- Construction Materials:Vinyl Siding
- Foundation Description:Block
- Levels:1 Story
Utilities
- Water:Public
- Sewer:Public Sewer
Finances and disclosures
- Price:$149,000
- Price per sq. ft.:$128.67
Features and amenities
- Amenities:Natural Woodwork
Parking
- Parking description:Off Street
- Carport spaces:1
 Information deemed reliable but not guaranteed. The data relating to real estate for sale on this web site comes in part from the Broker Reciprocity program of the Multiple Listing Service of Greater Cincinnati. Real estate listings held by brokerage firms other than ERA Real Solutions Realty are marked with the Broker Reciprocity™ logo (the small house as shown to the left) and detailed information about them includes the name of the listing brokers. 2026, MLS of Greater Cincinnati, Inc. All rights reserved. OH_CINCY Member Broker: Jeremy Raby
New listings near 301 S Second Street
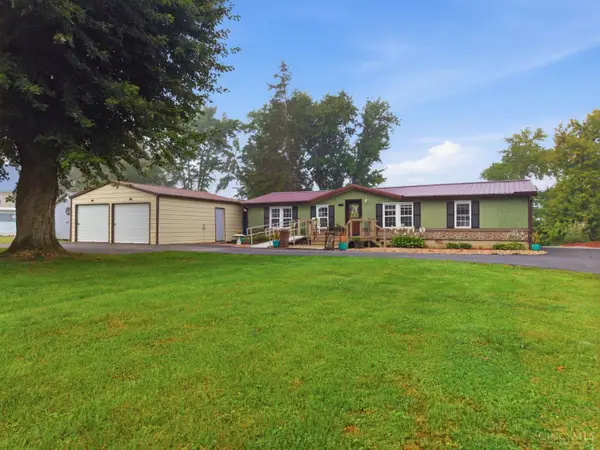 $299,000Active3 beds 2 baths1,272 sq. ft.
1017 Park Avenue, Ripley, OH 45167
MLS# 1891418Listed by: RING REAL ESTATE CO., GEORGETO $160,000Pending3 beds 1 baths1,258 sq. ft.
802 Meadowlane Drive, Ripley, OH 45167
MLS# 1890726Listed by: SIBCY CLINE, INC. $159,000Active3 beds 2 baths2,479 sq. ft.
25 Third Street N, Ripley, OH 45167
MLS# 1886687Listed by: RING REAL ESTATE CO., GEORGETO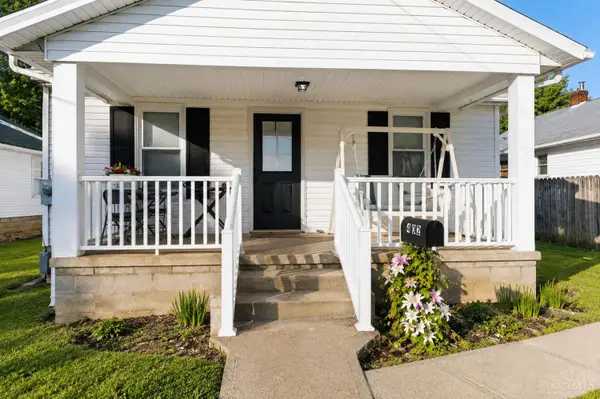 $165,000Pending3 beds 1 baths1,560 sq. ft.
402 Catherine Street, Ripley, OH 45167
MLS# 1885297Listed by: COLDWELL BANKER REALTY, ANDERS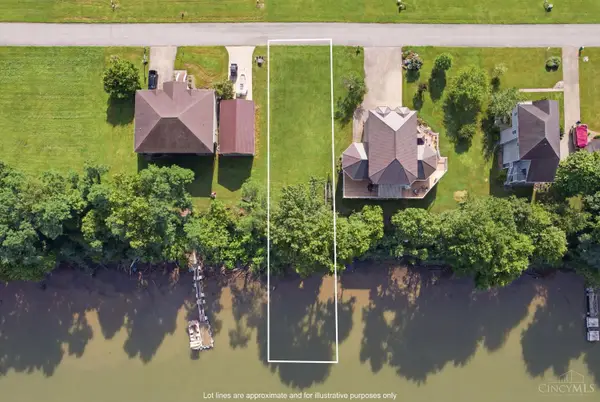 $90,000Active0.44 Acres
0 Robins Way, Ripley, OH 45617
MLS# 1885342Listed by: RING REAL ESTATE CO., GEORGETO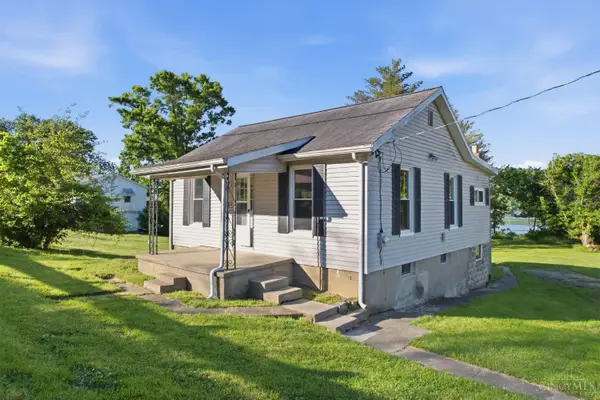 $186,900Active2 beds 1 baths842 sq. ft.
623 Lower N. Second Street, Ripley, OH 45167
MLS# 1879105Listed by: RING REAL ESTATE CO., GEORGETO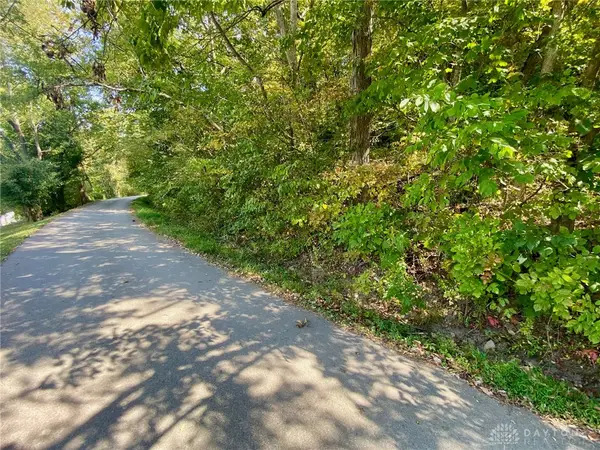 $39,500Pending6.15 Acres
6.15 ac Eagle Creek Road, Ripley, OH 45167
MLS# 943885Listed by: COMEY & SHEPHERD REALTORS $150,000Active0 Acres
0 Scoffield Road, Union Twp, OH 45167
MLS# 1847641Listed by: SIBCY CLINE, INC.


Protect your home and budget from life's surprises with an Assurant Home Warranty, backed by a partner that supports you through every step of homeownership. Explore Plans.
© 2023 - 2026 ERA Franchise Systems LLC. All rights reserved. ERA Franchise Systems LLC fully supports the principles of the Fair Housing Act and the Equal Opportunity Act. ERA, ERA Real Estate powered, and their respective logos are registered service marks of ERA Franchise Systems LLC. Each office is independently owned and operated.