
402 Catherine Street, Ripley, OH 45167
Local realty services provided by:ERA Real Solutions Realty
402 Catherine Street,Union Twp, OH 45167
$170,000
- 3 Beds
- 1 Baths
- 1,560 sq. ft.
- Single family
- Active
Listed by: c. lynn grooms
Office: coldwell banker realty, anders513-474-5000
MLS#:1900034
Source:OH_CINCY
Price summary
- Price:$170,000
- Price per sq. ft.:$108.97
About this home
This spacious Cape Cod is filled with charm, comfort, and thoughtful updates! Truly move-in ready, this inviting home features new flooring throughout, a beautifully renovated bathroom, and a spacious eat-in kitchen with new wood cabinetry. 3 bedrooms and 1 bonus room. The generously sized primary bedroom offers a cozy retreat, while the versatile bonus room, currently used as a music room, offers endless possibilities as a home office, playroom, hobby room, or additional flex space. Sip your morning coffee or unwind after a long day on the charming covered front porch while enjoying the peaceful feel of small-town living. With a welcoming atmosphere, beautiful updates, and room to make it your own. Call this home just in time for the Holidays!
Contact an agent
Home facts
- Year built:1940
- Listing ID #:1900034
- Added:7 day(s) ago
- Updated:November 20, 2026 at 03:52 PM
Rooms and interior
- Bedrooms:3
- Total bathrooms:1
- Full bathrooms:1
- Rooms Total:6
- Kitchen Description:Dishwasher, Eat-In, Microwave, Pantry, Refrigerator, Tile Floor, Walkout, Wood Cabinets
- Bedroom Description:Wall-to-Wall Carpet
- Basement Description:Concrete Floor, Full, Unfinished
- Living area:1,560 sq. ft.
Heating and cooling
- Cooling:Central Air
- Heating:Electric, Forced Air
Structure and exterior
- Roof:Shingle
- Year built:1940
- Building area:1,560 sq. ft.
- Lot area:0.19 Acres
- Architectural Style:Cape Cod
- Construction Materials:Shingle Siding
- Foundation Description:Block
- Levels:2 Story
Utilities
- Water:Public
- Sewer:Public Sewer
Finances and disclosures
- Price:$170,000
- Price per sq. ft.:$108.97
Features and amenities
- Appliances:Dishwasher, Dryer, Microwave, Refrigerator, Washer
- Laundry features:Dryer, Washer
Parking
- Parking description:On Street
 Information deemed reliable but not guaranteed. The data relating to real estate for sale on this web site comes in part from the Broker Reciprocity program of the Multiple Listing Service of Greater Cincinnati. Real estate listings held by brokerage firms other than ERA Real Solutions Realty are marked with the Broker Reciprocity™ logo (the small house as shown to the left) and detailed information about them includes the name of the listing brokers. 2026, MLS of Greater Cincinnati, Inc. All rights reserved.
New listings near 402 Catherine Street
 $169,900Active2 beds 1 baths768 sq. ft.
2871 Elk River Road, Union Twp, OH 45167
MLS# 1897519Listed by: RING REAL ESTATE CO., GEORGETO $183,000Active-- beds 1 baths830 sq. ft.
811 S Second Street, Ripley, OH 45167
MLS# 1897211Listed by: GLASSHOUSE REALTY GROUP $34,900Pending0.28 Acres
1002 Park Avenue, Union Twp, OH 45167
MLS# 1896701Listed by: RING REAL ESTATE CO., GEORGETO $160,000Pending3 beds 1 baths1,258 sq. ft.
802 Meadowlane Drive, Ripley, OH 45167
MLS# 1890726Listed by: SIBCY CLINE, INC. $159,000Active3 beds 2 baths2,479 sq. ft.
25 Third Street N, Ripley, OH 45167
MLS# 1886687Listed by: RING REAL ESTATE CO., GEORGETO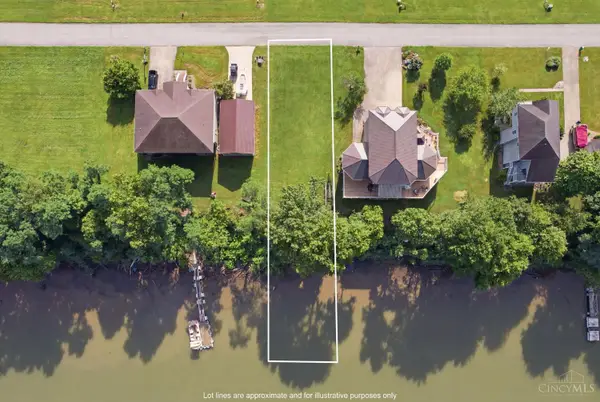 $90,000Active0.44 Acres
0 Robins Way, Ripley, OH 45617
MLS# 1885342Listed by: RING REAL ESTATE CO., GEORGETO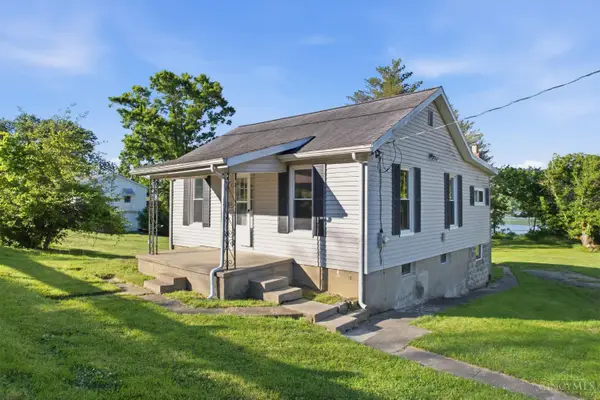 $186,900Active2 beds 1 baths842 sq. ft.
623 Lower N. Second Street, Ripley, OH 45167
MLS# 1879105Listed by: RING REAL ESTATE CO., GEORGETO $39,500Pending6.15 Acres
6.15 ac Eagle Creek Road, Ripley, OH 45167
MLS# 943885Listed by: COMEY & SHEPHERD REALTORS $150,000Active0 Acres
0 Scoffield Road, Union Twp, OH 45167
MLS# 1847641Listed by: SIBCY CLINE, INC.


Protect your home and budget from life's surprises with an Assurant Home Warranty, backed by a partner that supports you through every step of homeownership. Explore Plans.
© 2023 - 2026 ERA Franchise Systems LLC. All rights reserved. ERA Franchise Systems LLC fully supports the principles of the Fair Housing Act and the Equal Opportunity Act. ERA, ERA Real Estate powered, and their respective logos are registered service marks of ERA Franchise Systems LLC. Each office is independently owned and operated.