
2198 County Road 32, Risingsun, OH 43457
Local realty services provided by:ERA Geyer Noakes Realty Group
2198 County Road 32,Risingsun, OH 43457
$175,000
- 3 Beds
- 1 Baths
- - sq. ft.
- Single family
- Sold
Listed by: gavin shank
Office: key realty ltd
MLS#:10011938
Source:OH_TBR
Sorry, we are unable to map this address
Price summary
- Price:$175,000
About this home
Charming 1-Story Home on .66 Acres in Risingsun, Ohio | Lakota School District Welcome to 2198 County Road 32, a beautifully maintained 1-story home offering 1,644 square feet of comfortable living space on a spacious .66-acre lot. Located in the highly regarded Lakota School District, this 3-bedroom, 1-bathroom home is a rare find for buyers seeking peaceful country living without sacrificing convenience. Step inside to discover a bright and inviting eat-in kitchen, perfect for casual family meals, flowing seamlessly into a cozy dining area. The true showstopper is the oversized living room — a spacious gathering space that has hosted countless holiday celebrations, family get-togethers, and everyday memories. Whether you're entertaining guests or enjoying a quiet night in, this expansive living area offers the flexibility today's buyers are looking for. Step inside to discover a bright and inviting eat-in kitchen, perfect for casual family meals, flowing seamlessly into a cozy dining area. The true showstopper is the oversized living room — a spacious gathering space that has hosted countless holiday celebrations, family get-togethers, and everyday memories. Whether you're entertaining guests or enjoying a quiet night in, this expansive living area offers the flexibility today's buyers are looking for. Enjoy picturesque, scenic country views right from your kitchen window, where horses can often be seen grazing in the distance — a peaceful reminder of the rural charm this property offers. Open the living room windows each spring and let the sweet scent of blooming lilacs fill the entire home, creating an unforgettable sensory experience that makes this house feel like home. Set on a generous .66-acre lot, the beautiful yard offers endless possibilities: garden space, room for outdoor entertaining, a play area for kids or pets, or simply space to relax and unwind. Located in a quiet, friendly neighborhood, you'll enjoy the best of small-town Ohio living with welcoming neighbors nearby. Additional highlights include all appliances staying with the home, making this a truly move-in-ready opportunity country living in Risingsun, Ohio. Don't miss your chance to own this one-of-a-kind country retreat with charm, space, and character throughout. Schedule your showing today!...
Contact an agent
Home facts
- Year built:2011
- Subdivision & Development:None
- Listing ID #:10011938
- Added:47 day(s) ago
- Updated:September 30, 2026 at 08:24 AM
Rooms and interior
- Bedrooms:3
- Total bathrooms:1
- Full bathrooms:1
- Rooms Total:7
- Flooring:Carpet, Engineered Hardwood
- Dining Description:Eat-in Kitchen
- Kitchen Description:Convection Oven, Eat-in Kitchen, Refrigerator
- Basement Description:Crawl Space
Heating and cooling
- Cooling:Wall Unit(s)
- Heating:Forced Air
Structure and exterior
- Roof:Shingle
- Year built:2011
- Architectural Style:Ranch
- Construction Materials:Stone, Vinyl Siding
- Exterior Features:Private Yard, Side Porch
- Foundation Description:Crawl Space
- Levels:One and One Half
Schools
- High school:Lakota
- Middle school:Lakota
- Elementary school:Lakota
Utilities
- Water:Well
- Sewer:Septic Tank
Finances and disclosures
- Price:$175,000
Features and amenities
- Appliances:Convection Oven, Refrigerator, Water Heater
- Laundry features:Main Level
- Amenities:Ceiling Fan(s), Fire Alarm, Open Floorplan
- Pool features:Above Ground
Parking
- Parking description:Additional Parking, Driveway, Gravel, Private
New listings near 2198 County Road 32
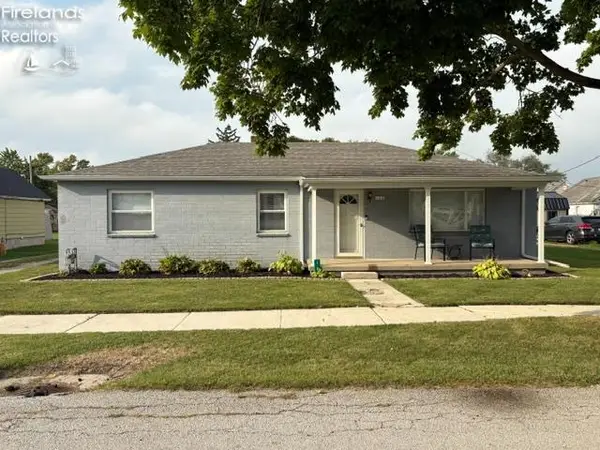 $184,900Active3 beds 1 baths1,346 sq. ft.
108 Union Street, Rising Sun, OH 43457
MLS# 20263727Listed by: CENTURY 21 BOLTE REAL ESTATE - BELLEVUE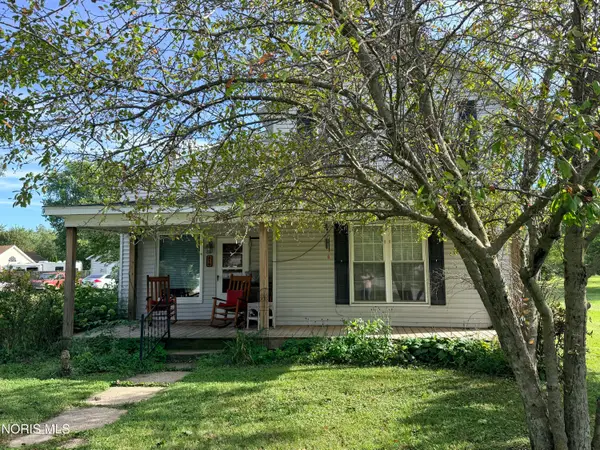 $159,500Active3 beds 2 baths1,610 sq. ft.
210 Pearl Street, Risingsun, OH 43457
MLS# 10013068Listed by: RUSSELL REAL ESTATE SERVICES $12,900Active0.29 Acres
119 Main Street, Risingsun, OH 43457
MLS# 10002589Listed by: HOWARD HANNA


Protect your home and budget from life's surprises with an Assurant Home Warranty, backed by a partner that supports you through every step of homeownership. Explore Plans.
© 2023 - 2026 ERA Franchise Systems LLC. All rights reserved. ERA Franchise Systems LLC fully supports the principles of the Fair Housing Act and the Equal Opportunity Act. ERA, ERA Real Estate powered, and their respective logos are registered service marks of ERA Franchise Systems LLC. Each office is independently owned and operated.