
11050 E Easton Road, Rittman, OH 44270
Local realty services provided by:ERA Real Solutions Realty
Listed by: brian leatherman
Office: the milton corporation
MLS#:5238896
Source:OH_NORMLS
Price summary
- Price:$369,900
- Price per sq. ft.:$147.96
About this home
This lovingly maintained brick ranch home has tons of flexibility to meet so many needs. The remodeled kitchen will catch your eye with a cohesive look of shaker cabinetry, quartz countertops, herringbone patterned marble tile back splash and slate-like LVT flooring. A reverse osmosis water system filters through the kitchen sink & refrigerator. Remodeling continues into the step saving first floor laundry room with half bath. The family room screams cozy & comfortable with hardwood flooring and propane gas log fireplace w/built-ins. Three nice sized bedrooms and an updated full bathroom are at the other end of the home. A large portion of the open basement is finished living space that can be used for a multitude of ideas. The deck/patio area is conveniently located for private relaxation, grilling or just taking in the view. Last but not least, at the rear of the property is a 1624 sqft outbuilding that is hard to properly describe, you just have to use your own mind as to the many possibilities....
Contact an agent
Home facts
- Year built:1955
- Listing ID #:5238896
- Added:45 day(s) ago
- Updated:October 07, 2026 at 02:34 PM
Rooms and interior
- Bedrooms:3
- Total bathrooms:2
- Full bathrooms:1
- Half bathrooms:1
- Rooms Total:7
- Kitchen Description:Dishwasher, Range, Refrigerator
- Basement:Yes
- Basement Description:Full, Partially Furnished
- Living area:2,500 sq. ft.
Heating and cooling
- Cooling:Central Air
- Heating:Forced Air, Propane
- Central air:Yes
Structure and exterior
- Roof:Shingle
- Year built:1955
- Building area:2,500 sq. ft.
- Lot area:0.93 Acres
- Architectural Style:Ranch
- Construction Materials:Brick
- Exterior Features:Deck, Patio
- Levels:1 Story
Utilities
- Water:Well
- Sewer:Septic Tank
Finances and disclosures
- Price:$369,900
- Price per sq. ft.:$147.96
- Tax amount:$3,409 (2025)
Features and amenities
- Appliances:Dishwasher, Range, Refrigerator, Water Softener
- Amenities:Smoke Detectors
Parking
- Parking description:Attached, Driveway, Garage
- Garage:Yes
- Garage spaces:2

New listings near 11050 E Easton Road
- New
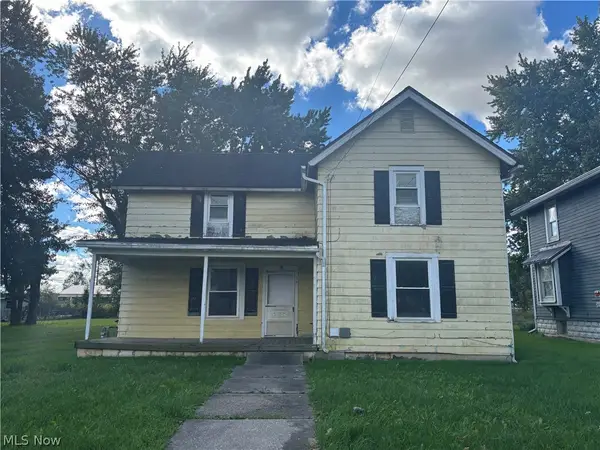 $89,000Active5 beds 2 baths
54 Salt Street, Rittman, OH 44270
MLS# 5250732Listed by: RUSSELL REAL ESTATE SERVICES - New
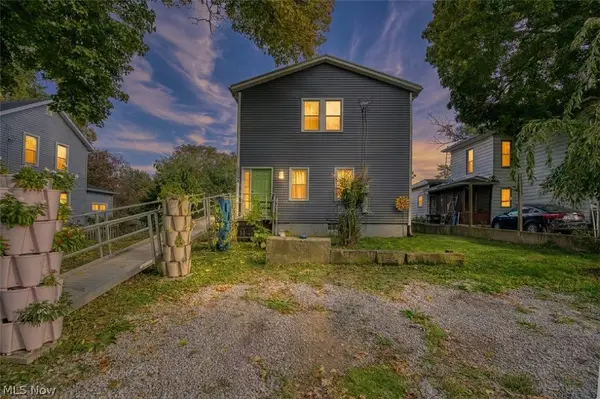 $239,900Active4 beds 2 baths1,482 sq. ft.
12333 Portage Street, Rittman, OH 44270
MLS# 5250710Listed by: MCDOWELL HOMES REAL ESTATE SERVICES 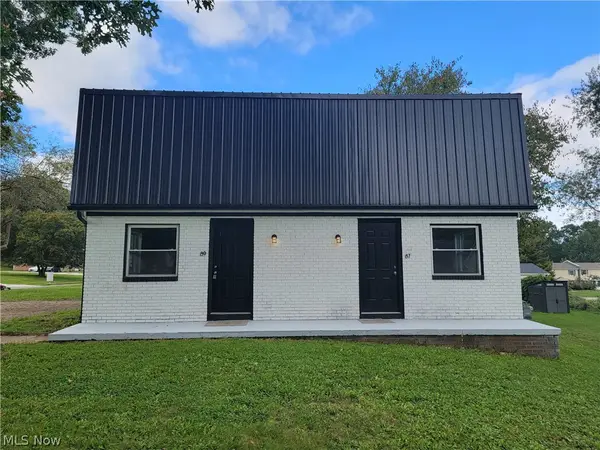 $239,900Pending4 beds 2 baths1,664 sq. ft.
87 Home Street, Rittman, OH 44270
MLS# 5249038Listed by: HOWARD HANNA REAL ESTATE SERVICES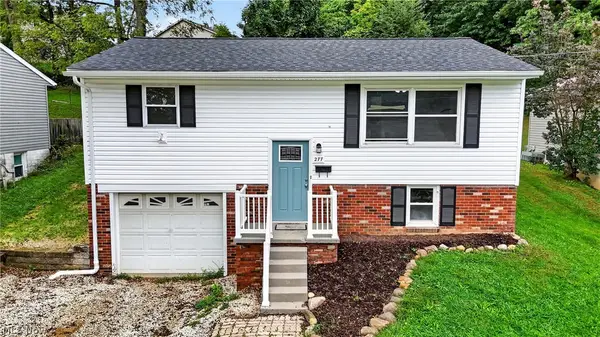 $209,900Pending3 beds 2 baths1,113 sq. ft.
277 Sterling Avenue, Rittman, OH 44270
MLS# 5247683Listed by: KELLER WILLIAMS LEGACY GROUP REALTY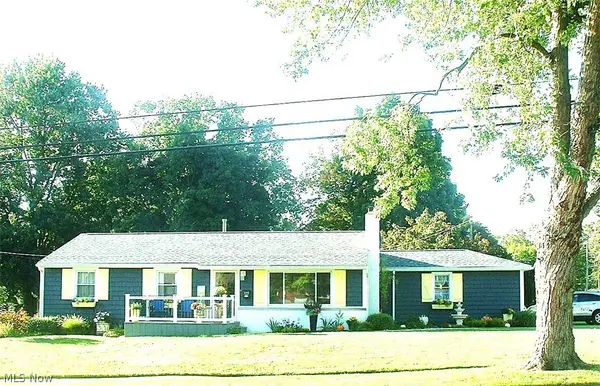 $275,000Active2 beds 2 baths1,783 sq. ft.
322 W Ohio Avenue, Rittman, OH 44270
MLS# 5247244Listed by: GRAY ESTATES, LLC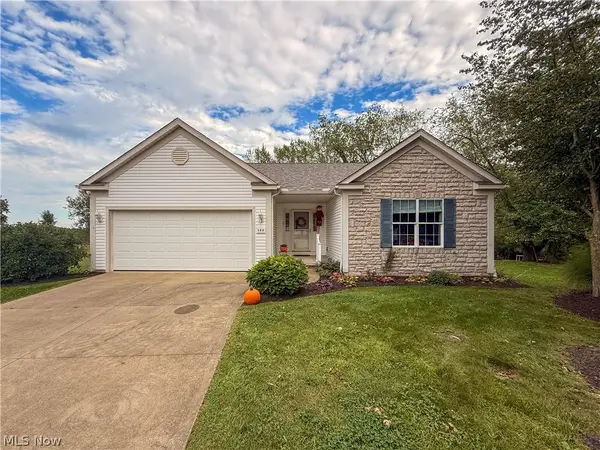 $302,900Pending3 beds 2 baths1,864 sq. ft.
135 Pondview Circle, Rittman, OH 44270
MLS# 5244232Listed by: M. C. REAL ESTATE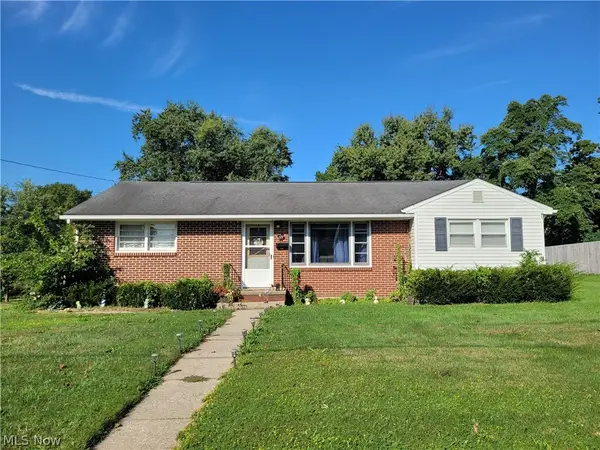 $219,900Active3 beds 1 baths936 sq. ft.
99 S Hickin Avenue, Rittman, OH 44270
MLS# 5243957Listed by: THE MILTON CORPORATION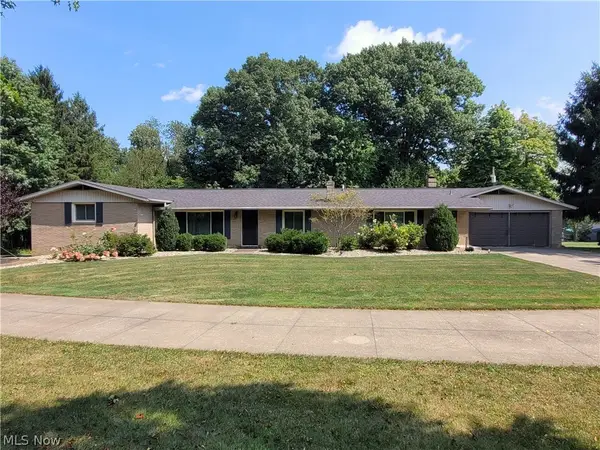 $495,000Active3 beds 3 baths3,792 sq. ft.
2825 Eastern Road, Rittman, OH 44270
MLS# 5243199Listed by: THE MILTON CORPORATION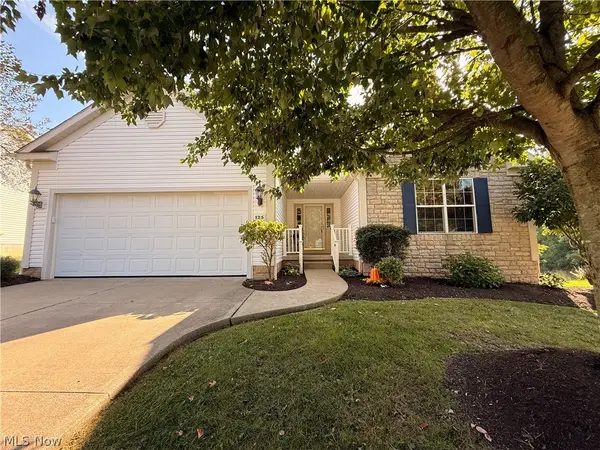 $319,900Pending3 beds 2 baths1,944 sq. ft.
125 Pondview Circle, Rittman, OH 44270
MLS# 5243454Listed by: M. C. REAL ESTATE $334,900Active2 beds 2 baths1,834 sq. ft.
130 Northcliff Lane, Rittman, OH 44270
MLS# 5242402Listed by: THE DANBERRY CO.


Protect your home and budget from life's surprises with an Assurant Home Warranty, backed by a partner that supports you through every step of homeownership. Explore Plans.
© 2023 - 2026 ERA Franchise Systems LLC. All rights reserved. ERA Franchise Systems LLC fully supports the principles of the Fair Housing Act and the Equal Opportunity Act. ERA, ERA Real Estate powered, and their respective logos are registered service marks of ERA Franchise Systems LLC. Each office is independently owned and operated.