
99 S Hickin Avenue, Rittman, OH 44270
Local realty services provided by:ERA Real Solutions Realty
Listed by: brian leatherman
Office: the milton corporation
MLS#:5243957
Source:OH_NORMLS
Price summary
- Price:$219,900
- Price per sq. ft.:$234.94
About this home
This ranch home has been tastefully renovated during 2023-2024 with new kitchen cabinetry, granite counters and a beautiful remodeled bathroom. The center wall has been removed to give the living room/kitchen combination a larger open concept floor plan. Low maintenance vinyl plank flooring throughout the main living areas, but also original hardwood floors in 2 bedrooms. Updated central air, hot water tank, replacement windows, vinyl siding, electric service. There is also a partially finished rec area in the basement. The two parcels combine to make a larger property and since it sits on a corner with rear driveway entrance, there is the possibility of building an extra 2 car detached garage. Maybe even convert the existing attached garage into living space to give room to grow.
Contact an agent
Home facts
- Year built:1954
- Listing ID #:5243957
- Added:3 day(s) ago
- Updated:September 14, 2026 at 02:39 PM
Rooms and interior
- Bedrooms:3
- Total bathrooms:1
- Full bathrooms:1
- Rooms Total:5
- Kitchen Description:Range, Refrigerator
- Basement:Yes
- Basement Description:Full, Unfinished
- Living area:936 sq. ft.
Heating and cooling
- Cooling:Central Air
- Heating:Forced Air, Gas
- Central air:Yes
Structure and exterior
- Roof:Shingle
- Year built:1954
- Building area:936 sq. ft.
- Lot area:0.34 Acres
- Architectural Style:Ranch
- Construction Materials:Brick, Vinyl Siding
- Levels:1 Story
Utilities
- Water:Public
- Sewer:Public Sewer
Finances and disclosures
- Price:$219,900
- Price per sq. ft.:$234.94
- Tax amount:$2,060 (2025)
Features and amenities
- Appliances:Range, Refrigerator, Washer
- Laundry features:Dryer, Washer
Parking
- Parking description:Attached, Driveway, Garage
- Garage:Yes
- Garage spaces:1

New listings near 99 S Hickin Avenue
- New
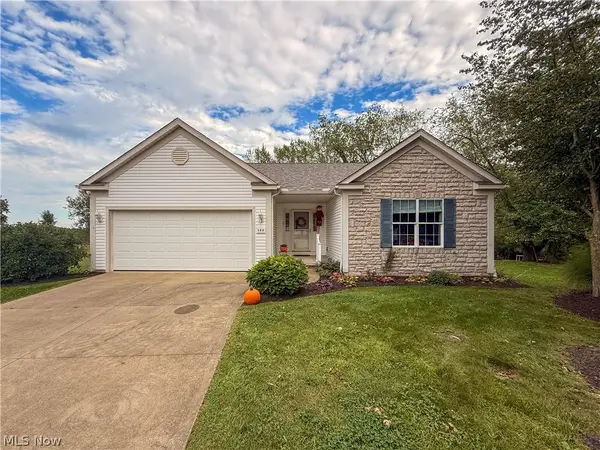 $302,900Active3 beds 2 baths1,864 sq. ft.
135 Pondview Circle, Rittman, OH 44270
MLS# 5244232Listed by: M. C. REAL ESTATE - New
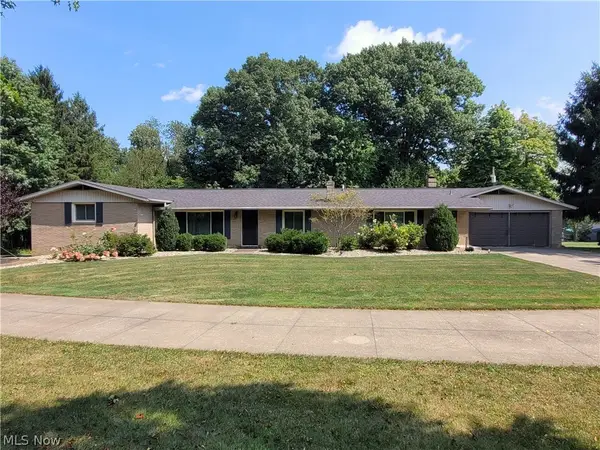 $495,000Active3 beds 3 baths3,792 sq. ft.
2825 Eastern Road, Rittman, OH 44270
MLS# 5243199Listed by: THE MILTON CORPORATION - New
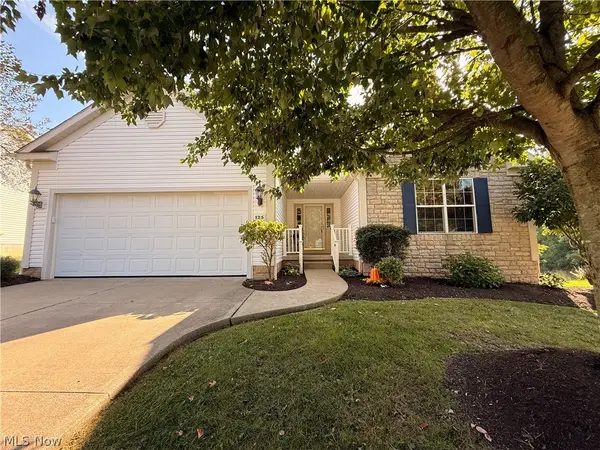 $319,900Active3 beds 2 baths1,944 sq. ft.
125 Pondview Circle, Rittman, OH 44270
MLS# 5243454Listed by: M. C. REAL ESTATE - New
 $349,000Active2 beds 2 baths1,834 sq. ft.
130 Northcliff Lane, Rittman, OH 44270
MLS# 5242402Listed by: THE DANBERRY CO. - New
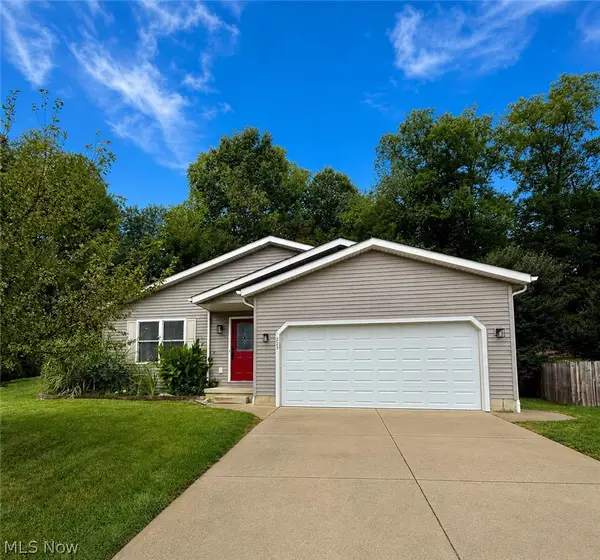 $299,000Active4 beds 3 baths2,228 sq. ft.
223 Home Street, Rittman, OH 44270
MLS# 5241938Listed by: KELLER WILLIAMS CHERVENIC RLTY  $179,900Pending3 beds 2 baths1,540 sq. ft.
26 N Hickin Street, Rittman, OH 44270
MLS# 5241239Listed by: KELLER WILLIAMS LEGACY GROUP REALTY $289,900Pending3 beds 2 baths1,594 sq. ft.
100 Pondview Circle, Rittman, OH 44270
MLS# 5240888Listed by: M. C. REAL ESTATE $169,900Pending4 beds 3 baths2,982 sq. ft.
183 & 185 E Sunset Drive, Rittman, OH 44270
MLS# 5239568Listed by: KELLER WILLIAMS LEGACY GROUP REALTY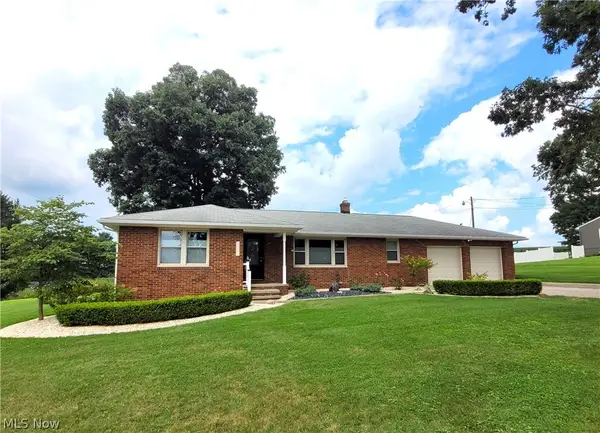 $369,900Active3 beds 2 baths2,500 sq. ft.
11050 E Easton Road, Rittman, OH 44270
MLS# 5238896Listed by: THE MILTON CORPORATION


Protect your home and budget from life's surprises with an Assurant Home Warranty, backed by a partner that supports you through every step of homeownership. Explore Plans.
© 2023 - 2026 ERA Franchise Systems LLC. All rights reserved. ERA Franchise Systems LLC fully supports the principles of the Fair Housing Act and the Equal Opportunity Act. ERA, ERA Real Estate powered, and their respective logos are registered service marks of ERA Franchise Systems LLC. Each office is independently owned and operated.