
20520 Detroit Road, Rocky River, OH 44116
Local realty services provided by:ERA Real Solutions Realty
Listed by: john c froelich
Office: yur better homes llc.
MLS#:5260456
Source:OH_NORMLS
Price summary
- Price:$299,000
- Price per sq. ft.:$191.18
- Monthly HOA dues:$200
About this home
This beautiful Rocky River home will sell at auction on December 9th, both in person and online. Welcome home to this updated Rocky River townhome, blending thoughtful design with rare outdoor living. The bright living room features hand-scraped hardwood floors, recessed lighting, a picture window, and a corner wood-burning fireplace with a bold terracotta surround. It flows into a dining area with a dramatic paneled accent wall and modern light fixture. The kitchen offers granite counters with a peninsula, subway tile backsplash, two-tone cream and navy cabinetry, a coffee station, and stainless refrigerator, plus a flexible back room with exterior door for pantry or mudroom use. A stylish emerald-green powder room completes the main level.
Upstairs, light luxury vinyl plank flooring, a sliding barn door, and a linen closet lead to bright bedrooms with statement lighting. The spa-like primary bath offers a jetted soaking tub, separate glass shower, and botanical accent wall. The fully remodeled second bath is a showstopper with a walk-in shower, built-in niches, walnut-tone vanity with vessel sink, brushed-gold fixtures, LED mirror, and marble-look tile.
Outside, covered and open decks offer treetop views, while the private patio with decorative tile inlays leads to a fenced, raised lounge deck ideal for grilling and entertaining. Established perennial and vegetable gardens and front landscape lighting add curb appeal. The lower level includes laundry, a utility sink, storage, and a newer high-efficiency furnace and water heater.
Enjoy Rocky River living minutes from Cleveland Metroparks Rocky River Reservation, Lake Erie at Rocky River Park and Bradstreet’s Landing, the shops and restaurants of Detroit Road and Old River, Westgate, and Crocker Park. Served by Rocky River City Schools, with quick access to I-90, downtown Cleveland, and Hopkins Airport. Schedule your private showing today!...
Contact an agent
Home facts
- Year built:1996
- Subdivision & Development:Beach Cliff 03
- Listing ID #:5260456
- Added:1 day(s) ago
- Updated:November 15, 2026 at 02:43 AM
Rooms and interior
- Bedrooms:3
- Total bathrooms:3
- Full bathrooms:2
- Half bathrooms:1
- Rooms Total:6
- Basement:Yes
- Basement Description:Finished, Walk Out Access
- Living area:1,564 sq. ft.
Heating and cooling
- Cooling:Central Air
- Heating:Forced Air
- Central air:Yes
Structure and exterior
- Year built:1996
- Building area:1,564 sq. ft.
- Lot area:0.06 Acres
- Construction Materials:Vinyl Siding
- Exterior Features:Deck
- Foundation Description:Slab
- Levels:2 Story
Utilities
- Water:Public
- Sewer:Public Sewer
Finances and disclosures
- Price:$299,000
- Price per sq. ft.:$191.18
- Tax amount:$7,030 (2025)
Parking
- Parking description:Attached, Garage
- Garage:Yes
- Garage spaces:2

New listings near 20520 Detroit Road
- New
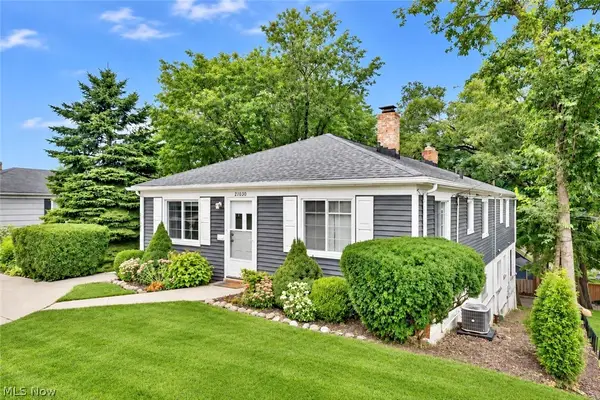 $449,900Active5 beds 3 baths3,254 sq. ft.
21030-21040 Detroit Road, Rocky River, OH 44116
MLS# 5258958Listed by: RE/MAX CROSSROADS PROPERTIES 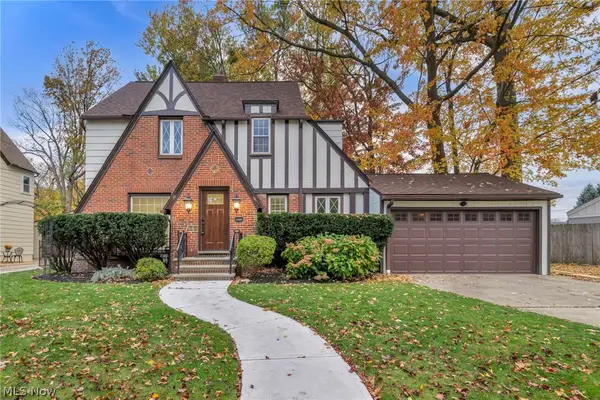 $599,990Activeundercontract4 beds 2 baths2,410 sq. ft.
560 Morewood Parkway, Rocky River, OH 44116
MLS# 5259101Listed by: RE/MAX TRANSITIONS- New
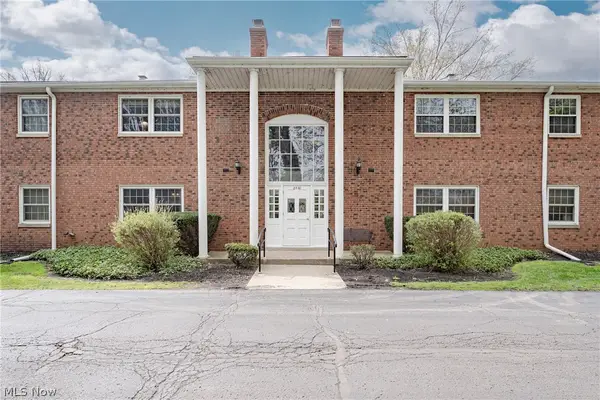 $114,900Active2 beds 2 baths911 sq. ft.
2720 Pease Drive #219N, Rocky River, OH 44116
MLS# 5258609Listed by: KELLER WILLIAMS GREATER METROPOLITAN 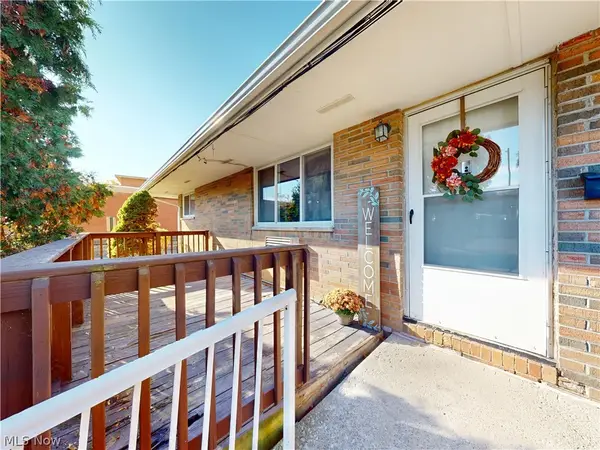 $129,900Active2 beds 1 baths918 sq. ft.
21834 River Oaks Drive #E3, Rocky River, OH 44116
MLS# 5257498Listed by: MCDOWELL HOMES REAL ESTATE SERVICES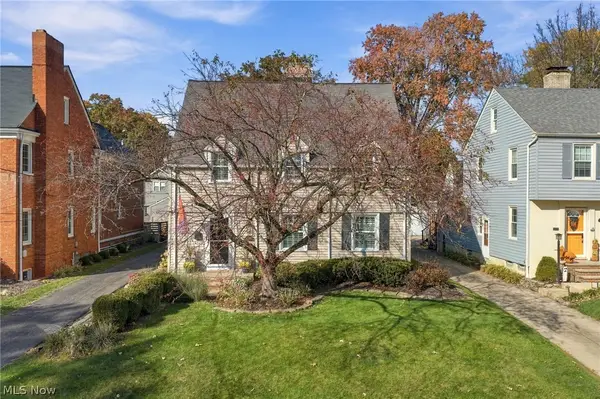 $589,000Activeundercontract3 beds 2 baths2,024 sq. ft.
21348 Stratford Avenue, Rocky River, OH 44116
MLS# 5256695Listed by: KELLER WILLIAMS CITYWIDE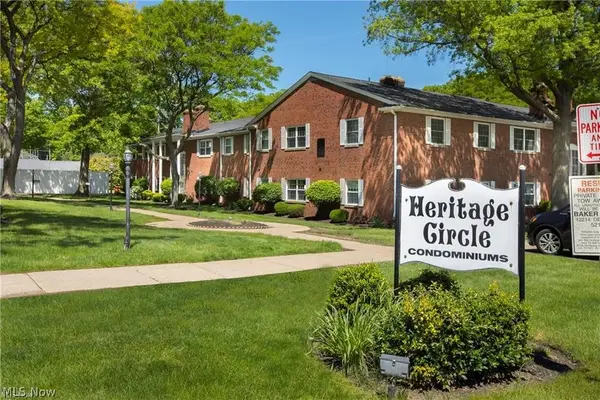 $99,900Active1 beds 1 baths855 sq. ft.
2854 Pease Drive #104s, Rocky River, OH 44116
MLS# 5254336Listed by: RE/MAX REAL ESTATE GROUP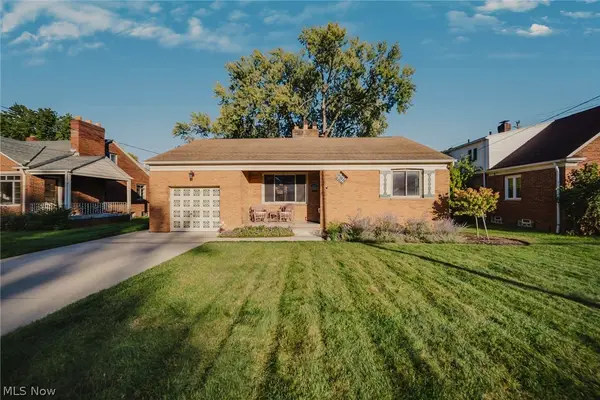 $299,900Active3 beds 2 baths1,620 sq. ft.
2319 Northview Road, Rocky River, OH 44116
MLS# 5253487Listed by: KELLER WILLIAMS ELEVATE $119,000Active1 beds 1 baths812 sq. ft.
3167 Linden Road #210, Rocky River, OH 44116
MLS# 5252913Listed by: CENTURY 21 DEPIERO & ASSOCIATES, INC.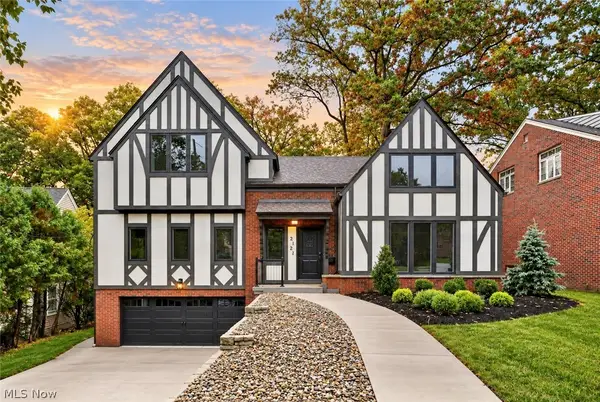 $2,399,000Active6 beds 7 baths4,764 sq. ft.
2121 Valley View Drive, Rocky River, OH 44116
MLS# 5251239Listed by: RE/MAX CROSSROADS PROPERTIES


Protect your home and budget from life's surprises with an Assurant Home Warranty, backed by a partner that supports you through every step of homeownership. Explore Plans.
© 2023 - 2026 ERA Franchise Systems LLC. All rights reserved. ERA Franchise Systems LLC fully supports the principles of the Fair Housing Act and the Equal Opportunity Act. ERA, ERA Real Estate powered, and their respective logos are registered service marks of ERA Franchise Systems LLC. Each office is independently owned and operated.