
2121 Valley View Drive, Rocky River, OH 44116
Local realty services provided by:ERA Real Solutions Realty
2121 Valley View Drive,Rocky River, OH 44116
$2,399,000
- 6 Beds
- 7 Baths
- 4,764 sq. ft.
- Single family
- Active
Listed by: anthony r latina
Office: re/max crossroads properties
MLS#:5234928
Source:OH_NORMLS
Price summary
- Price:$2,399,000
- Price per sq. ft.:$503.57
About this home
COMPLETED IN 3 WEEKS! Welcome to 2121 Valley View Drive in Rocky River, a completely rebuilt Tudor-style residence offering approximately 4,764 square feet of total finished living space. This home has undergone a complete, down-to-the-structure rebuild, resulting in what is essentially a brand-new home within its distinctive Tudor architecture. Going far beyond a traditional renovation, the residence was fully gutted and rebuilt with all-new framing, walls, plumbing, electrical, mechanical systems, finishes and living spaces throughout. The home features 6 bedrooms, 6 full baths and 1 half bath, along with a 2-car attached garage. Inside, an entirely redesigned open floor plan showcases high ceilings, expansive living spaces and brand-new finishes throughout. Every level has been thoughtfully rebuilt for modern living while preserving the character and presence of the home’s Tudor exterior. The finished lower level provides additional versatile living space, including a recreation room and an additional bedroom/study. Laundry rooms on both the main and upper levels add everyday convenience and functionality. Nearly every major component of the property has been replaced or rebuilt, creating a home that offers the character of an established property with the feel, function and finish of new construction. Outside, the transformation continues with a new deck and patio, lawn sprinkler system, stainless-steel cable fence in the backyard and a convenient gas grill hookup off the patio. Perhaps the most captivating feature is the setting. The property offers beautiful views of the Cleveland Metroparks and Rocky River and overlooks the Emerald Necklace biking and hiking trail, creating a scenic natural backdrop just beyond your door. Restaurants and shopping are within a mile, while Downtown Cleveland and Cleveland Hopkins International Airport are approximately 15 minutes away....
Contact an agent
Home facts
- Year built:1973
- Subdivision & Development:Valley View
- Listing ID #:5234928
- Added:46 day(s) ago
- Updated:September 26, 2026 at 02:22 PM
Rooms and interior
- Bedrooms:6
- Total bathrooms:7
- Full bathrooms:6
- Half bathrooms:1
- Rooms Total:12
- Kitchen Description:Dishwasher, Microwave, Range, Refrigerator
- Basement:Yes
- Basement Description:Finished, Full, Walk Out Access
- Living area:4,764 sq. ft.
Heating and cooling
- Cooling:Central Air
- Heating:Forced Air, Gas
- Central air:Yes
Structure and exterior
- Roof:Asphalt, Fiberglass
- Year built:1973
- Building area:4,764 sq. ft.
- Lot area:0.29 Acres
- Lot Features:Wooded/Treed
- Architectural Style:Tudor
- Exterior Features:Deck, Patio, Wooded
- Levels:2 Story
Utilities
- Water:Public
- Sewer:Public Sewer
Finances and disclosures
- Price:$2,399,000
- Price per sq. ft.:$503.57
- Tax amount:$19,062 (2025)
Features and amenities
- Appliances:Dishwasher, Microwave, Range, Refrigerator
Parking
- Parking description:Attached, Garage
- Garage:Yes
- Garage spaces:2

New listings near 2121 Valley View Drive
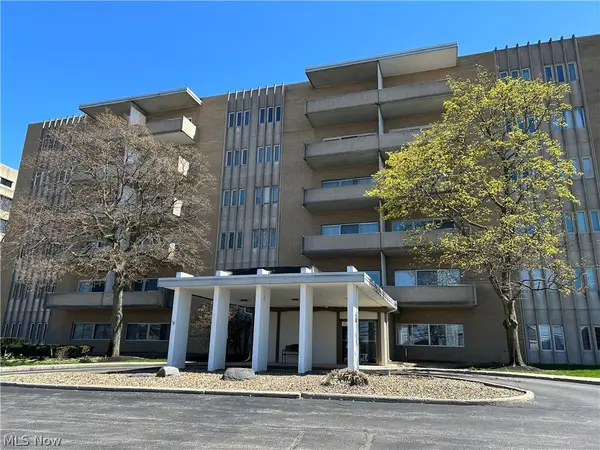 $127,500Pending3 beds 2 baths1,275 sq. ft.
3167 Linden Road #204, Rocky River, OH 44116
MLS# 5248264Listed by: JAMM REAL ESTATE CO.- Open Sat, 1 to 3pmNew
 $529,900Active3 beds 3 baths1,800 sq. ft.
1790 Wright Avenue, Rocky River, OH 44116
MLS# 5247977Listed by: KELLER WILLIAMS CITYWIDE - New
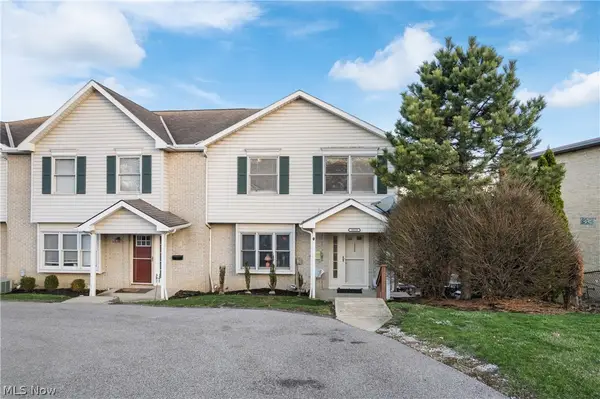 $384,500Active3 beds 3 baths1,564 sq. ft.
20520 Detroit Road, Rocky River, OH 44116
MLS# 5247509Listed by: KIKO - New
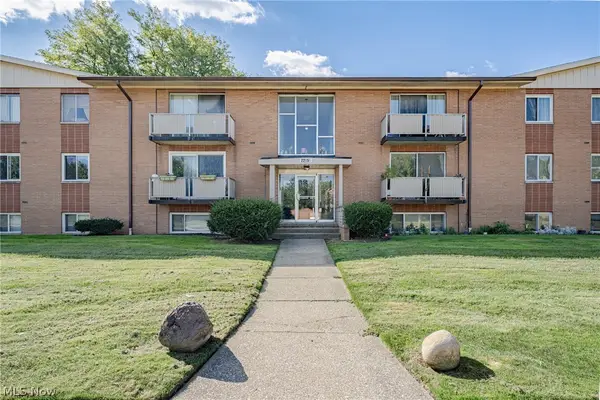 $120,000Active2 beds 2 baths966 sq. ft.
22051 River Oaks Drive #B11, Rocky River, OH 44116
MLS# 5244780Listed by: KELLER WILLIAMS GREATER METROPOLITAN - New
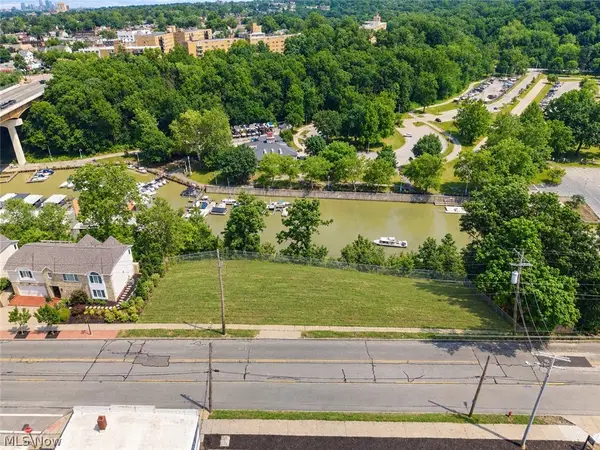 $288,000Active0.4 Acres
1619 Wooster Road, Rocky River, OH 44116
MLS# 5247328Listed by: BERKSHIRE HATHAWAY HOMESERVICES PROFESSIONAL REALTY - New
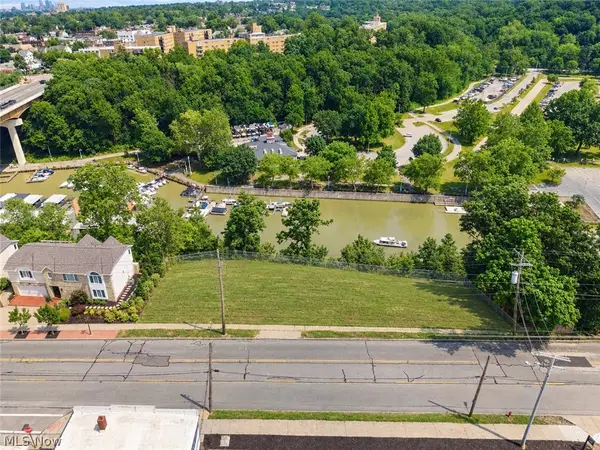 $248,000Active0.2 Acres
1587 Wooster Road, Rocky River, OH 44116
MLS# 5247332Listed by: BERKSHIRE HATHAWAY HOMESERVICES PROFESSIONAL REALTY - New
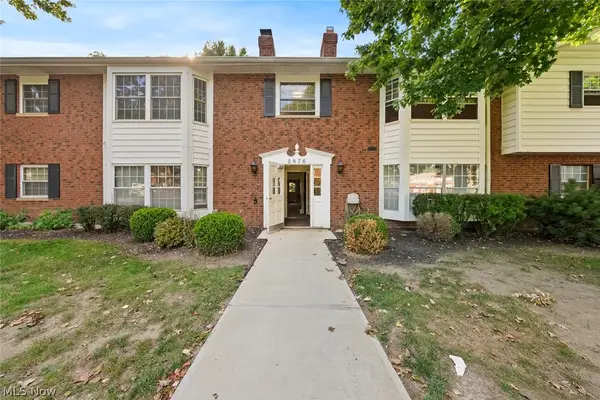 $132,500Active2 beds 2 baths895 sq. ft.
2876 Pease Drive #206B, Rocky River, OH 44116
MLS# 5246712Listed by: KELLER WILLIAMS CITYWIDE 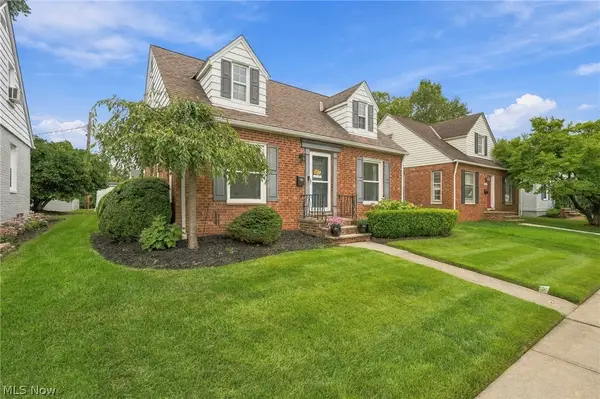 $339,900Pending2 beds 1 baths1,215 sq. ft.
589 S Falmouth Drive, Rocky River, OH 44116
MLS# 5246315Listed by: RE/MAX REAL ESTATE GROUP- New
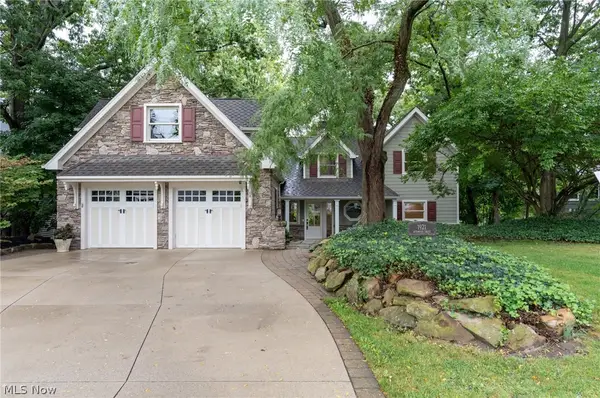 $1,595,000Active4 beds 5 baths4,287 sq. ft.
1921 Wynwood Drive, Rocky River, OH 44116
MLS# 5245746Listed by: RE/MAX REAL ESTATE GROUP 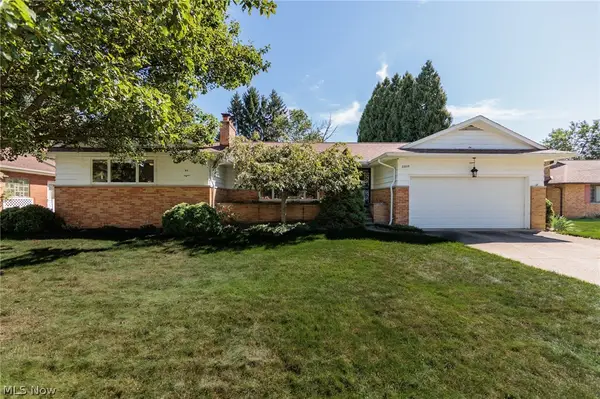 $399,900Pending3 beds 2 baths3,300 sq. ft.
22015 Cottonwood Drive, Rocky River, OH 44116
MLS# 5245352Listed by: KELLER WILLIAMS CITYWIDE


Protect your home and budget from life's surprises with an Assurant Home Warranty, backed by a partner that supports you through every step of homeownership. Explore Plans.
© 2023 - 2026 ERA Franchise Systems LLC. All rights reserved. ERA Franchise Systems LLC fully supports the principles of the Fair Housing Act and the Equal Opportunity Act. ERA, ERA Real Estate powered, and their respective logos are registered service marks of ERA Franchise Systems LLC. Each office is independently owned and operated.