
3991 Park Avenue, Rootstown, OH 44272
Local realty services provided by:ERA Real Solutions Realty
Listed by: tiffany a schiele
Office: exp realty, llc.
MLS#:5224713
Source:OH_NORMLS
Price summary
- Price:$319,900
- Price per sq. ft.:$143.71
About this home
Welcome home to this beautifully renovated ranch home in the heart of Rootstown!! This home offers 5 bedrooms, 2 full bathrooms, open concept living and dining area, finished basement with an additional recreation room, a mud room / office area, loads of storage and a walk out door that leads to the backyard!! Relax in the pool and enjoy the country views. Updates include the septic system, flooring, lighting, finishes to the lower level, pool pump 2024, landscaping, siding 2020, AC / Furnace replaced 2019, and new roof 2020 with warranty!!!! Move in ready, view today!!!
Contact an agent
Home facts
- Year built:1960
- Subdivision & Development:Fillmore
- Listing ID #:5224713
- Added:44 day(s) ago
- Updated:August 18, 2026 at 02:33 PM
Rooms and interior
- Bedrooms:5
- Total bathrooms:2
- Full bathrooms:2
- Kitchen Description:Dishwasher, Range, Refrigerator
- Basement:Yes
- Basement Description:Finished, Full, Walk Out Access
- Living area:2,226 sq. ft.
Heating and cooling
- Cooling:Central Air
- Heating:Gas
- Central air:Yes
Structure and exterior
- Roof:Asphalt, Fiberglass
- Year built:1960
- Building area:2,226 sq. ft.
- Lot area:0.55 Acres
- Architectural Style:Ranch
- Construction Materials:Vinyl Siding
- Levels:1 Story, 1 Story
Utilities
- Water:Public
- Sewer:Septic Tank
Finances and disclosures
- Price:$319,900
- Price per sq. ft.:$143.71
- Tax amount:$2,899 (2025)
Features and amenities
- Appliances:Dishwasher, Range, Refrigerator
- Pool features:Above Ground
Parking
- Parking description:Attached, Detached, Driveway, Garage
- Garage:Yes
- Garage spaces:4

New listings near 3991 Park Avenue
- New
 $229,000Active4 beds 2 baths1,584 sq. ft.
4315-4317 Marks Avenue, Rootstown, OH 44272
MLS# 5237033Listed by: ASSURE REALTY - New
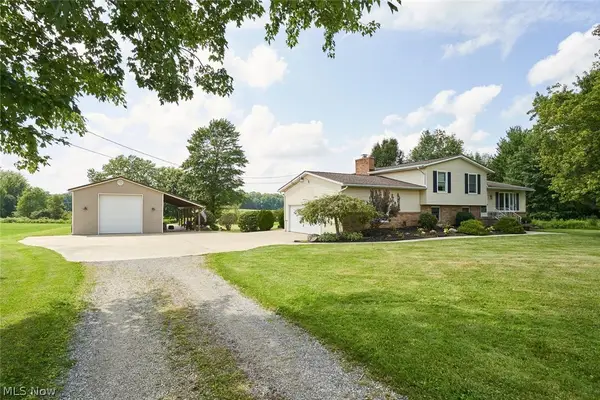 $389,000Active3 beds 2 baths2,028 sq. ft.
3039 New Milford Road, Atwater, OH 44201
MLS# 5235261Listed by: EXP REALTY, LLC. 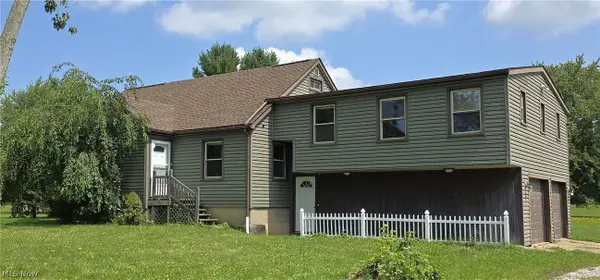 $329,900Pending4 beds 2 baths4,280 sq. ft.
3898 State Route 14, Rootstown, OH 44272
MLS# 5233815Listed by: KELLER WILLIAMS CHERVENIC RLTY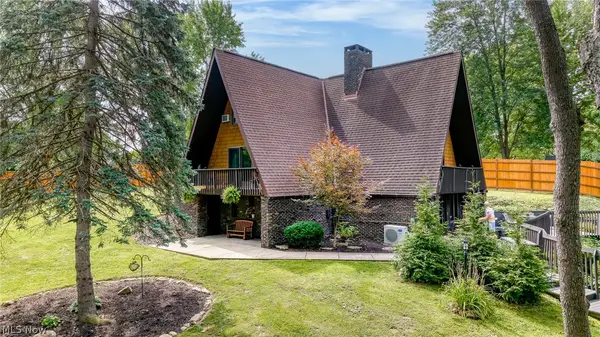 $375,000Pending3 beds 2 baths2,804 sq. ft.
3060 Robin Drive, Ravenna, OH 44266
MLS# 5231144Listed by: KELLER WILLIAMS CHERVENIC RLTY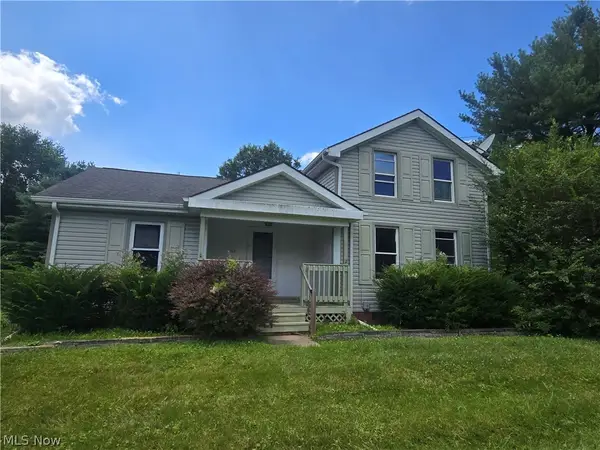 $167,000Pending3 beds 1 baths2,133 sq. ft.
4225 Hattrick Road, Rootstown, OH 44272
MLS# 5229912Listed by: KELLER WILLIAMS CHERVENIC RLTY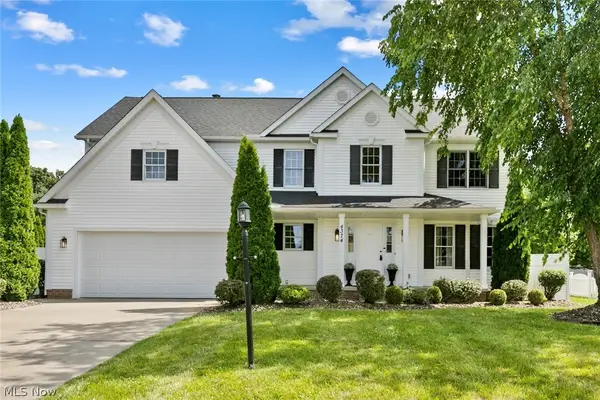 $414,900Pending4 beds 3 baths2,650 sq. ft.
4374 Pletzer Boulevard, Rootstown, OH 44272
MLS# 5226352Listed by: LPT REALTY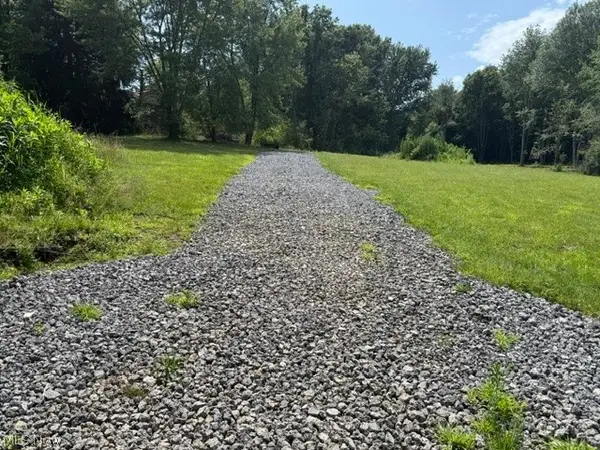 $125,000Pending2.72 Acres
3281 Biltz Road, Kent, OH 44240
MLS# 5229826Listed by: JACK KOHL REALTY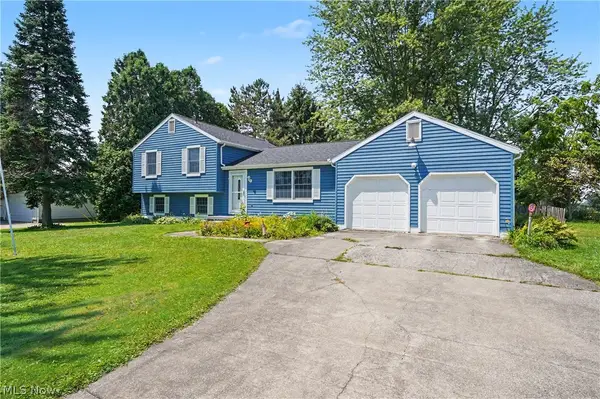 $285,000Pending3 beds 2 baths1,682 sq. ft.
3895 Stroup Road, Rootstown, OH 44272
MLS# 5228320Listed by: RE/MAX CROSSROADS PROPERTIES $146,900Pending2 beds 2 baths
4819 Smith Road, Ravenna, OH 44266
MLS# 5228250Listed by: RE/MAX CROSSROADS PROPERTIES $339,900Pending3 beds 3 baths2,580 sq. ft.
5060 Campbellsport Road, Ravenna, OH 44266
MLS# 5225297Listed by: MOSHOLDER REALTY INC.


Protect your home and budget from life's surprises with an Assurant Home Warranty, backed by a partner that supports you through every step of homeownership. Explore Plans.
© 2023 - 2026 ERA Franchise Systems LLC. All rights reserved. ERA Franchise Systems LLC fully supports the principles of the Fair Housing Act and the Equal Opportunity Act. ERA, ERA Real Estate powered, and their respective logos are registered service marks of ERA Franchise Systems LLC. Each office is independently owned and operated.