
4091 Siefer Drive, Rootstown, OH 44272
Local realty services provided by:ERA Real Solutions Realty
Listed by: shannon m donahue
Office: hayes realty
MLS#:5242599
Source:OH_NORMLS
Price summary
- Price:$209,900
- Price per sq. ft.:$190.13
About this home
Discover the ease and convenience of true one-floor living in this well maintained ranch. Designed for comfort and functionality, this home offers a spacious, flowing layout that is perfect for both daily living and entertaining.
The heart of the home features a large, welcoming living room that opens directly into an expansive family room, creating a seamless space for gathering. The adjacent dining room serves as a cozy focal point, boasting a striking large brick fireplace with built-in shelving, a raised hearth, and sliding glass doors that open to your private, fenced-in backyard with an oversized gate for easy access. The interior has been refreshed with new carpeting in all bedrooms and the family room, while durable new vinyl tile flooring flows throughout the remainder of the home. Storage is abundant, with ample closet space in every bedroom, plus additional hall and living room closets. The bathroom is thoughtfully designed with a modern walk-in shower and convenient dual access to the hallway and the master bedroom. Practicality is at the forefront of this property, featuring a dedicated first floor laundry room located just off the kitchen with its own secondary entrance to the backyard. The kitchen comes fully equipped with appliances, making this home move-in ready. Peace of mind comes standard with significant updates: the roof, gutters, and hot water tank are approximately five years old, and the central air conditioning is approximately seven years old. Additionally, the home is equipped with a Generac whole house generator, ensuring you are prepared for any season. Experience the perfect blend of comfort, convenience, and reliability in this wonderful ranch home. Schedule your private tour today!...
Contact an agent
Home facts
- Year built:1963
- Subdivision & Development:Barronwood
- Listing ID #:5242599
- Added:2 day(s) ago
- Updated:September 06, 2026 at 11:49 PM
Rooms and interior
- Bedrooms:3
- Total bathrooms:1
- Full bathrooms:1
- Kitchen Description:Microwave, Range, Refrigerator
- Basement:Yes
- Living area:1,104 sq. ft.
Heating and cooling
- Cooling:Central Air
- Heating:Forced Air, Gas
- Central air:Yes
Structure and exterior
- Roof:Asphalt, Fiberglass
- Year built:1963
- Building area:1,104 sq. ft.
- Lot area:0.41 Acres
- Architectural Style:Ranch
- Construction Materials:Vinyl Siding
- Levels:1 Story, 1 Story
Utilities
- Water:Public
- Sewer:Public Sewer
Finances and disclosures
- Price:$209,900
- Price per sq. ft.:$190.13
- Tax amount:$1,741 (2025)
Features and amenities
- Appliances:Microwave, Range, Refrigerator, Washer
- Laundry features:Dryer, Washer
Parking
- Parking description:Attached, Driveway, Garage
- Garage:Yes
- Garage spaces:1

New listings near 4091 Siefer Drive
- New
 $259,000Active5 beds 4 baths4,304 sq. ft.
4039 State Route 14, Rootstown, OH 44272
MLS# 5242157Listed by: JACK KOHL REALTY - New
 $350,000Active3 beds 2 baths1,296 sq. ft.
4059 Hardin Road, Ravenna, OH 44266
MLS# 5242144Listed by: CUTLER REAL ESTATE - New
 $234,900Active3 beds 2 baths
4205 Marks Avenue, Rootstown, OH 44272
MLS# 5241506Listed by: EXP REALTY, LLC. - New
 $50,000Active2 beds 1 baths
8386 Yale Road, Rootstown, OH 44272
MLS# 5241073Listed by: KMH REALTY & AUCTIONS  $119,900Active3 beds 2 baths
4790 Scenic Drive, Ravenna, OH 44266
MLS# 5238095Listed by: COLDWELL BANKER SCHMIDT REALTY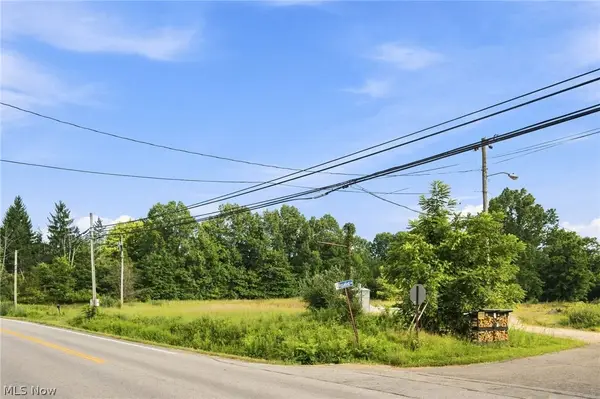 $329,000Active2.45 Acres
4454 Tallmadge Road, Rootstown, OH 44272
MLS# 5238727Listed by: RE/MAX EDGE REALTY $229,000Pending4 beds 2 baths1,584 sq. ft.
4315-4317 Marks Avenue, Rootstown, OH 44272
MLS# 5237033Listed by: ASSURE REALTY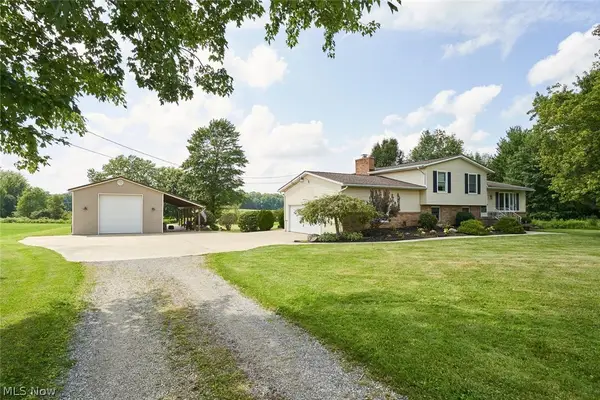 $389,000Pending3 beds 2 baths2,028 sq. ft.
3039 New Milford Road, Atwater, OH 44201
MLS# 5235261Listed by: EXP REALTY, LLC.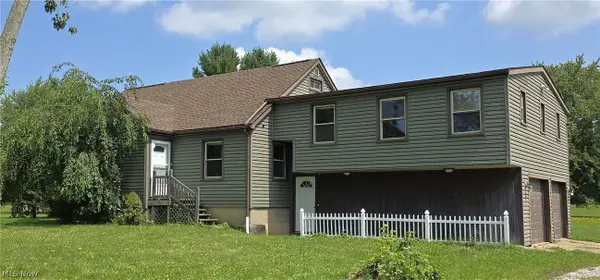 $329,900Pending4 beds 2 baths4,280 sq. ft.
3898 State Route 14, Rootstown, OH 44272
MLS# 5233815Listed by: KELLER WILLIAMS CHERVENIC RLTY


Protect your home and budget from life's surprises with an Assurant Home Warranty, backed by a partner that supports you through every step of homeownership. Explore Plans.
© 2023 - 2026 ERA Franchise Systems LLC. All rights reserved. ERA Franchise Systems LLC fully supports the principles of the Fair Housing Act and the Equal Opportunity Act. ERA, ERA Real Estate powered, and their respective logos are registered service marks of ERA Franchise Systems LLC. Each office is independently owned and operated.