
527 Zanesville Road, Roseville, OH 43777
Local realty services provided by:ERA Real Solutions Realty
Listed by: lisa a morgan
Office: team realty 1st
MLS#:5255930
Source:OH_NORMLS
Price summary
- Price:$299,900
- Price per sq. ft.:$177.88
About this home
Well-Maintained Home on 1 acre in the Desirable Franklin Home School District
This charming, well-maintained home sits on a beautiful 1-acre lot in the desirable Franklin Local School District. Featuring three bedrooms and two full bathrooms, including a convenient Jack-and-Jill bathroom, this home offers plenty of space and functionality. Beautiful original woodwork adds character and charm throughout, while abundant closets and storage space provide practical convenience, including a cedar closet. A large addition offers endless possibilities and could serve as a den, bonus room, home office, or additional living space. The property also features a spacious 2 1/2 car garage and a 30x15 shed perfect for storing a boat, outdoor equipment, or other belongings. With plenty of room inside and out, this property offers charm, functionality, and excellent storage options. Don't miss the opportunity to make this wonderful property your own!
Contact an agent
Home facts
- Year built:1941
- Listing ID #:5255930
- Added:1 day(s) ago
- Updated:October 27, 2026 at 03:30 PM
Rooms and interior
- Bedrooms:3
- Total bathrooms:2
- Full bathrooms:2
- Rooms Total:7
- Kitchen Description:Range, Refrigerator
- Basement:Yes
- Basement Description:Unfinished
- Living area:1,686 sq. ft.
Heating and cooling
- Cooling:Central Air
- Heating:Fireplaces, Forced Air, Gas
- Central air:Yes
Structure and exterior
- Roof:Metal
- Year built:1941
- Building area:1,686 sq. ft.
- Lot area:1 Acres
- Construction Materials:Brick, Vinyl Siding
- Exterior Features:Patio, Porch
- Levels:2 Stories, 2 Story
Utilities
- Water:Public
- Sewer:Public Sewer
Finances and disclosures
- Price:$299,900
- Price per sq. ft.:$177.88
- Tax amount:$2,079 (2025)
Features and amenities
- Appliances:Range, Refrigerator
Parking
- Parking description:Detached, Garage
- Garage:Yes
- Garage spaces:2.5

New listings near 527 Zanesville Road
 $175,000Active4 beds 2 baths
40 James Street, Roseville, OH 43777
MLS# 5252926Listed by: TOWN & COUNTRY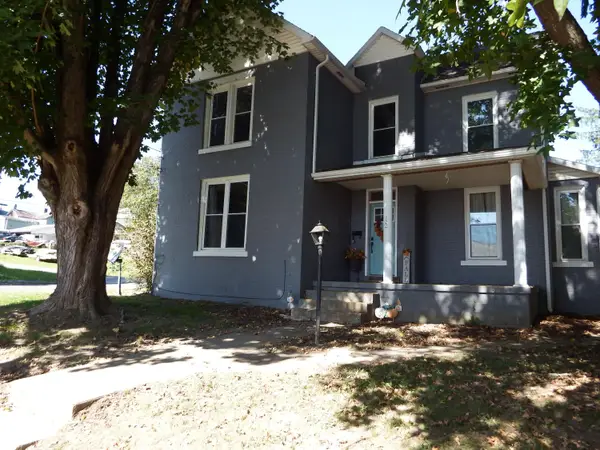 $215,000Active3 beds 2 baths1,810 sq. ft.
122 Short Street, Roseville, OH 43777
MLS# 226038452Listed by: KELLER WILLIAMS GREATER COLS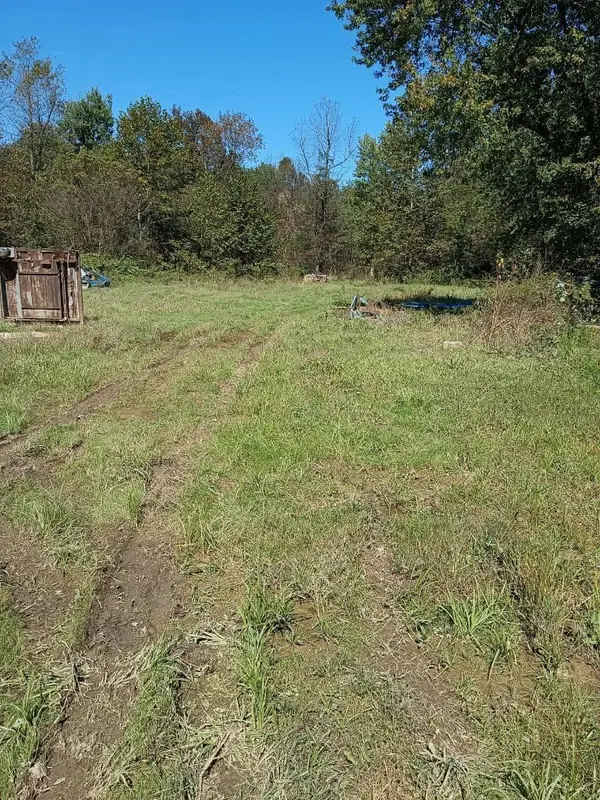 $50,000Active3 beds 2 baths1,305 sq. ft.
150 Brush Creek Road, Roseville, OH 43777
MLS# 226037427Listed by: HOWARD HANNAREALESTATESERVICES $124,900Active3 beds 2 baths
37 Franklin Street, Roseville, OH 43777
MLS# 5244979Listed by: RE/MAX IMPACT $100,000Active11.68 Acres
12497 Old Rainer Road, Roseville, OH 43777
MLS# 5239036Listed by: LEONARD AND NEWLAND REAL ESTATE SERVICES- Open Sun, 12 to 2pm
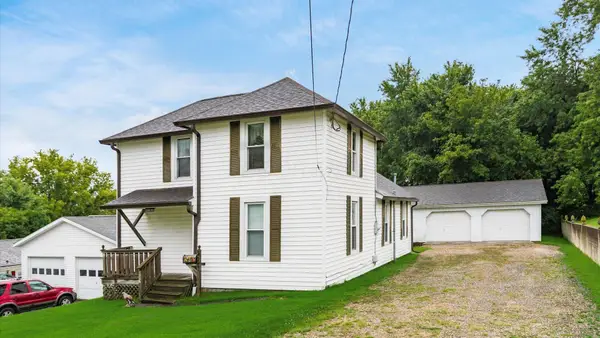 $204,500Active3 beds 1 baths1,232 sq. ft.
227 Race Street, Roseville, OH 43777
MLS# 226031175Listed by: TOWN & COUNTRY REALTORS  $114,300Pending3 beds 2 baths
229 Crowley Street, Roseville, OH 43777
MLS# 5231958Listed by: CAROL GOFF & ASSOCIATES $129,000Active1.65 Acres
0 Wilson Road, Roseville, OH 43777
MLS# 226024234Listed by: HOWARD HANNA REAL ESTATE SVCS


Protect your home and budget from life's surprises with an Assurant Home Warranty, backed by a partner that supports you through every step of homeownership. Explore Plans.
© 2023 - 2026 ERA Franchise Systems LLC. All rights reserved. ERA Franchise Systems LLC fully supports the principles of the Fair Housing Act and the Equal Opportunity Act. ERA, ERA Real Estate powered, and their respective logos are registered service marks of ERA Franchise Systems LLC. Each office is independently owned and operated.