
2273 Cardinal Avenue, Ross, OH 45014
Local realty services provided by:ERA Martin & Associates
2273 Cardinal Avenue,Ross Twp, OH 45014
$215,000
- 3 Beds
- 1 Baths
- 1,056 sq. ft.
- Single family
- Active
Listed by: sheila holmes howard
Office: ownerland realty, inc.513-805-4040
MLS#:1892242
Source:OH_CINCY
Price summary
- Price:$215,000
- Price per sq. ft.:$203.6
About this home
On a lovely tree-lined street sits this 1,056 sq ft Ranch home. Built in 2018, still in move-in ready condition. There are 3 bedrooms and 1 full bathroom. Open floor plan with a combo living-dining-kitchen layout. Add your personal touches to make it feel like yours with choice updates. Bonus-a separate laundry room with floor access to the insulated crawl space (great for additional storage). Fenced- in rear yard with a shed. Close to Brown's Family Farmers Market, schools, parks, US Hwy 27, I-275. Motivated Seller due to relocation.
Contact an agent
Home facts
- Year built:2018
- Listing ID #:1892242
- Added:3 day(s) ago
- Updated:September 05, 2026 at 02:48 PM
Rooms and interior
- Bedrooms:3
- Total bathrooms:1
- Full bathrooms:1
- Rooms Total:6
- Dining Description:Chandelier, Wood Floor
- Kitchen Description:Oven/Range, Refrigerator, Solid Surface Ctr, Window Treatment, Wood Cabinets, Wood Floor
- Bedroom Description:Wall-to-Wall Carpet, Window Treatment
- Basement Description:Crawl
- Living area:1,056 sq. ft.
Heating and cooling
- Cooling:Central Air
- Heating:Forced Air, Gas
Structure and exterior
- Roof:Shingle
- Year built:2018
- Building area:1,056 sq. ft.
- Lot area:0.12 Acres
- Architectural Style:Ranch
- Construction Materials:Vinyl Siding
- Exterior Features:Porch
- Foundation Description:Poured, Slab
- Levels:1 Story
Utilities
- Water:Public
- Sewer:Public Sewer
Finances and disclosures
- Price:$215,000
- Price per sq. ft.:$203.6
Features and amenities
- Appliances:Dryer, Oven/Range, Refrigerator, Washer
- Laundry features:Dryer, Washer
- Amenities:Multi Panel Doors
Parking
- Parking description:Driveway, Off Street
 Information deemed reliable but not guaranteed. The data relating to real estate for sale on this web site comes in part from the Broker Reciprocity program of the Multiple Listing Service of Greater Cincinnati. Real estate listings held by brokerage firms other than ERA Martin & Associates are marked with the Broker Reciprocity™ logo (the small house as shown to the left) and detailed information about them includes the name of the listing brokers. 2026, MLS of Greater Cincinnati, Inc. All rights reserved.
New listings near 2273 Cardinal Avenue
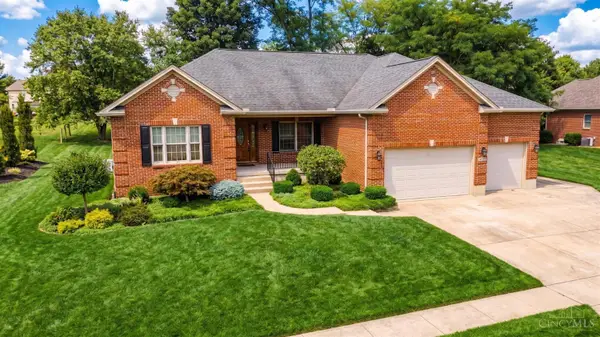 $609,000Active3 beds 4 baths2,806 sq. ft.
4004 Hickory Hollow Drive, Ross Twp, OH 45013
MLS# 1890750Listed by: EXP REALTY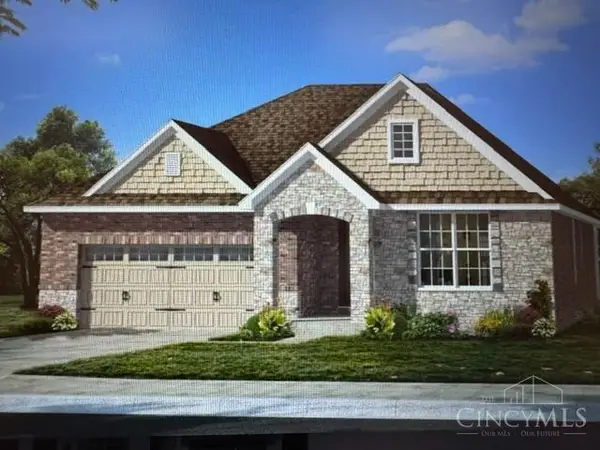 $585,200Active3 beds 3 baths1,735 sq. ft.
3995 Lukas Lane #VC107, Ross Twp, OH 45013
MLS# 1890652Listed by: SIBCY CLINE, INC.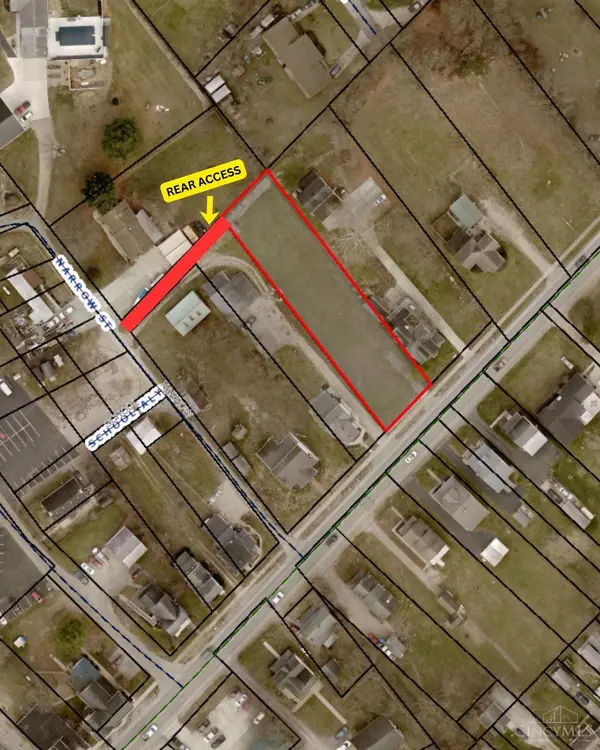 $129,900Active0.46 Acres
4235 Hamilton Cleves Road, Ross Twp, OH 45014
MLS# 1888814Listed by: HUFF REALTY $150,000Pending3 beds 1 baths900 sq. ft.
2117 Cardinal Avenue, Ross Twp, OH 45014
MLS# 1886659Listed by: KELLER WILLIAMS SEVEN HILLS RE $669,800Active3 beds 3 baths
3644 Silax Drive, Ross Twp, OH 45013
MLS# 1882629Listed by: SIBCY CLINE, INC.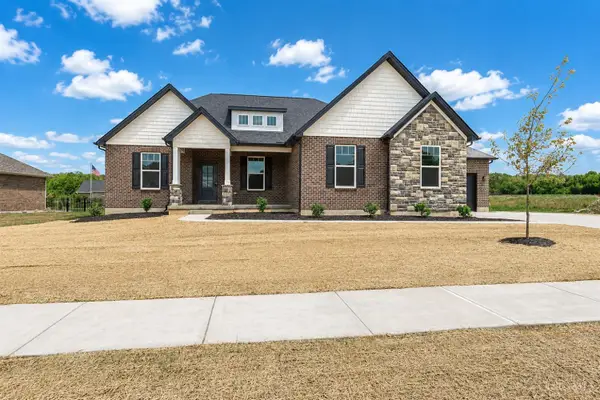 $659,800Active3 beds 3 baths
3664 Silax Drive, Ross Twp, OH 45013
MLS# 1882647Listed by: SIBCY CLINE, INC.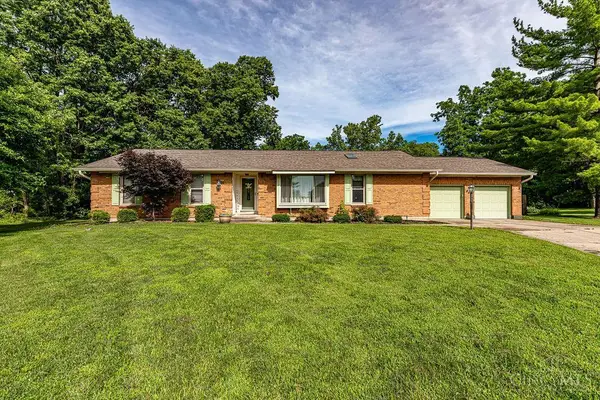 $399,900Pending3 beds 3 baths3,040 sq. ft.
2792 Laurie Court, Ross Twp, OH 45014
MLS# 1883900Listed by: PLUM TREE REALTY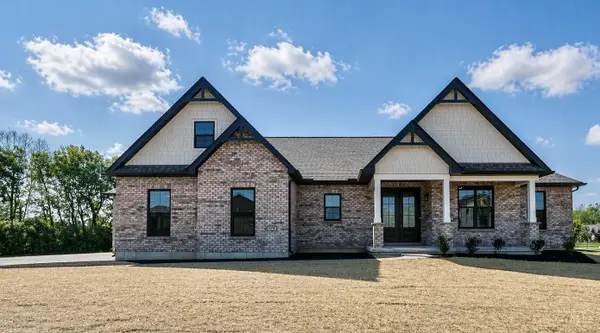 $674,800Active3 beds 3 baths
2795 Venice Crossing Drive, Ross Twp, OH 45013
MLS# 1880324Listed by: SIBCY CLINE, INC.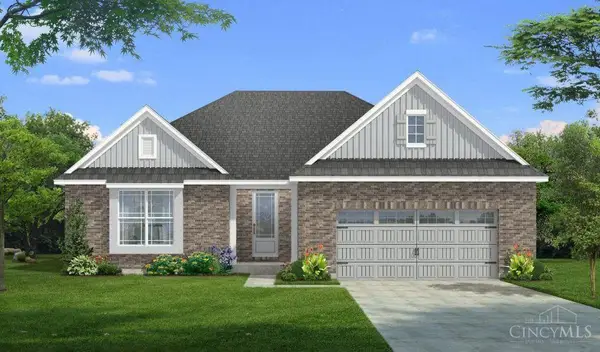 $692,300Active4 beds 3 baths
2829 Wyatt Way #VC84, Ross Twp, OH 45013
MLS# 1876477Listed by: SIBCY CLINE, INC.


Protect your home and budget from life's surprises with an Assurant Home Warranty, backed by a partner that supports you through every step of homeownership. Explore Plans.
© 2023 - 2026 ERA Franchise Systems LLC. All rights reserved. ERA Franchise Systems LLC fully supports the principles of the Fair Housing Act and the Equal Opportunity Act. ERA, ERA Real Estate powered, and their respective logos are registered service marks of ERA Franchise Systems LLC. Each office is independently owned and operated.