
2801 Logan Lane, Ross, OH 45013
Local realty services provided by:ERA Real Solutions Realty
2801 Logan Lane,Ross Twp, OH 45013
$749,998
- 4 Beds
- 5 Baths
- 3,728 sq. ft.
- Single family
- Active
Listed by: alexandra parker
Office: ownerland realty, inc.513-600-2512
MLS#:1899495
Source:OH_CINCY
Price summary
- Price:$749,998
- Price per sq. ft.:$201.18
- Monthly HOA dues:$50
About this home
$10,000 SELLER CREDIT toward buyer's closing costs or interest rate buydown! Stunning NEW CONSTRUCTION 4-5 bedroom ranch in desirable Venice Crossing, Ross Township! 3,728 SF of finished living space, 4.5 baths, and oversized 3-car garage with epoxy floors. Soaring cathedral ceilings, custom extra-tall doors, designer accent walls, and upscale finishes throughout. Gourmet kitchen features wood cabinetry, quartz countertops, and an oversized walk-in pantry. Luxurious primary suite offers two spacious closets, double vanity, gorgeous shower, and direct access to the covered enclosed porch. Flexible dining room with two closets offers potential for a 5th bedroom or office. Main level offers 3-4 bedroom possibilities, laundry, and abundant storage. Finished lower level features a bedroom, full bath, spacious family room, and kitchenette. Over 1,000 SF of unfinished basement with 2 egress windows offers room to expand. Luxury, space, and flexibilitythis home has it all!
Contact an agent
Home facts
- Year built:2026
- Subdivision & Development:Venice Crossing
- Listing ID #:1899495
- Added:4 day(s) ago
- Updated:November 11, 2026 at 05:47 AM
Rooms and interior
- Bedrooms:4
- Total bathrooms:5
- Full bathrooms:4
- Half bathrooms:1
- Rooms Total:10
- Dining Description:French Doors, Wood Floor
- Kitchen Description:Butler's Pantry, Convection Oven, Dishwasher, Gas Cooktop, Island, Microwave, Quartz Counters, Refrigerator, Wine Cooler, Wood Cabinets, Wood Floor
- Bedroom Description:Bath Adjoins, Walk-in Closet, Walkout, Wood Floor
- Basement Description:Full
- Living area:3,728 sq. ft.
Heating and cooling
- Cooling:Ceiling Fans, Central Air
- Heating:Gas Furn EF Rtd 95%+
Structure and exterior
- Roof:Shingle
- Year built:2026
- Building area:3,728 sq. ft.
- Lot area:0.42 Acres
- Lot Features:Corner Lot, Level
- Architectural Style:Ranch
- Construction Materials:Brick, Vinyl Siding
- Exterior Features:Covered, Enclosed
- Foundation Description:Poured
- Levels:1 Story
Utilities
- Water:Public
- Sewer:Public Sewer
Finances and disclosures
- Price:$749,998
- Price per sq. ft.:$201.18
Features and amenities
- Appliances:Convection Oven, Dishwasher, Gas Cooktop, Microwave, Refrigerator, Wine Cooler
- Laundry features:Electric Dryer Hookup
- Amenities:9Ft + Ceiling, Cathedral Ceiling
Parking
- Parking description:Driveway
- Garage:Yes
- Garage spaces:3
 Information deemed reliable but not guaranteed. The data relating to real estate for sale on this web site comes in part from the Broker Reciprocity program of the Multiple Listing Service of Greater Cincinnati. Real estate listings held by brokerage firms other than ERA Real Solutions Realty are marked with the Broker Reciprocity™ logo (the small house as shown to the left) and detailed information about them includes the name of the listing brokers. 2026, MLS of Greater Cincinnati, Inc. All rights reserved. OH_CINCY Member Broker: Jeremy Raby
New listings near 2801 Logan Lane
 $649,900Active5 beds 4 baths2,694 sq. ft.
3716 Longhorn Drive, Ross Twp, OH 45013
MLS# 1897569Listed by: COLDWELL BANKER REALTY $649,900Active4 beds 4 baths2,331 sq. ft.
3889 Hickory Hollow Drive, Ross Twp, OH 45013
MLS# 1897124Listed by: OHIO PROPERTY GROUP, LLC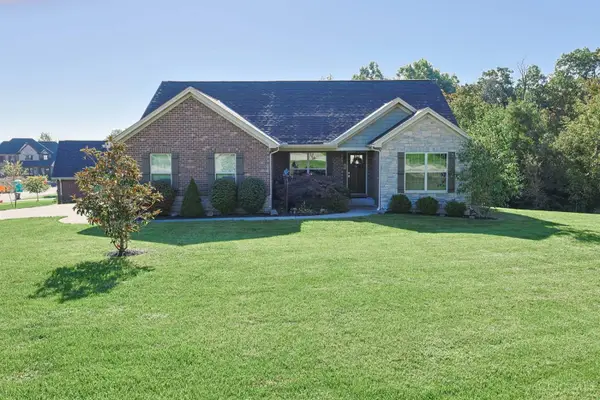 $575,000Active3 beds 3 baths1,867 sq. ft.
3325 Echo Point Court, Ross Twp, OH 45013
MLS# 1896687Listed by: SIBCY CLINE, INC. $340,000Pending3 beds 3 baths1,700 sq. ft.
3991 Jennifer Drive, Ross Twp, OH 45013
MLS# 1895581Listed by: THE SIX REALTY, LLC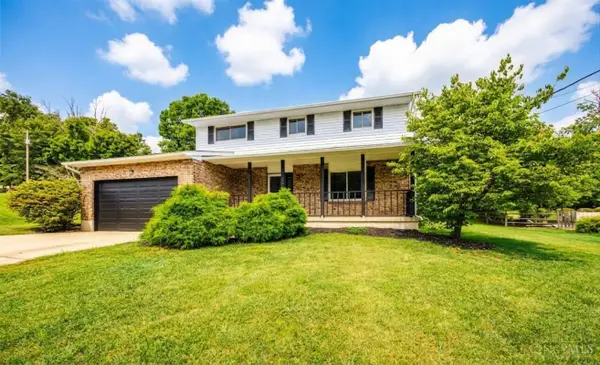 $399,900Active4 beds 4 baths2,268 sq. ft.
3088 Sorbus Drive, Ross Twp, OH 45013
MLS# 1894716Listed by: KELLER WILLIAMS ADVISORS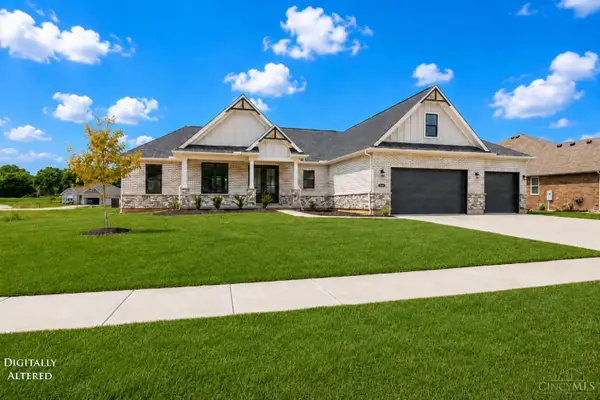 $668,900Active3 beds 3 baths2,412 sq. ft.
3644 Silax Drive, Ross Twp, OH 45013
MLS# 1894352Listed by: SIBCY CLINE, INC.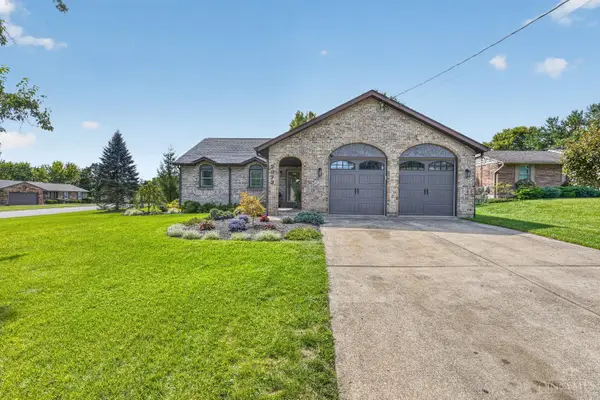 $409,900Pending3 beds 3 baths2,800 sq. ft.
2973 Acer Court, Ross Twp, OH 45013
MLS# 1894140Listed by: REAL LINK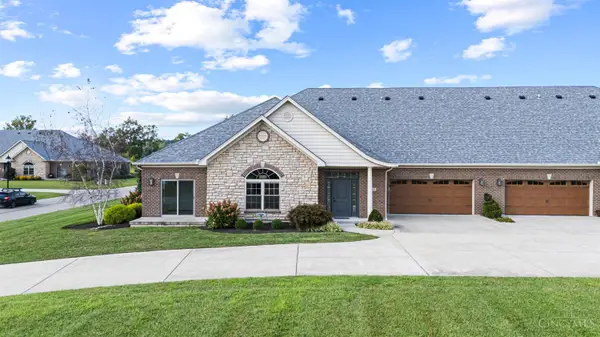 $379,900Active2 beds 2 baths1,656 sq. ft.
3882 Piper Lane, Ross Twp, OH 45013
MLS# 1893261Listed by: KELLER WILLIAMS ADVISORS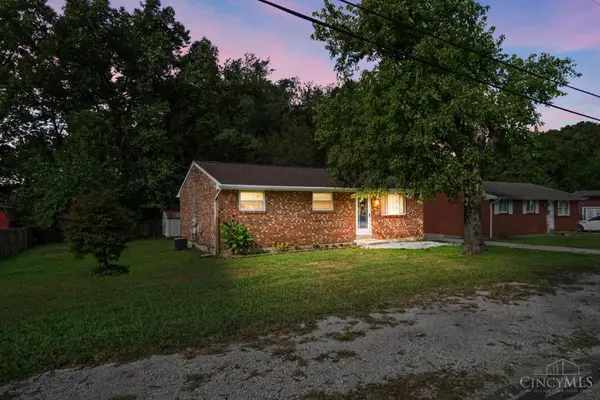 $218,000Pending3 beds 2 baths950 sq. ft.
2183 Thrush Avenue, Ross Twp, OH 45014
MLS# 1893280Listed by: COMEY & SHEPHERD


Protect your home and budget from life's surprises with an Assurant Home Warranty, backed by a partner that supports you through every step of homeownership. Explore Plans.
© 2023 - 2026 ERA Franchise Systems LLC. All rights reserved. ERA Franchise Systems LLC fully supports the principles of the Fair Housing Act and the Equal Opportunity Act. ERA, ERA Real Estate powered, and their respective logos are registered service marks of ERA Franchise Systems LLC. Each office is independently owned and operated.