
291 Florence Avenue, Sabina, OH 45169
Local realty services provided by:ERA Martin & Associates
291 Florence Avenue,Sabina, OH 45169
$159,000
- 3 Beds
- 1 Baths
- 988 sq. ft.
- Single family
- Active
Listed by: christina strickland
Office: plum tree realty513-443-5060
MLS#:1894926
Source:OH_CINCY
Price summary
- Price:$159,000
- Price per sq. ft.:$160.93
About this home
This beautifully updated 988 Sq. Ft. open concept ranch home offers the perfect blend of charm, comfort, and convenience. Featuring 3 bedrooms,1 full bath, spacious living room, and an updated eat-in kitchen with all new cabinets/counter-tops and microwave. Updates include beautiful ceramic marble look tile flooring, and wood LVP plank flooring, new windows, tankless water heater, kitchen and bathroom feature ceramic tile walls, metal roof, and every room features their own ductless mini split AC and heat system providing climate control in each room. Step into the bright and inviting living room highlighted by an elegant tray ceiling that adds architectural depth with built in recessed lighting. Outside you will find all new siding, new front wood deck, and a small back yard easy to maintain. Perfect for first time home buyers that are looking for a nice affordable home. Full home inspection completed prior to listing, and all repairs completed. Come see this cutie before it's gone!
Contact an agent
Home facts
- Year built:1978
- Listing ID #:1894926
- Added:2 day(s) ago
- Updated:September 26, 2026 at 02:22 PM
Rooms and interior
- Bedrooms:3
- Total bathrooms:1
- Full bathrooms:1
- Rooms Total:5
- Kitchen Description:Eat-In, Microwave, Solid Surface Ctr, Tile Floor, Walkout, Wood Cabinets
- Bedroom Description:Walk-in Closet
- Basement Description:Crawl
- Living area:988 sq. ft.
Heating and cooling
- Cooling:Ductless, Mini Split
- Heating:Ductless, Mini-Split
Structure and exterior
- Roof:Metal
- Year built:1978
- Building area:988 sq. ft.
- Lot area:0.16 Acres
- Architectural Style:Ranch
- Construction Materials:Vinyl Siding
- Exterior Features:Deck
- Foundation Description:Block
- Levels:1 Story
Utilities
- Water:Public
- Sewer:Public Sewer
Finances and disclosures
- Price:$159,000
- Price per sq. ft.:$160.93
Features and amenities
- Appliances:Microwave
Parking
- Parking description:Driveway
 Information deemed reliable but not guaranteed. The data relating to real estate for sale on this web site comes in part from the Broker Reciprocity program of the Multiple Listing Service of Greater Cincinnati. Real estate listings held by brokerage firms other than ERA Martin & Associates are marked with the Broker Reciprocity™ logo (the small house as shown to the left) and detailed information about them includes the name of the listing brokers. 2026, MLS of Greater Cincinnati, Inc. All rights reserved.
New listings near 291 Florence Avenue
- New
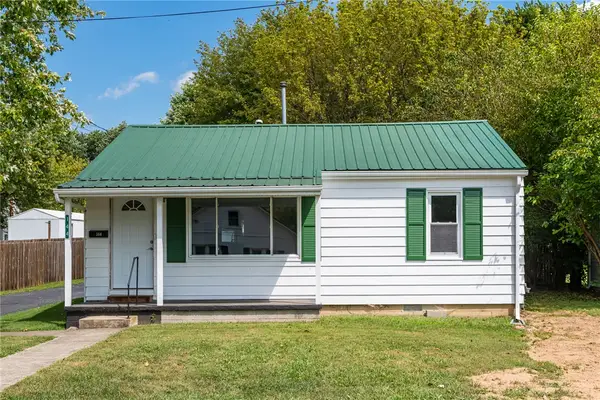 $220,000Active3 beds 2 baths1,080 sq. ft.
144 Hulse Street, Sabina, OH 45169
MLS# 968547Listed by: LOCAL ROOTS REALTY - New
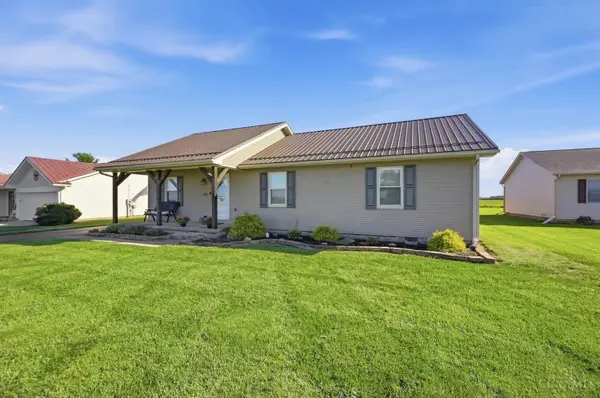 $289,900Active3 beds 2 baths1,344 sq. ft.
332 Dakins Chapel Road, Sabina, OH 45169
MLS# 1894244Listed by: COLDWELL BANKER HERITAGE - New
 $349,900Active4 beds 2 baths1,540 sq. ft.
5719 Oh-72, Sabina, OH 45169
MLS# 226035169Listed by: WEADE REALTORS & AUCTIONEERS  $84,900Active2 beds 1 baths1,092 sq. ft.
78 Morgan Street, Sabina, OH 45169
MLS# 1893298Listed by: PLUM TREE REALTY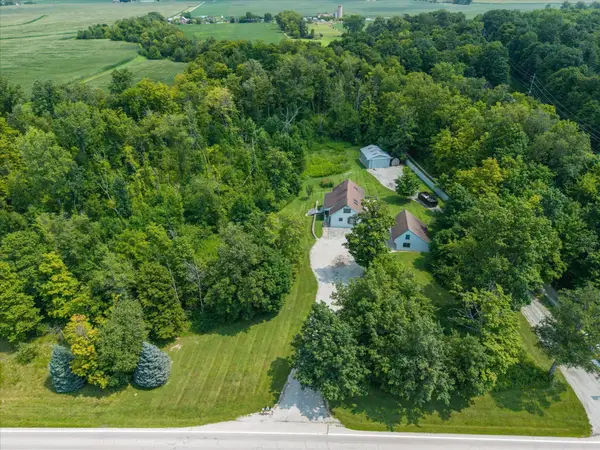 $370,000Active4 beds 2 baths1,968 sq. ft.
833 S State Route 72, Sabina, OH 45169
MLS# 226030428Listed by: WEADE REALTORS & AUCTIONEERS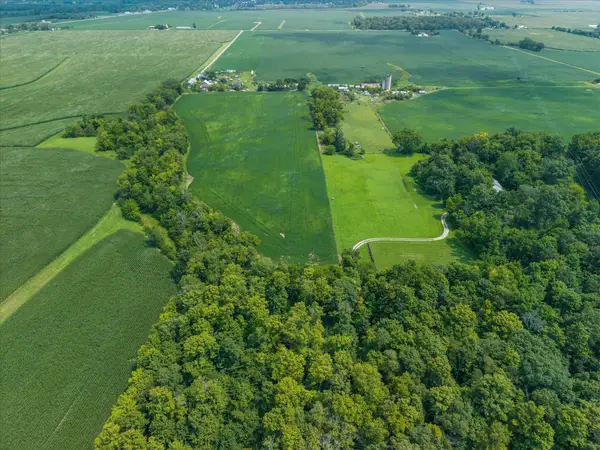 $295,000Active-- beds -- baths
0 S Sr 72, Sabina, OH 45169
MLS# 226030431Listed by: WEADE REALTORS & AUCTIONEERS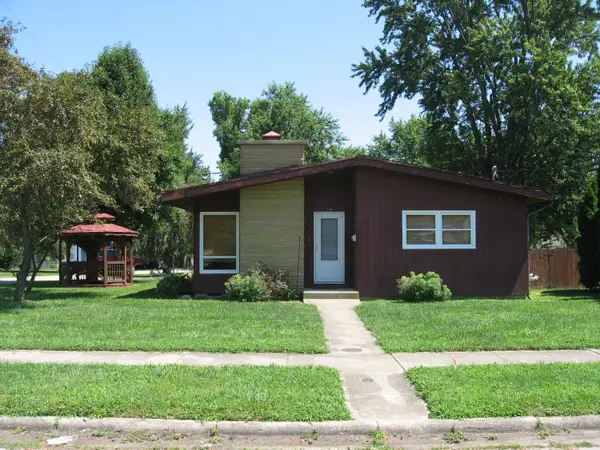 $242,500Active3 beds 2 baths1,312 sq. ft.
118 Stockton Avenue, Sabina, OH 45169
MLS# 226029459Listed by: COLDWELL BANKER REALTY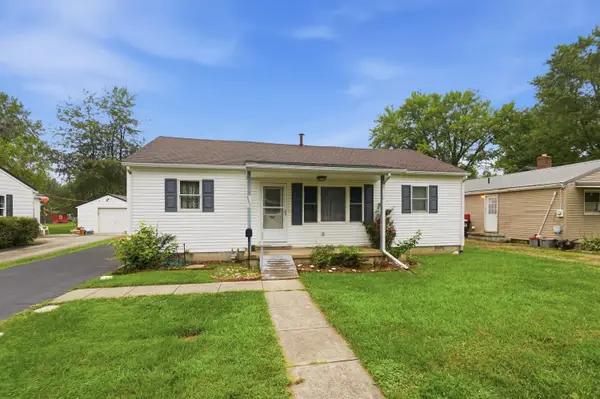 $129,900Active3 beds 1 baths1,494 sq. ft.
547 Florence Avenue, Sabina, OH 45169
MLS# 226028722Listed by: HEART STATE REALTY LLC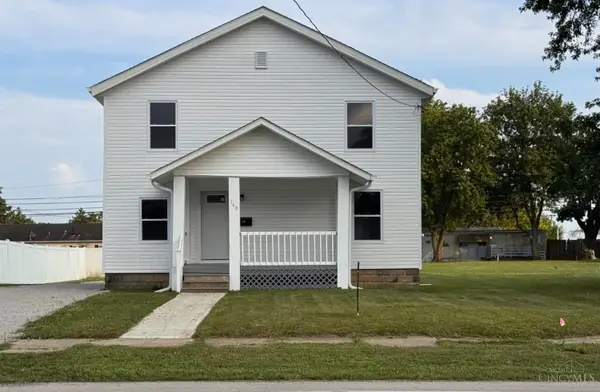 $238,000Active4 beds 3 baths1,798 sq. ft.
140 W Washington Street, Sabina, OH 45169
MLS# 1886673Listed by: KELLER WILLIAMS ADVISORS RLTY


Protect your home and budget from life's surprises with an Assurant Home Warranty, backed by a partner that supports you through every step of homeownership. Explore Plans.
© 2023 - 2026 ERA Franchise Systems LLC. All rights reserved. ERA Franchise Systems LLC fully supports the principles of the Fair Housing Act and the Equal Opportunity Act. ERA, ERA Real Estate powered, and their respective logos are registered service marks of ERA Franchise Systems LLC. Each office is independently owned and operated.