
1033 Colonial Drive, Salem, OH 44460
Local realty services provided by:ERA Real Solutions Realty
Listed by: valerie j park
Office: century 21 lakeside realty
MLS#:5260676
Source:OH_NORMLS
Price summary
- Price:$375,000
- Price per sq. ft.:$233.06
About this home
PUT A BOW ON THIS ONE JUST IN TIME FOR THE HOLIDAYS!
Mrs. Clean must have worked overtime here because this home is SPOTLESS! Welcome to this beautifully updated ranch in Countryside Estates in Salem! Situated on over half an acre, this 3-bedroom, 2-full-bath home is absolutely move-in ready, with fresh paint, all-new flooring, beautiful natural woodwork, and solid 6 panel doors throughout!
The inviting living room features a vaulted ceiling and a gas fireplace with a brick hearth, flanked by built-in bookcases on both sides. The formal dining room shares the same LVT flooring, which continues into the eat-in kitchen, complete with pull-out shelving, stove, refrigerator, dishwasher, microwave, and a convenient first-floor laundry closet.
The spacious primary suite features brand-new carpeting, a tray ceiling, and a private bath with a step-in shower, soaking tub, double sinks, private water closet, and a walk-in closet. Two additional bedrooms with new carpeting and double closets are located on the main floor, including one with a cathedral ceiling. A second full bathroom adds convenience for family and guests!
Need a fourth bedroom, home office, or additional living space? The versatile bonus room features warm knotty pine, a closet, and sliding glass doors leading to the deck overlooking the backyard!
The full basement provides plenty of storage or room for future expansion, while the oversized two-car garage adds everyday convenience.
Immaculate, beautifully updated, and ready for its next owner! Forget the wrapping paper! The best gift this year could be the keys to your new home! There's still time to be HOME FOR THE HOLIDAYS! Schedule your private showing today!...
Contact an agent
Home facts
- Year built:1992
- Subdivision & Development:Countryside Estates
- Listing ID #:5260676
- Added:2 day(s) ago
- Updated:November 16, 2026 at 04:47 PM
Rooms and interior
- Bedrooms:3
- Total bathrooms:2
- Full bathrooms:2
- Rooms Total:7
- Kitchen Description:Dishwasher, Disposal, Microwave, Range, Refrigerator
- Basement:Yes
- Basement Description:Full, Unfinished
- Living area:1,609 sq. ft.
Heating and cooling
- Cooling:Central Air
- Heating:Fireplaces, Forced Air, Gas
- Central air:Yes
Structure and exterior
- Roof:Asphalt, Shingle
- Year built:1992
- Building area:1,609 sq. ft.
- Lot area:0.58 Acres
- Architectural Style:Ranch
- Construction Materials:Vinyl Siding
- Exterior Features:Deck
- Levels:1 Story, 1 Story
Utilities
- Water:Public
- Sewer:Public Sewer
Finances and disclosures
- Price:$375,000
- Price per sq. ft.:$233.06
- Tax amount:$3,555 (2025)
Features and amenities
- Appliances:Dishwasher, Disposal, Microwave, Range, Refrigerator
Parking
- Parking description:Attached, Garage
- Garage:Yes
- Garage spaces:2

New listings near 1033 Colonial Drive
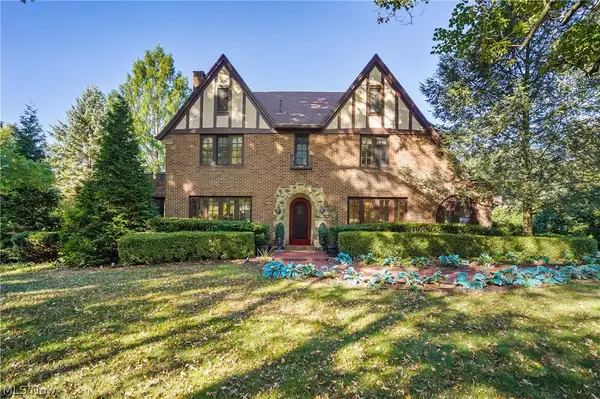 $547,000Pending5 beds 7 baths4,645 sq. ft.
401 Highland Avenue, Salem, OH 44460
MLS# 5260024Listed by: KELLER WILLIAMS CHERVENIC RLTY- New
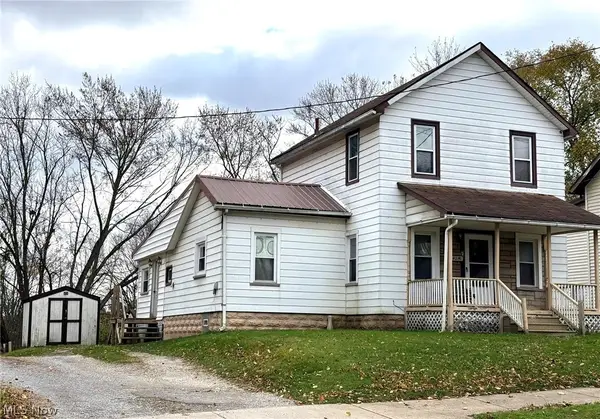 $74,900Active2 beds 1 baths
796 Newgarden Avenue, Salem, OH 44460
MLS# 5259972Listed by: SEASONS REAL ESTATE COUNSELORS - New
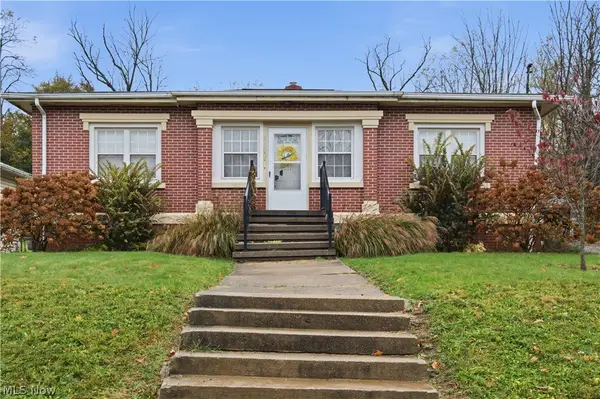 $160,000Active2 beds 2 baths
340 W 8th Street, Salem, OH 44460
MLS# 5259296Listed by: KELLER WILLIAMS LEGACY GROUP REALTY - New
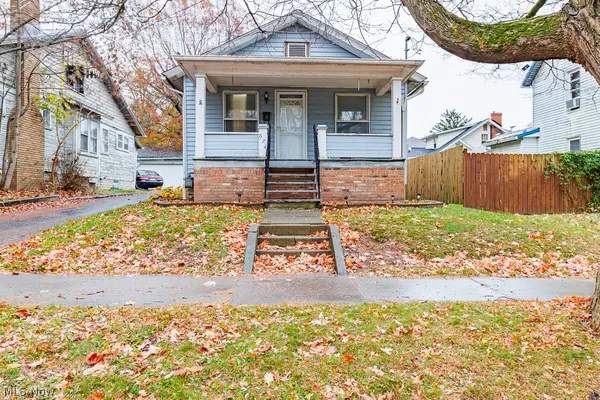 $113,000Active2 beds 2 baths1,380 sq. ft.
674 Washington Street, Salem, OH 44460
MLS# 5258564Listed by: KELLER WILLIAMS CHERVENIC RLTY 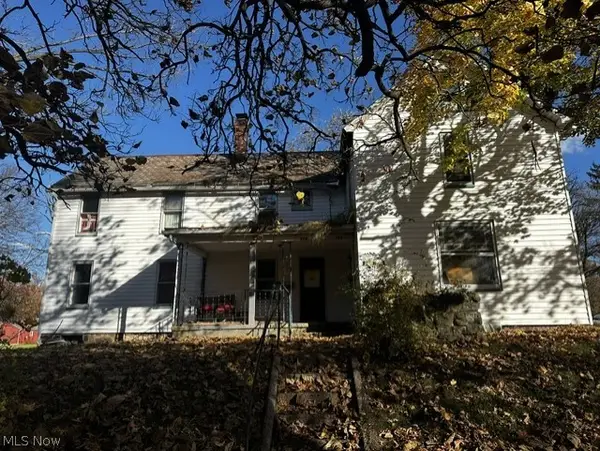 $99,000Active4 beds 3 baths1,920 sq. ft.
678-680 Park Avenue, Salem, OH 44460
MLS# 5258633Listed by: D'AMICO AGENCY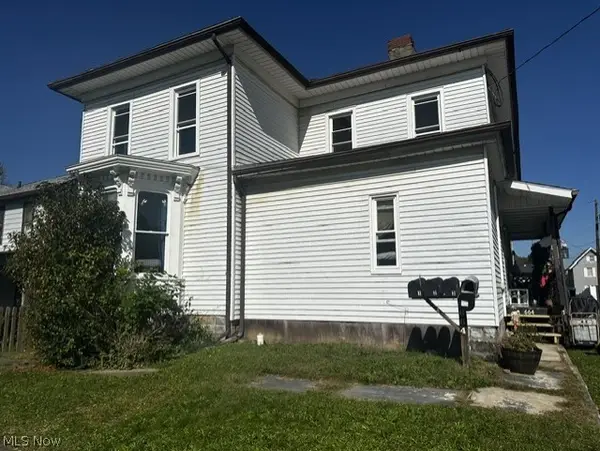 $179,900Active5 beds 4 baths3,090 sq. ft.
664 E 6th Street, Salem, OH 44460
MLS# 5258646Listed by: D'AMICO AGENCY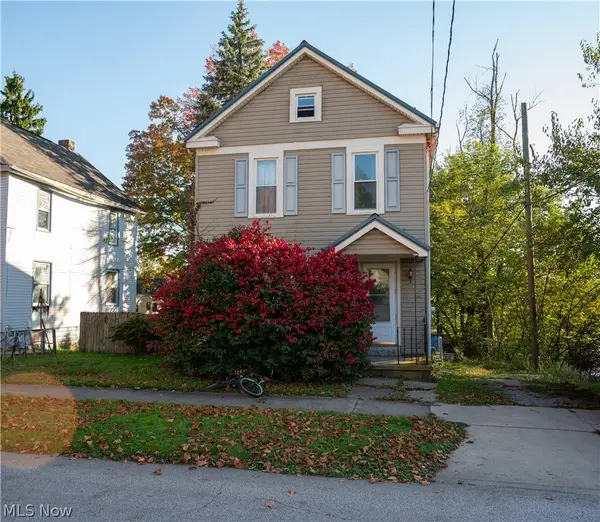 $79,900Active2 beds 1 baths
1047 Cleveland Street, Salem, OH 44460
MLS# 5256301Listed by: RE/MAX TRANSITIONS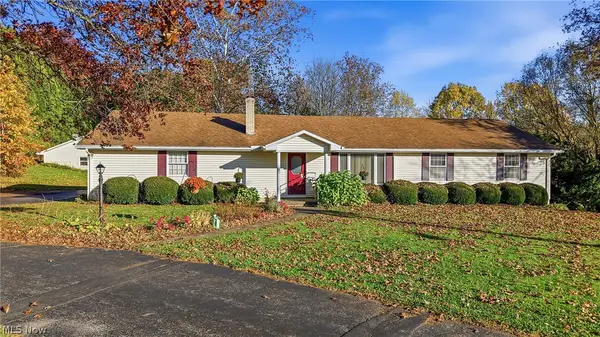 $310,527Activeundercontract4 beds 3 baths3,038 sq. ft.
4500 Whinnery Road, Salem, OH 44460
MLS# 5258562Listed by: BERKSHIRE HATHAWAY HOMESERVICES STOUFFER REALTY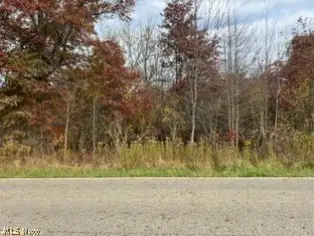 $60,000Pending4.16 Acres
13336 W Western Reserve Road, Salem, OH 44460
MLS# 5257834Listed by: BERKSHIRE HATHAWAY HOMESERVICES STOUFFER REALTY


Protect your home and budget from life's surprises with an Assurant Home Warranty, backed by a partner that supports you through every step of homeownership. Explore Plans.
© 2023 - 2026 ERA Franchise Systems LLC. All rights reserved. ERA Franchise Systems LLC fully supports the principles of the Fair Housing Act and the Equal Opportunity Act. ERA, ERA Real Estate powered, and their respective logos are registered service marks of ERA Franchise Systems LLC. Each office is independently owned and operated.