
12620 Sharon Lynn Drive, Salem, OH 44460
Local realty services provided by:ERA Real Solutions Realty
Upcoming open houses
- Sun, Oct 1801:00 pm - 03:00 pm
Listed by: sara rossler
Office: russell real estate services
MLS#:5252763
Source:OH_NORMLS
Price summary
- Price:$442,000
- Price per sq. ft.:$145.2
About this home
Excellent workmanship is the 1st thing you will notice as you view this house. The owner/builder of this home has certainly left a legacy of excellence. The rooms are large and spacious with lots of natural light flooding through. Hard wood floors, tray ceilings and ceiling fans flow throughout this home. The 2 laundry areas is very convenient, as well as the multiple bathrooms. This home can be utilized as one home or with separate living quarters in the basement including an outside door. Extra storage space keeps this home well organized and decluttered. And we certainly don't want to minimalize the additional building in the back. This 2 story 50X28 building is unfinished inside but has the makings of additional living space roughed in upstairs as well as additional garage space, and workshop below. This house could not be built for the asking price, yet the price allows you to add your finishing touches. The back yard and back 24X12 deck extends the living space even further. So don't miss out on this perfect opportunity right here in Salem, Ohio!!!...
Contact an agent
Home facts
- Year built:1997
- Subdivision & Development:Mcneal Const Inc 01
- Listing ID #:5252763
- Added:2 day(s) ago
- Updated:October 18, 2026 at 02:14 PM
Rooms and interior
- Bedrooms:5
- Total bathrooms:5
- Full bathrooms:4
- Half bathrooms:1
- Rooms Total:17
- Basement:Yes
- Living area:3,044 sq. ft.
Heating and cooling
- Cooling:Central Air
- Heating:Electric, Gas
- Central air:Yes
Structure and exterior
- Roof:Asphalt, Fiberglass
- Year built:1997
- Building area:3,044 sq. ft.
- Lot area:0.54 Acres
- Construction Materials:Vinyl Siding
- Exterior Features:Deck
- Levels:2 Stories, 2 Story
Utilities
- Water:Well
- Sewer:Septic Tank
Finances and disclosures
- Price:$442,000
- Price per sq. ft.:$145.2
- Tax amount:$3,473 (2025)
Parking
- Parking description:Attached, Driveway, Garage
- Garage:Yes
- Garage spaces:2

New listings near 12620 Sharon Lynn Drive
- New
 $225,000Active4 beds 2 baths1,752 sq. ft.
222 W 14th Street, Salem, OH 44460
MLS# 5253298Listed by: CENTURY 21 LAKESIDE REALTY - New
 $42,000Active0.64 Acres
Goshen Road, Salem, OH 44460
MLS# 5252489Listed by: BERKSHIRE HATHAWAY HOMESERVICES STOUFFER REALTY - New
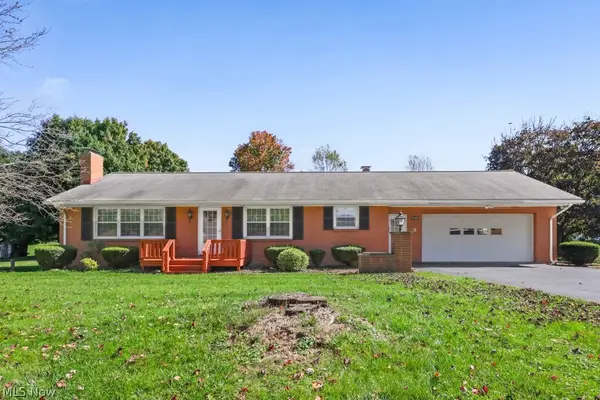 $375,000Active3 beds 2 baths2,110 sq. ft.
1930 Valley Road, Salem, OH 44460
MLS# 5252466Listed by: CUTLER REAL ESTATE - New
 $539,900Active4 beds 3 baths2,388 sq. ft.
35060 Salem Grange Road, Salem, OH 44460
MLS# 5252304Listed by: COURTNEY'S RE & AUCTION SALES  $310,000Activeundercontract3 beds 2 baths2,288 sq. ft.
1323 Westview Drive, Salem, OH 44460
MLS# 5250919Listed by: KELLER WILLIAMS CHERVENIC RLTY- Open Sun, 11am to 12:30pmNew
 $409,900Active2 beds 2 baths1,655 sq. ft.
1055 Colonial Drive, Salem, OH 44460
MLS# 5251351Listed by: BERKSHIRE HATHAWAY HOMESERVICES STOUFFER REALTY 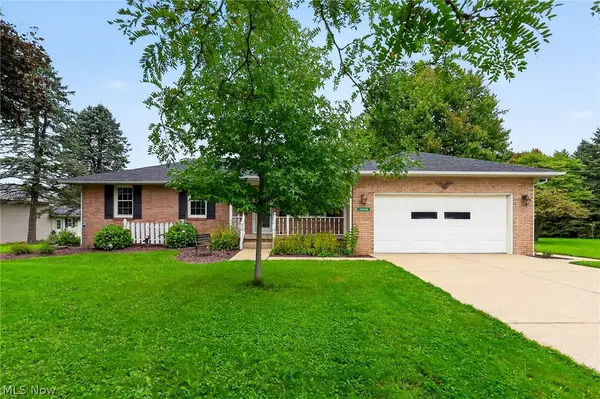 $325,000Activeundercontract3 beds 2 baths1,621 sq. ft.
30416 Carey Road, Salem, OH 44460
MLS# 5251462Listed by: MARCIA M. HAZEL REALTY- New
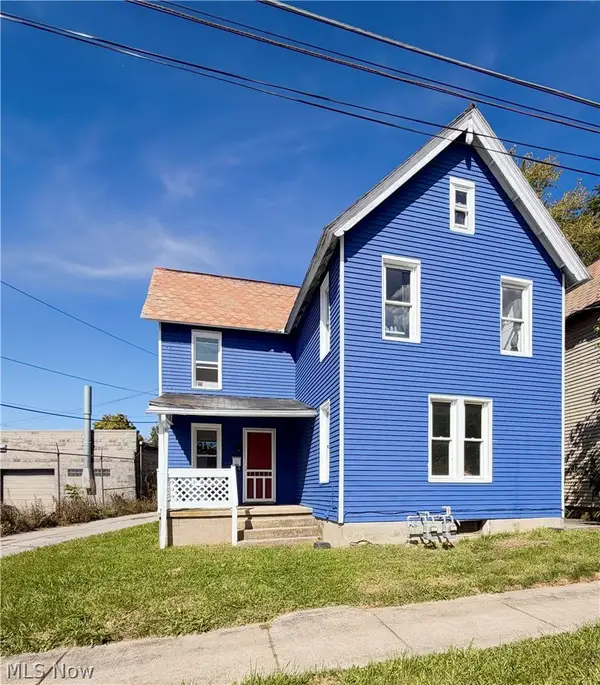 $119,900Active4 beds 2 baths1,504 sq. ft.
406 Franklin Avenue, Salem, OH 44460
MLS# 5250889Listed by: KELLER WILLIAMS CHERVENIC RLTY - New
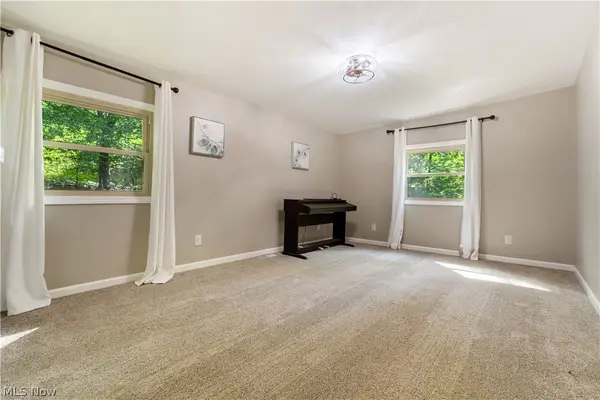 $359,900Active3 beds 2 baths1,056 sq. ft.
27708 Winona Road, Salem, OH 44460
MLS# 5251477Listed by: RE/MAX EDGE REALTY


Protect your home and budget from life's surprises with an Assurant Home Warranty, backed by a partner that supports you through every step of homeownership. Explore Plans.
© 2023 - 2026 ERA Franchise Systems LLC. All rights reserved. ERA Franchise Systems LLC fully supports the principles of the Fair Housing Act and the Equal Opportunity Act. ERA, ERA Real Estate powered, and their respective logos are registered service marks of ERA Franchise Systems LLC. Each office is independently owned and operated.