
236 Stewart Road, Salem, OH 44460
Local realty services provided by:ERA Real Solutions Realty
Upcoming open houses
- Sun, Aug 3002:00 pm - 04:00 pm
Listed by: kathy hendricks
Office: berkshire hathaway homeservices stouffer realty
MLS#:5239160
Source:OH_NORMLS
Price summary
- Price:$169,900
- Price per sq. ft.:$176.98
About this home
Quiet country living at its best -- Close to town -- Almost an acre -- Ample space for gardens, etc. Newer roof -- Vinyl siding. Inside home completely remodeled. Open floor plan. New life proof vinyl flooring throughout home. All new appliances in kitchen. Exquisite all new updated bath with gorgeous porcelain tile walls and flooring. Dusk to dawn outside lights. 2 garages, total of 4 stalls for vehicles, toys, etc. Don't miss this country setting just outside of town!
Contact an agent
Home facts
- Year built:1937
- Listing ID #:5239160
- Added:1 day(s) ago
- Updated:August 26, 2026 at 12:41 AM
Rooms and interior
- Bedrooms:2
- Total bathrooms:1
- Full bathrooms:1
- Rooms Total:5
- Kitchen Description:Dishwasher, Microwave, Range, Refrigerator
- Basement:Yes
- Basement Description:Sump Pump, Walk Out Access
- Living area:960 sq. ft.
Heating and cooling
- Cooling:Window Units
- Heating:Forced Air, Gas
Structure and exterior
- Roof:Asphalt, Fiberglass
- Year built:1937
- Building area:960 sq. ft.
- Lot area:0.61 Acres
- Lot Features:Cleared
- Architectural Style:Ranch
- Construction Materials:Vinyl Siding
- Exterior Features:Cleared, Deck
- Levels:1 Story
Utilities
- Water:Public
- Sewer:Septic Tank
Finances and disclosures
- Price:$169,900
- Price per sq. ft.:$176.98
- Tax amount:$1,525 (2025)
Features and amenities
- Appliances:Dishwasher, Microwave, Range, Refrigerator
Parking
- Parking description:Detached, Garage
- Garage:Yes
- Garage spaces:4

New listings near 236 Stewart Road
- New
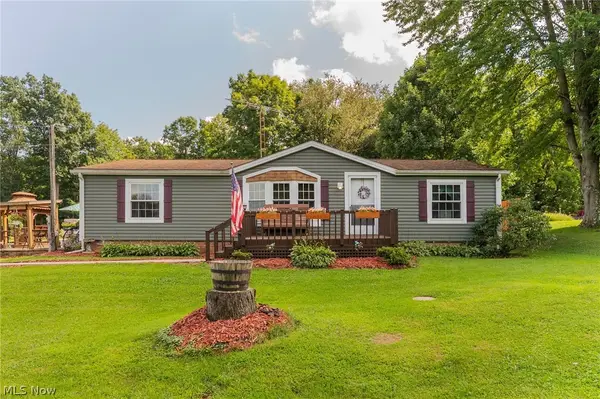 $235,000Active3 beds 2 baths1,296 sq. ft.
8445 Salem Unity Road, Salem, OH 44460
MLS# 5239150Listed by: KELLER WILLIAMS CHERVENIC RLTY - New
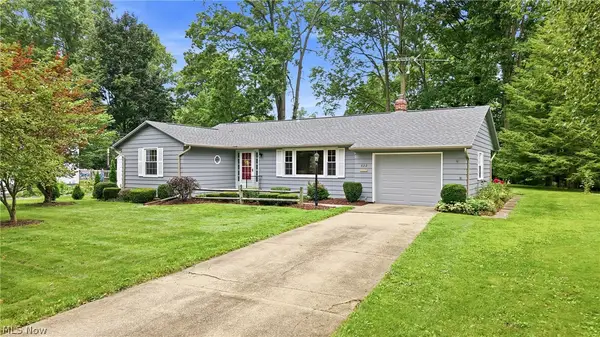 $225,000Active3 beds 1 baths1,184 sq. ft.
622 S Madison Avenue, Salem, OH 44460
MLS# 5236717Listed by: BERKSHIRE HATHAWAY HOMESERVICES STOUFFER REALTY - New
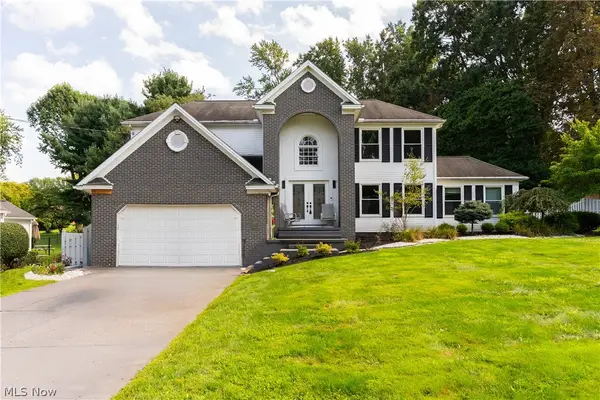 $439,000Active4 beds 3 baths2,503 sq. ft.
1160 Highland Avenue, Salem, OH 44460
MLS# 5237791Listed by: KELLER WILLIAMS CHERVENIC RLTY - New
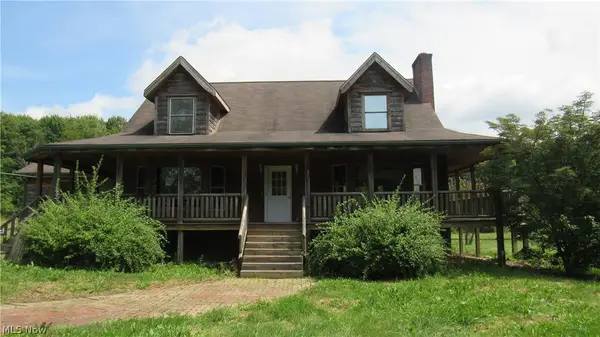 $454,900Active3 beds 2 baths2,306 sq. ft.
10295 Youngstown Salem Road, Salem, OH 44460
MLS# 5238094Listed by: VYLLA HOME - New
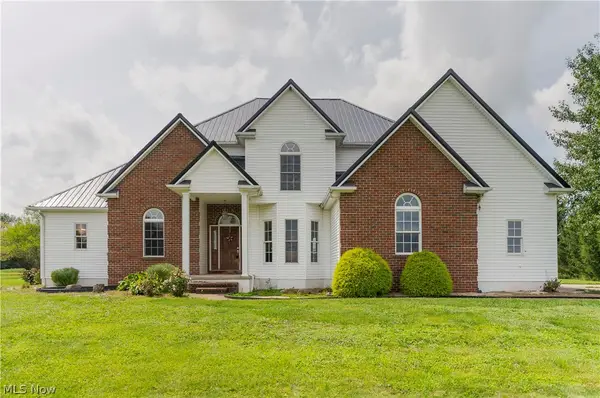 $675,000Active4 beds 3 baths2,892 sq. ft.
14258 Seacrist Road, Salem, OH 44460
MLS# 5237153Listed by: KELLER WILLIAMS CHERVENIC RLTY 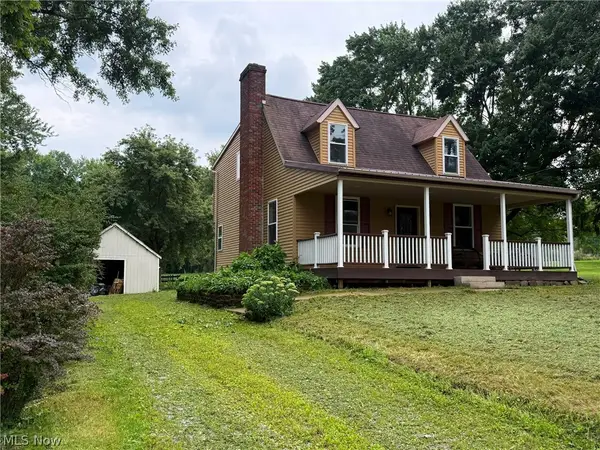 $199,000Pending3 beds 2 baths1,321 sq. ft.
281 Stewart Road, Salem, OH 44460
MLS# 5237600Listed by: JOSEPH WALTER REALTY, LLC.- New
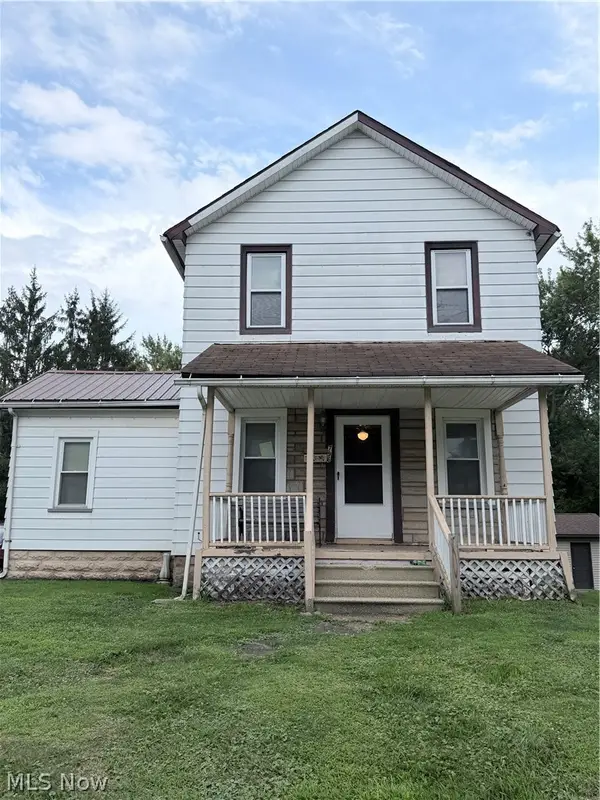 $59,900Active2 beds 1 baths1,928 sq. ft.
796 Newgarden Avenue, Salem, OH 44460
MLS# 5237217Listed by: JOSEPH WALTER REALTY, LLC. - New
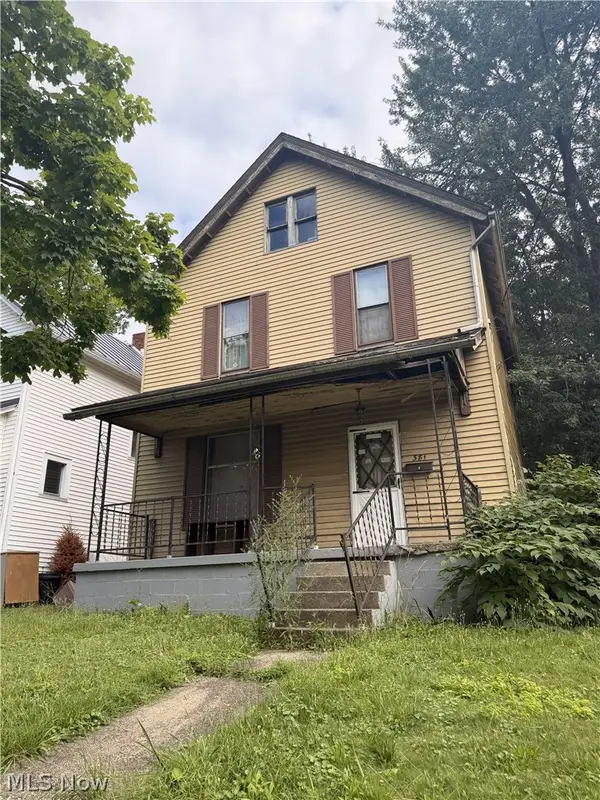 Active3 beds 2 baths
381 E 7th Street, Salem, OH 44460
MLS# 5236878Listed by: BILL BAER REALTY, LLC 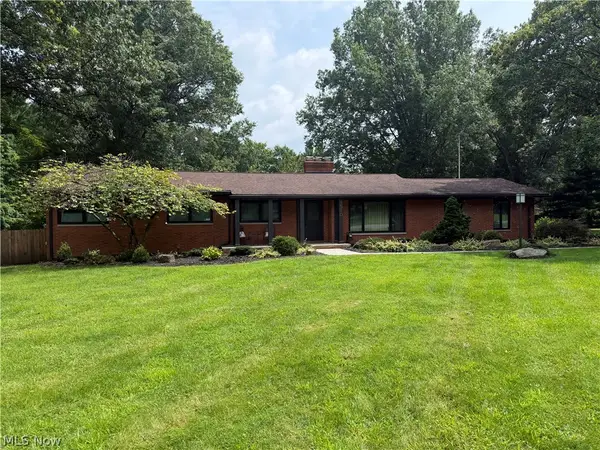 $374,900Pending3 beds 3 baths4,656 sq. ft.
1510 Brookview Drive, Salem, OH 44460
MLS# 5236714Listed by: TG REAL ESTATE


Protect your home and budget from life's surprises with an Assurant Home Warranty, backed by a partner that supports you through every step of homeownership. Explore Plans.
© 2023 - 2026 ERA Franchise Systems LLC. All rights reserved. ERA Franchise Systems LLC fully supports the principles of the Fair Housing Act and the Equal Opportunity Act. ERA, ERA Real Estate powered, and their respective logos are registered service marks of ERA Franchise Systems LLC. Each office is independently owned and operated.