
29979 Salem-alliance Road, Salem, OH 44460
Local realty services provided by:ERA Real Solutions Realty
Listed by: holly ritchie, ethan rhea
Office: keller williams chervenic rlty
MLS#:5248911
Source:OH_NORMLS
Price summary
- Price:$194,500
- Price per sq. ft.:$163.17
About this home
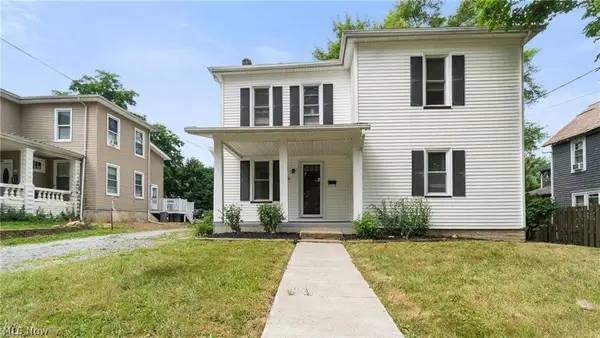
Welcome to this inviting three-bedroom, two-full-bath home in the West Branch School District, offering comfortable living spaces, thoughtful updates, and a peaceful one-acre setting. The main level features a spacious front living room with large windows that bring in plenty of natural light and flows easily into the generously sized dining area. The kitchen provides ample cabinetry and a unique layout, while newer flooring extends throughout the main level. A full bath and convenient first-floor laundry add to the functionality of the home. Upstairs, you’ll find three generously sized bedrooms, each with newer carpeting, along with a beautifully updated second full bath. Outside, enjoy a large back deck that’s ideal for relaxing or entertaining, along with a two-car garage featuring a full second-story loft, offering excellent additional storage space. Set on approximately one acre and surrounded by picturesque farmland, this property offers a quiet country setting while providing plenty of space to make it your own....
Contact an agent
Home facts
- Year built:1917
- Listing ID #:5248911
- Added:2 day(s) ago
- Updated:October 03, 2026 at 08:27 AM
Rooms and interior
- Bedrooms:3
- Total bathrooms:2
- Full bathrooms:2
- Rooms Total:7
- Basement:Yes
- Basement Description:Full, Unfinished
- Living area:1,192 sq. ft.
Heating and cooling
- Cooling:Central Air
- Heating:Forced Air
- Central air:Yes
Structure and exterior
- Roof:Slate
- Year built:1917
- Building area:1,192 sq. ft.
- Lot area:1 Acres
- Architectural Style:Conventional
- Construction Materials:Vinyl Siding
- Exterior Features:Deck, Porch
- Levels:2 Story
Utilities
- Water:Private, Well
- Sewer:Private Sewer, Septic Tank
Finances and disclosures
- Price:$194,500
- Price per sq. ft.:$163.17
- Tax amount:$1,583 (2025)
Features and amenities
- Pool features:Above Ground
Parking
- Parking description:Detached, Garage
- Garage:Yes
- Garage spaces:2

New listings near 29979 Salem-alliance Road
- New
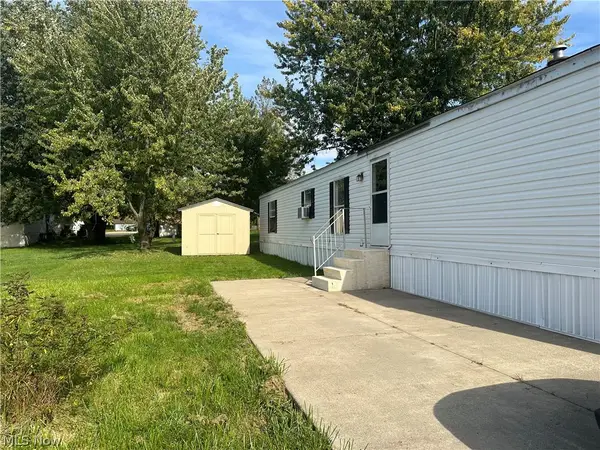 $29,900Active3 beds 2 baths
12205 Goshen Road #84, Salem, OH 44460
MLS# 5250095Listed by: KELLER WILLIAMS LEGACY GROUP REALTY - New
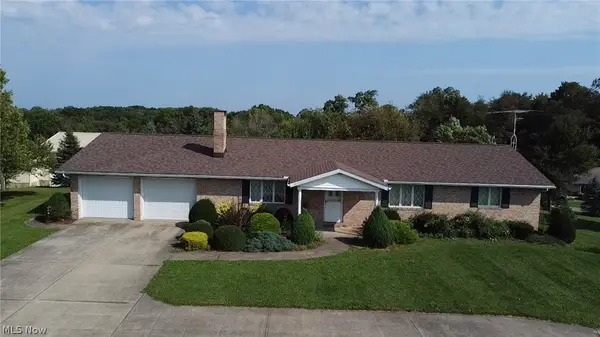 Active3 beds 3 baths1,740 sq. ft.
29456 Carey Road, Salem, OH 44460
MLS# 5250179Listed by: KIKO - New
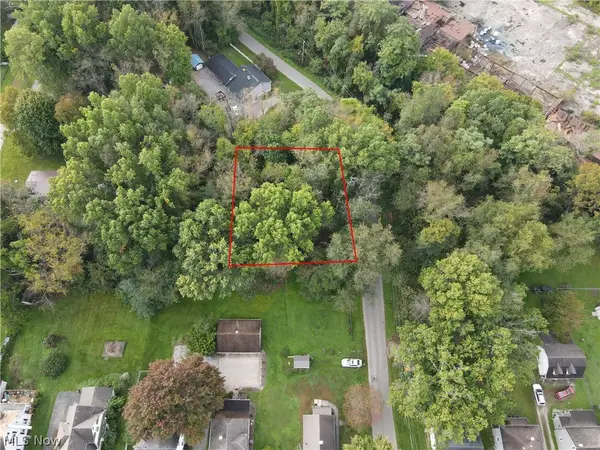 $9,900Active0.21 Acres
Euclid E Street, Salem, OH 44460
MLS# 5248979Listed by: KELLER WILLIAMS CHERVENIC RLTY - New
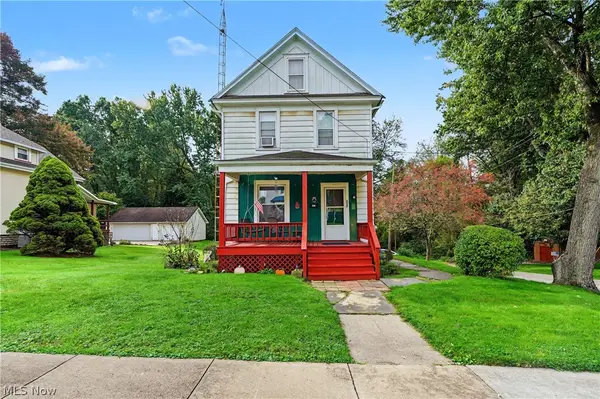 $104,900Active2 beds 1 baths1,080 sq. ft.
507 E Euclid Avenue, Salem, OH 44460
MLS# 5248983Listed by: KELLER WILLIAMS CHERVENIC RLTY 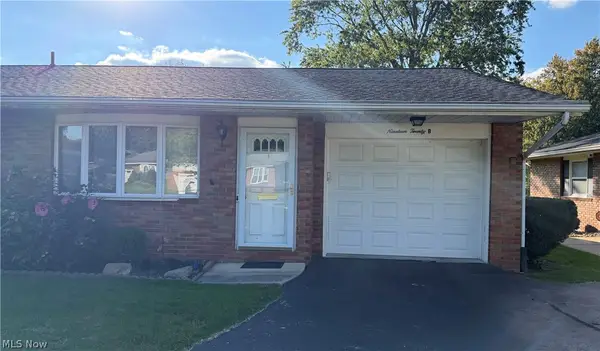 $134,000Pending2 beds 1 baths
1920 Maple Street #B, Salem, OH 44460
MLS# 5249148Listed by: DERMOTTA REAL ESTATE LLC- Open Sun, 3 to 4:30pmNew
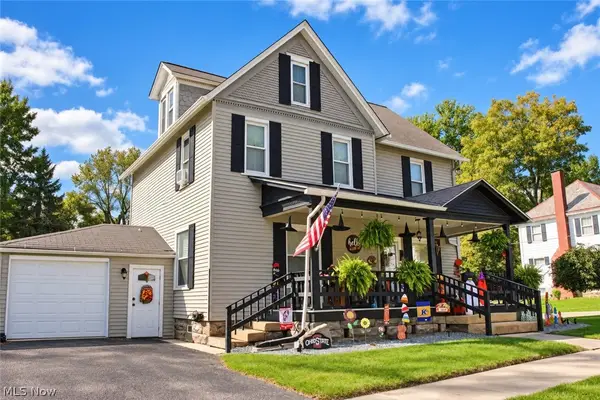 $225,000Active5 beds 2 baths1,736 sq. ft.
185 Highland Avenue, Salem, OH 44460
MLS# 5249422Listed by: BERKSHIRE HATHAWAY HOMESERVICES STOUFFER REALTY 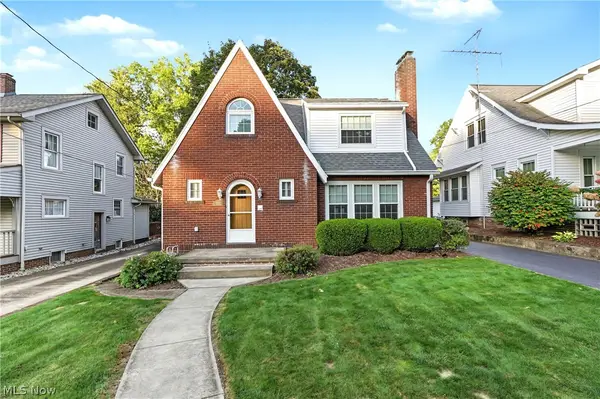 $200,000Pending3 beds 2 baths1,401 sq. ft.
832 Homewood Avenue, Salem, OH 44460
MLS# 5248685Listed by: KELLER WILLIAMS CHERVENIC RLTY- New
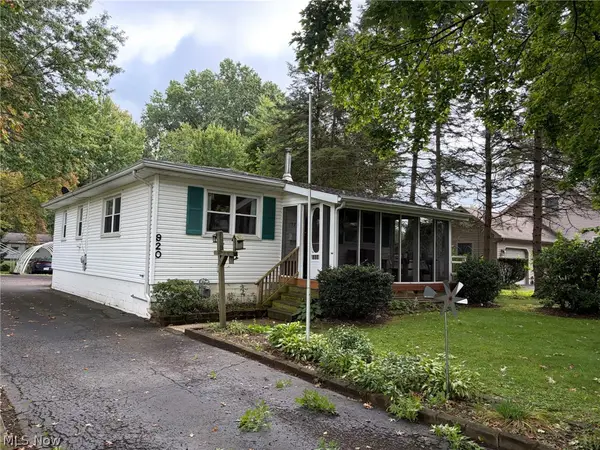 Active2 beds 1 baths
920 Morris Avenue, Salem, OH 44460
MLS# 5249314Listed by: KIKO - New
 $179,000Active3 beds 1 baths1,825 sq. ft.
865 Franklin Avenue, Salem, OH 44460
MLS# 5248046Listed by: MORE OPTIONS REALTY, LLC


Protect your home and budget from life's surprises with an Assurant Home Warranty, backed by a partner that supports you through every step of homeownership. Explore Plans.
© 2023 - 2026 ERA Franchise Systems LLC. All rights reserved. ERA Franchise Systems LLC fully supports the principles of the Fair Housing Act and the Equal Opportunity Act. ERA, ERA Real Estate powered, and their respective logos are registered service marks of ERA Franchise Systems LLC. Each office is independently owned and operated.