
4037 S Baker Road, Salem, OH 45142
Local realty services provided by:ERA Real Solutions Realty
Listed by:
 Randy Butler(937) 205 - 2140ERA Donald Fender Classic
Office: era donald fender classic real937-393-3416
MLS#:1894981
Source:OH_CINCY
Price summary
- Price:$579,000
- Price per sq. ft.:$184.63
About this home
Welcome to this immaculate one-and-a-half-story home situated on 5 beautiful acres, offering privacy, quality, and plenty of room for your hobbies and outdoor lifestyle. This exceptional property features granite countertops, upgraded cabinetry, and triple-pane windows, providing both style and energy efficiency. Enjoy entertaining throughout the home with two built-in surround sound systems, creating an impressive atmosphere for family gatherings or relaxing evenings at home. Outside, the property offers a small fenced-in pasture areas, perfect for livestock or other outdoor uses. The property also includes a 26x50 building plus a newly constructed 36x64 barn providing an abundance of space for equipment, vehicles, a workshop, or other projects. Property is also equipped with a 400 amp electrical service.
Contact an agent
Home facts
- Year built:2004
- Listing ID #:1894981
- Added:5 day(s) ago
- Updated:September 29, 2026 at 02:24 PM
Rooms and interior
- Bedrooms:4
- Total bathrooms:3
- Full bathrooms:3
- Rooms Total:7
- Dining Description:Laminate Floor, Window Treatment
- Kitchen Description:Convection Oven, Dishwasher, Eat-In, Gas Cooktop, Island, Laminate Floor, Marble/Granite/Slate, Microwave, Oven/Range, Pantry, Refrigerator, Walkout, Window Treatment, Wood Cabinets
- Bedroom Description:Bath Adjoins, Walk-in Closet, Window Treatment
- Basement Description:Crawl
- Living area:3,136 sq. ft.
Heating and cooling
- Cooling:Central Air
- Heating:Electric, Forced Air
Structure and exterior
- Roof:Shingle
- Year built:2004
- Building area:3,136 sq. ft.
- Lot area:5 Acres
- Architectural Style:Traditional
- Exterior Features:Patio
- Foundation Description:Block
- Levels:One and One Half
Utilities
- Water:Public
- Sewer:Septic Tank
Finances and disclosures
- Price:$579,000
- Price per sq. ft.:$184.63
Features and amenities
- Appliances:Convection Oven, Dishwasher, Dryer, Gas Cooktop, Microwave, Oven/Range, Refrigerator, Washer
- Laundry features:Dryer, Washer
- Amenities:Multi Panel Doors
Parking
- Parking description:Driveway
- Garage:Yes
- Garage spaces:4
Information deemed reliable but not guaranteed. The data relating to real estate for sale on this web site comes in part from the Broker Reciprocity program of the Multiple Listing Service of Greater Cincinnati. Real estate listings held by brokerage firms other than ERA Real Solutions Realty are marked with the Broker Reciprocity™ logo (the small house as shown to the left) and detailed information about them includes the name of the listing brokers. 2026, MLS of Greater Cincinnati, Inc. All rights reserved. OH_CINCY Member Broker: Jeremy RabyNew listings near 4037 S Baker Road
- New
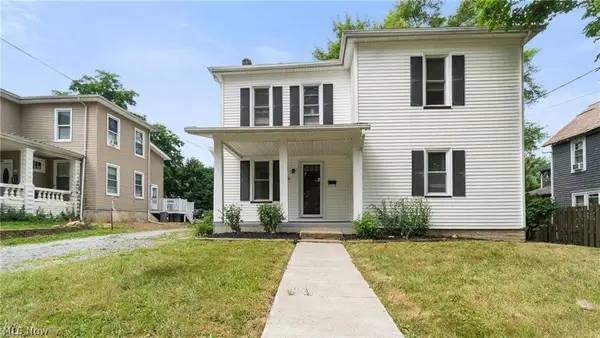 $179,000Active3 beds 1 baths1,825 sq. ft.
865 Franklin Avenue, Salem, OH 44460
MLS# 5248046Listed by: MORE OPTIONS REALTY, LLC 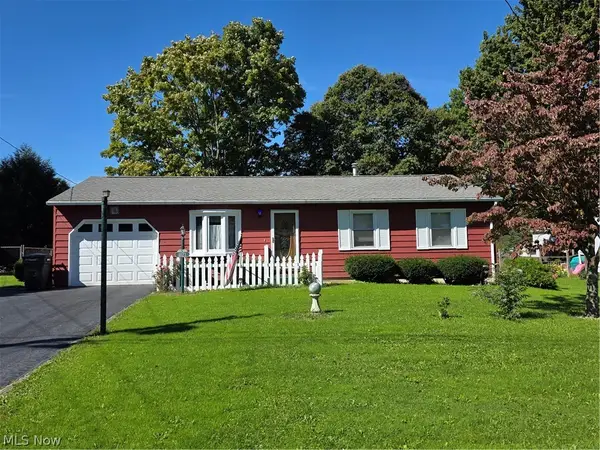 $184,900Pending3 beds 2 baths1,144 sq. ft.
1121 Andrew Avenue, Salem, OH 44460
MLS# 5248108Listed by: BERKSHIRE HATHAWAY HOMESERVICES STOUFFER REALTY- New
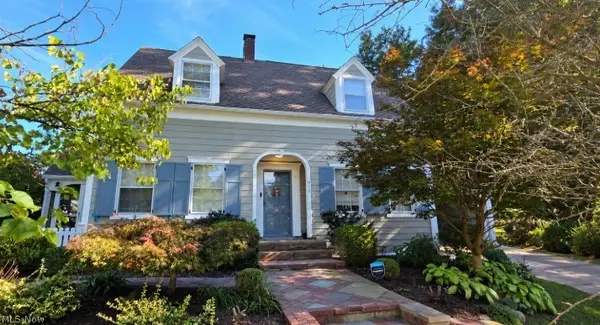 $205,000Active3 beds 2 baths1,134 sq. ft.
913 Home Circle, Salem, OH 44460
MLS# 5247818Listed by: CENTURY 21 LAKESIDE REALTY - New
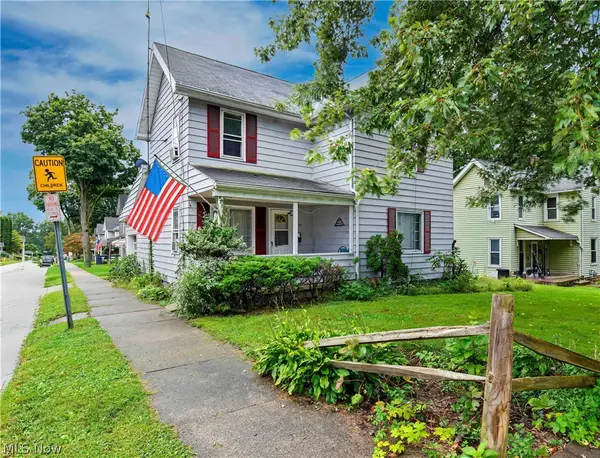 $94,900Active3 beds 1 baths1,485 sq. ft.
593 E Perry Street, Salem, OH 44460
MLS# 5247032Listed by: BERKSHIRE HATHAWAY HOMESERVICES STOUFFER REALTY - New
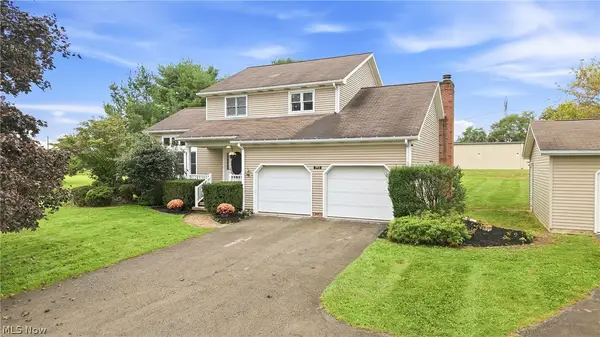 $295,900Active3 beds 3 baths1,460 sq. ft.
393 Cunningham Road, Salem, OH 44460
MLS# 5245864Listed by: BERKSHIRE HATHAWAY HOMESERVICES STOUFFER REALTY - New
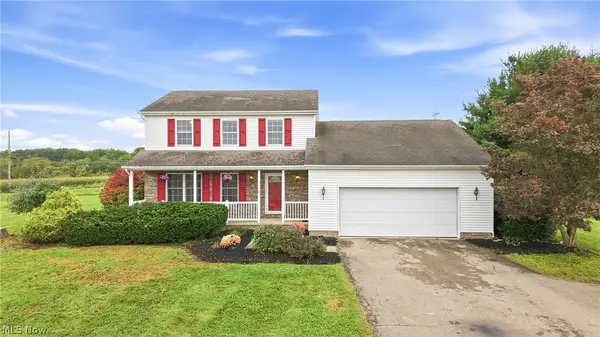 $315,000Active3 beds 3 baths1,896 sq. ft.
405 Cunningham Road, Salem, OH 44460
MLS# 5245878Listed by: BERKSHIRE HATHAWAY HOMESERVICES STOUFFER REALTY - New
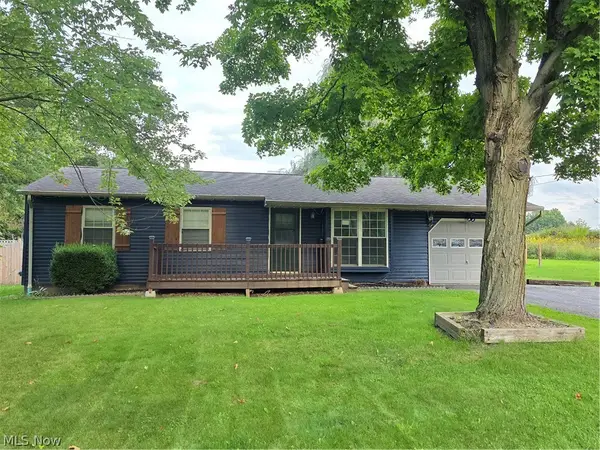 $189,900Active3 beds 1 baths1,441 sq. ft.
1436 Andrew Avenue, Salem, OH 44460
MLS# 5246195Listed by: BERKSHIRE HATHAWAY HOMESERVICES STOUFFER REALTY 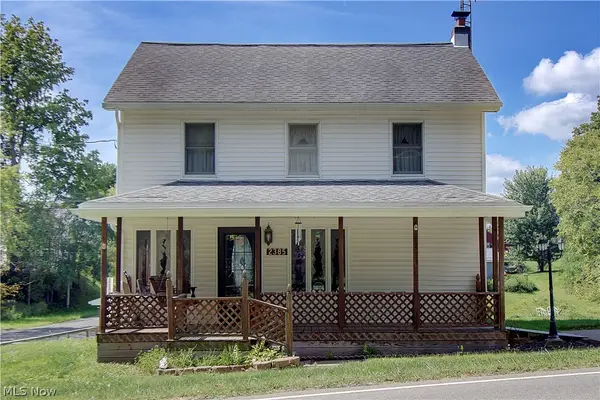 $299,500Active2 beds 2 baths1,352 sq. ft.
2385 Valley Road, Salem, OH 44460
MLS# 5244602Listed by: DERMOTTA REAL ESTATE LLC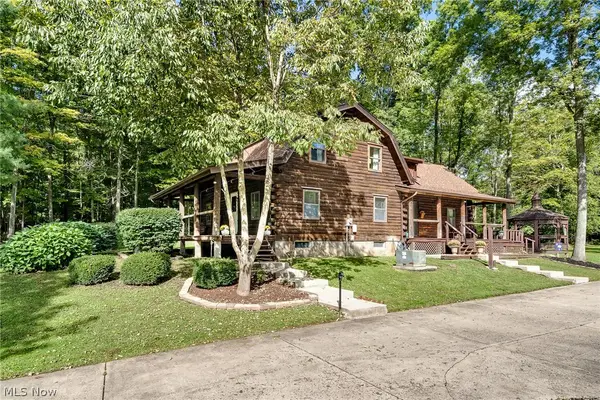 $425,000Pending3 beds 3 baths2,918 sq. ft.
11780 W Western Reserve Road, Salem, OH 44460
MLS# 5243351Listed by: KELLER WILLIAMS CHERVENIC RLTY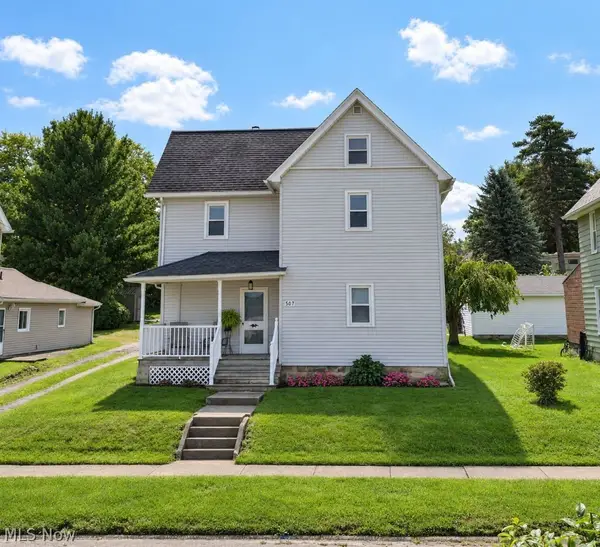 $175,000Active4 beds 1 baths1,792 sq. ft.
507 Arch Street, Salem, OH 44460
MLS# 5244888Listed by: BERKSHIRE HATHAWAY HOMESERVICES STOUFFER REALTY


Protect your home and budget from life's surprises with an Assurant Home Warranty, backed by a partner that supports you through every step of homeownership. Explore Plans.
© 2023 - 2026 ERA Franchise Systems LLC. All rights reserved. ERA Franchise Systems LLC fully supports the principles of the Fair Housing Act and the Equal Opportunity Act. ERA, ERA Real Estate powered, and their respective logos are registered service marks of ERA Franchise Systems LLC. Each office is independently owned and operated.