
4401 Thornview Drive, Salem, OH 45152
Local realty services provided by:ERA Real Solutions Realty
4401 Thornview Drive,Salem Twp, OH 45152
$824,900
- 4 Beds
- 3 Baths
- - sq. ft.
- Single family
- Sold
Listed by: rick finn, holly finn
Office: coldwell banker realty513-321-9944
MLS#:1884924
Source:OH_CINCY
Sorry, we are unable to map this address
Price summary
- Price:$824,900
About this home
This home will WOW you - built in 2024 and situated on 2 acres, offering the rare feeling of being away from it all while actually being close to everything you want! Just a mile to the bike trail & canoeing plus minutes to Historic Lebanon, Kings Island, and Deerfield Towne Center. Step into quality with high-end finishes, soaring ceilings, walnut hardwood floors. Dream Kitchen featuring Quartz, marble, commercial grade appliances, large island, pot-filler, and a custom coffee bar! Impressive Great Rm with vaulted ceiling, gas fireplace & doors out to screened porch. This large 3-season room also has vaulted ceilings and wood floors. The Primary Suite is a luxurious space to relax. Lower level Fitness Room and large Rec Rm. The ultimate outdoor living spaces with blue stone patio, huge flat yard, hot tub, pool, and detached shed/work space! The trees & landscaping on this property are amazing. Over 100 trees, 2 acres of your own, and a home that looks like it belongs in a magazine.
Contact an agent
Home facts
- Year built:2024
- Listing ID #:1884924
- Added:42 day(s) ago
- Updated:August 10, 2026 at 08:42 PM
Rooms and interior
- Bedrooms:4
- Total bathrooms:3
- Full bathrooms:2
- Half bathrooms:1
- Rooms Total:12
- Dining Description:Chandelier, Wood Floor
- Kitchen Description:Counter Bar, Dishwasher, Eat-In, Garbage Disposal, Gourmet, Island, Marble/Granite/Slate, Microwave, Oven/Range, Pantry, Quartz Counters, Refrigerator, Walkout, Wood Cabinets, Wood Floor
- Bedroom Description:Bath Adjoins, Fireplace, Walk-in Closet, Window Treatment, Wood Floor
- Basement Description:Finished, Full
Heating and cooling
- Cooling:Central Air, Mini Split
- Heating:Gas, Other, Wood
Structure and exterior
- Roof:Shingle
- Year built:2024
- Architectural Style:Traditional
- Construction Materials:Vinyl Siding
- Exterior Features:Enclosed Porch, Hot Tub, Patio, Porch
- Foundation Description:Poured
- Levels:2 Story
Utilities
- Water:Public
- Sewer:Septic Tank
Finances and disclosures
- Price:$824,900
Features and amenities
- Appliances:Dishwasher, Garbage Disposal, Microwave, Oven/Range, Refrigerator
- Amenities:9Ft + Ceiling, Crown Molding, Multi Panel Doors, Vaulted Ceiling
- Pool features:Above Ground, Heated
Parking
- Parking description:Driveway
- Garage:Yes
- Garage spaces:2
 Information deemed reliable but not guaranteed. The data relating to real estate for sale on this web site comes in part from the Broker Reciprocity program of the Multiple Listing Service of Greater Cincinnati. Real estate listings held by brokerage firms other than ERA Real Solutions Realty are marked with the Broker Reciprocity™ logo (the small house as shown to the left) and detailed information about them includes the name of the listing brokers. 2026, MLS of Greater Cincinnati, Inc. All rights reserved. OH_CINCY Member Broker: Jeremy Raby
New listings near 4401 Thornview Drive
- New
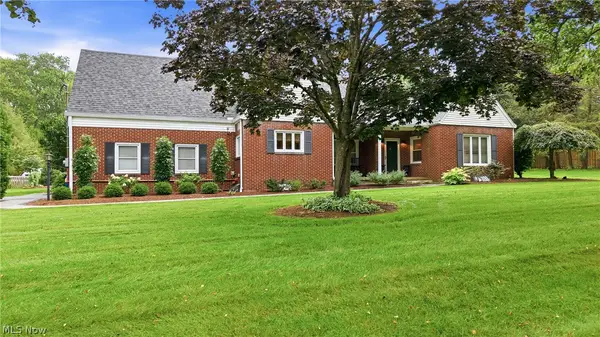 $344,000Active4 beds 4 baths2,890 sq. ft.
888 N Union Avenue, Salem, OH 44460
MLS# 5235315Listed by: BERKSHIRE HATHAWAY HOMESERVICES STOUFFER REALTY - New
 $299,000Active2 beds 2 baths
1182 Orchard Bend Drive, Salem, OH 44460
MLS# 5234266Listed by: BURGAN REAL ESTATE - New
 $142,000Active3 beds 2 baths1,200 sq. ft.
672 E 12th Street, Salem, OH 44460
MLS# 5233384Listed by: BERKSHIRE HATHAWAY HOMESERVICES STOUFFER REALTY - New
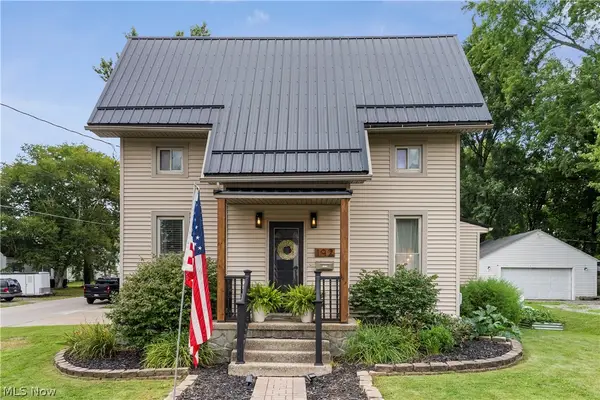 $260,000Active4 beds 2 baths1,700 sq. ft.
192 W 5th Street, Salem, OH 44460
MLS# 5233382Listed by: KELLER WILLIAMS CHERVENIC RLTY - New
 $249,000Active3 beds 1 baths
2305 Oak Street, Salem, OH 44460
MLS# 5234107Listed by: DERMOTTA REAL ESTATE LLC - New
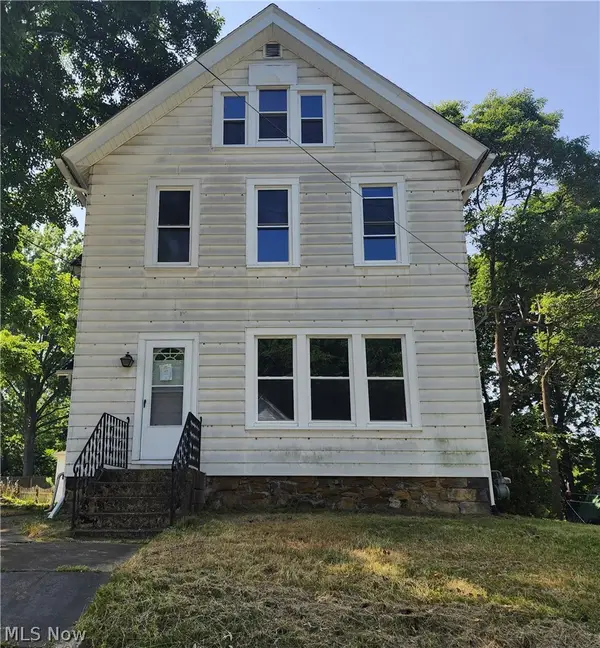 $69,900Active3 beds 2 baths1,774 sq. ft.
607 Aetna Street, Salem, OH 44460
MLS# 5234123Listed by: WEICHERT REALTORS - WELCOME AGENCY - New
 $117,500Active2 beds 1 baths979 sq. ft.
1068 Liberty Street, Salem, OH 44460
MLS# 5233712Listed by: BERKSHIRE HATHAWAY HOMESERVICES STOUFFER REALTY 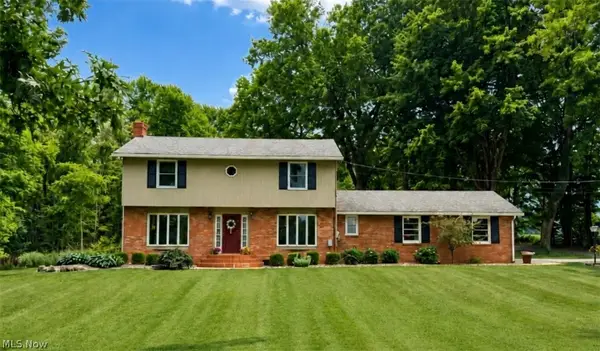 $545,000Pending3 beds 4 baths3,000 sq. ft.
12781 W Middletown Road, Salem, OH 44460
MLS# 5233259Listed by: RE/MAX VALLEY REAL ESTATE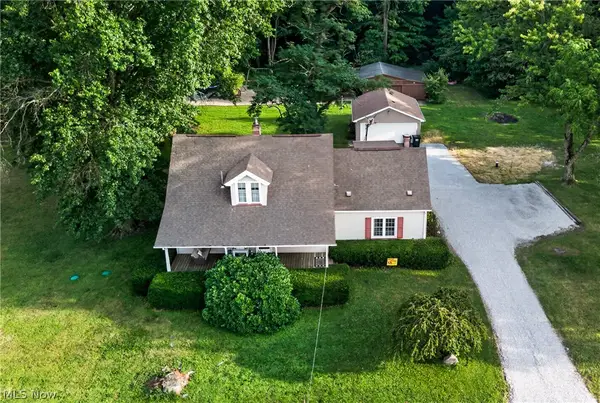 $350,000Pending3 beds 2 baths2,074 sq. ft.
5107 W South Range Road, Salem, OH 44460
MLS# 5232617Listed by: GONATAS REAL ESTATE LLC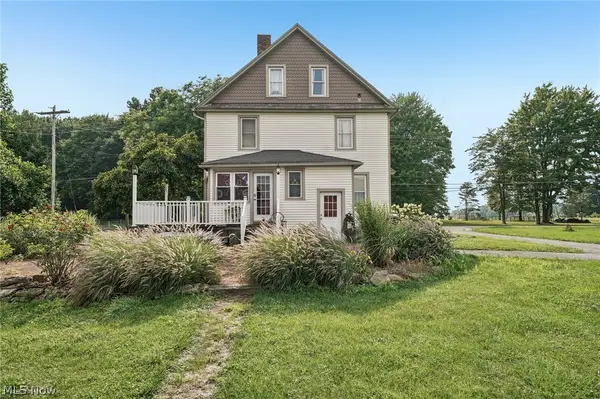 $475,000Active3 beds 3 baths2,580 sq. ft.
11685 Lisbon Road, Salem, OH 44460
MLS# 5232114Listed by: TG REAL ESTATE


Protect your home and budget from life's surprises with an Assurant Home Warranty, backed by a partner that supports you through every step of homeownership. Explore Plans.
© 2023 - 2026 ERA Franchise Systems LLC. All rights reserved. ERA Franchise Systems LLC fully supports the principles of the Fair Housing Act and the Equal Opportunity Act. ERA, ERA Real Estate powered, and their respective logos are registered service marks of ERA Franchise Systems LLC. Each office is independently owned and operated.