
16786 Roses Run Road, Salineville, OH 43945
Local realty services provided by:ERA Real Solutions Realty
Listed by: susan kilmer
Office: towne & suburban realty, inc.
MLS#:5240074
Source:OH_NORMLS
Price summary
- Price:$228,900
- Price per sq. ft.:$170.31
About this home
Hunters Dream! Very private and secluded nearly 8 acres with large red and white oak trees and lots of deer, squirrel and turkeys, this manufactured home has 3 bedrooms, 2 baths, great room, kitchen with eating area. Detached 2 car garage and additional shed. Cannot be seen from the road because it sits back approximately 200 yards. Mineral rights do not transfer.
Contact an agent
Home facts
- Year built:1990
- Listing ID #:5240074
- Added:7 day(s) ago
- Updated:September 04, 2026 at 02:38 PM
Rooms and interior
- Bedrooms:3
- Total bathrooms:2
- Full bathrooms:2
- Rooms Total:7
- Kitchen Description:Range, Refrigerator
- Basement:Yes
- Basement Description:Crawl Space
- Living area:1,344 sq. ft.
Heating and cooling
- Heating:Forced Air, Propane
Structure and exterior
- Roof:Asphalt, Fiberglass
- Year built:1990
- Building area:1,344 sq. ft.
- Lot area:7.87 Acres
- Lot Features:Wooded/Treed
- Construction Materials:Vinyl Siding
- Exterior Features:Deck, Wooded
- Levels:1 Story
Utilities
- Water:Well
- Sewer:Septic Tank
Finances and disclosures
- Price:$228,900
- Price per sq. ft.:$170.31
- Tax amount:$1,195 (2025)
Features and amenities
- Appliances:Range, Refrigerator
Parking
- Parking description:Detached, Garage
- Garage:Yes
- Garage spaces:2

New listings near 16786 Roses Run Road
- New
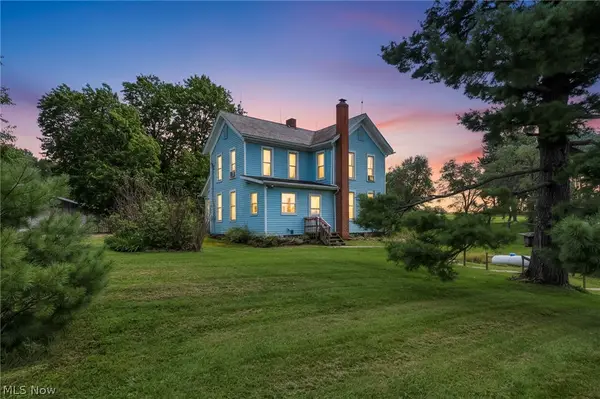 $475,000Active3 beds 2 baths1,584 sq. ft.
6012 Apollo Ne Road, Salineville, OH 43945
MLS# 5240637Listed by: RE/MAX EDGE REALTY - New
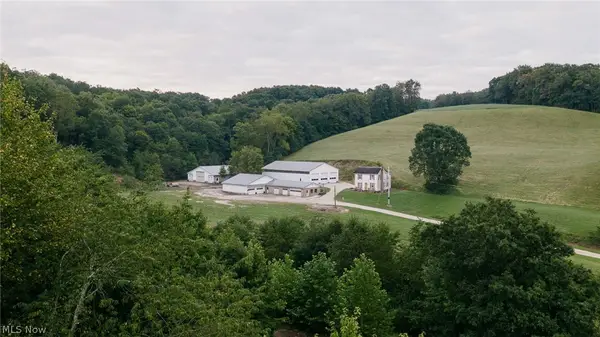 Active19 Acres
3116 Nickel Ne Road, Salineville, OH 43945
MLS# 5240647Listed by: KIKO - New
 Active80 Acres
Nickel Road, Salineville, OH 43945
MLS# 5240653Listed by: KIKO - New
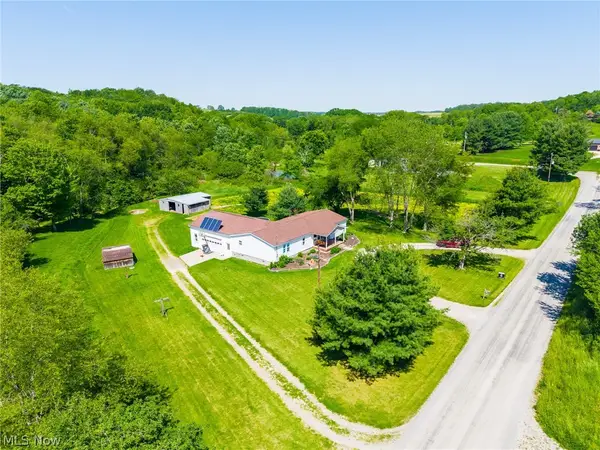 $1Active3 beds 2 baths
4151 Norse Road, Salineville, OH 43945
MLS# 5240149Listed by: KAUFMAN REALTY & AUCTION, LLC  $39,900Active2.5 Acres
State Route 39, Salineville, OH 43945
MLS# 5238741Listed by: KELLY WARREN AND ASSOCIATES RE SOLUTIONS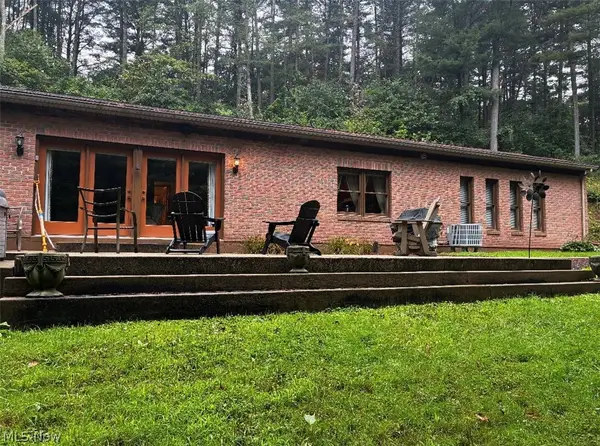 $310,000Active2 beds 1 baths1,140 sq. ft.
17463 State Route 164, Salineville, OH 43945
MLS# 5236859Listed by: CENTURY 21 LAKESIDE REALTY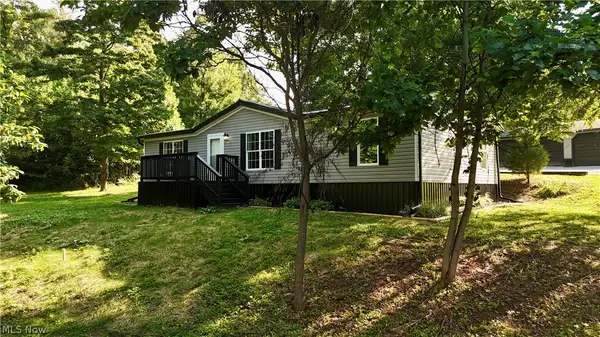 $289,900Active3 beds 2 baths
5612 Township Road 54, Salineville, OH 43945
MLS# 5234902Listed by: CRONEBAUGH AUCTION & REALTY, LLC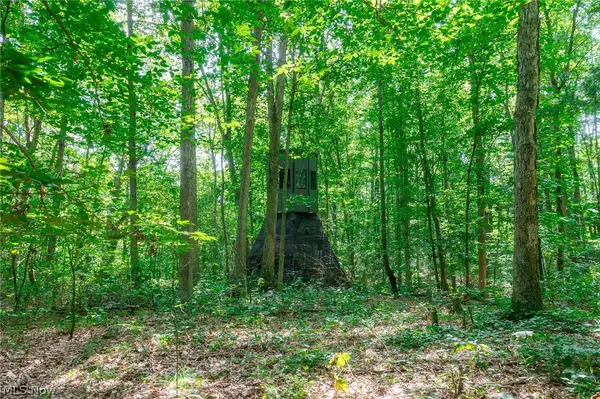 $279,000Active31.11 Acres
Lincoln Street, Salineville, OH 43945
MLS# 5233930Listed by: KAUFMAN REALTY & AUCTION, LLC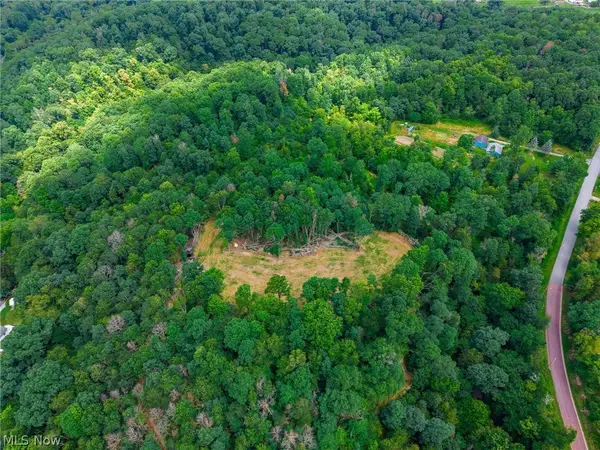 $125,000Pending10.63 Acres
Main Street, Salineville, OH 43945
MLS# 5231408Listed by: KAUFMAN REALTY & AUCTION, LLC


Protect your home and budget from life's surprises with an Assurant Home Warranty, backed by a partner that supports you through every step of homeownership. Explore Plans.
© 2023 - 2026 ERA Franchise Systems LLC. All rights reserved. ERA Franchise Systems LLC fully supports the principles of the Fair Housing Act and the Equal Opportunity Act. ERA, ERA Real Estate powered, and their respective logos are registered service marks of ERA Franchise Systems LLC. Each office is independently owned and operated.