
1014 Ging Street, Sandusky, OH 44870
Local realty services provided by:ERA Geyer Noakes Realty Group
1014 Ging Street,Sandusky, OH 44870
$229,900
- 4 Beds
- 2 Baths
- 1,728 sq. ft.
- Single family
- Active
Listed by: jeffrey s smith
Office: berkshire hathaway homeservices pro. - sandusky
MLS#:20262965
Source:OH_FMLS
Price summary
- Price:$229,900
- Price per sq. ft.:$133.04
About this home
Welcome to this inviting four-bedroom, 1.5-bath home offering 1,728 square feet of living space in Sandusky. Generous living areas, a fully fenced backyard, and an attached two-car garage provide a wonderful combination of comfort, flexibility, and everyday convenience.Step inside to a spacious living room featuring a beautiful open staircase, a formal dining room ready for gatherings, and a generous kitchen. Three upstairs bedrooms are complemented by a versatile first-floor room that can serve as a fourth bedroom, home office, playroom, or guest space. A full bathroom upstairs and a convenient main-floor half bathroom complete the layout.The exceptionally clean, well-lit basement offers additional space for storage, workouts, a workshop, or hobbies. An instant hot-water system, well-maintained furnace, central air, and many newer vinyl double-pane windows add comfort and convenience.Outside, the expansive fenced backyard provides room to garden, entertain, relax, and enjoy the outdoors. An attached two-car garage and an additional parking space beside it make coming and going easy.Located near Firelands Regional Medical Center, downtown Sandusky, shopping, dining, and local attractions, 1014 Ging Street brings together space, flexibility, and a convenient location. Schedule your private showing and see how this home could fit your next chapter!...
Contact an agent
Home facts
- Year built:1913
- Subdivision & Development:Pitt Cookes Subdivision
- Listing ID #:20262965
- Added:62 day(s) ago
- Updated:October 01, 2026 at 03:15 PM
Rooms and interior
- Bedrooms:4
- Total bathrooms:2
- Full bathrooms:1
- Half bathrooms:1
- Rooms Total:8
- Dining Description:Formal
- Basement Description:Full
- Living area:1,728 sq. ft.
Heating and cooling
- Cooling:Central Air
- Heating:Forced Air, Gas
Structure and exterior
- Roof:Asphalt
- Year built:1913
- Building area:1,728 sq. ft.
- Lot area:0.1 Acres
- Construction Materials:Aluminum, Vinyl Siding
- Foundation Description:Basement, Full
- Levels:2 Story
Utilities
- Water:Public
- Sewer:Public Sewer
Finances and disclosures
- Price:$229,900
- Price per sq. ft.:$133.04
- Tax amount:$1,584 (2025)
Parking
- Parking description:Attached, Off Street, Paved Drive
- Garage:Yes
- Garage spaces:2
New listings near 1014 Ging Street
- Coming Soon
 $475,000Coming Soon5 beds 4 baths3,621 sq. ft.
3903 Deerpath Drive, Sandusky, OH 44870
MLS# 20263970Listed by: THE DANBERRY COMPANY - Coming Soon
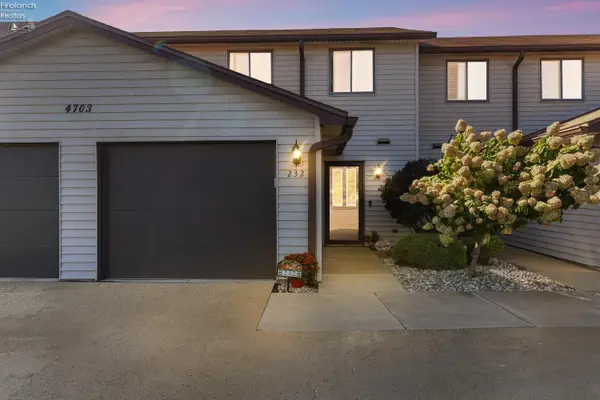 $189,900Coming Soon3 beds 2 baths1,448 sq. ft.
4703 Pinewood Drive #232, Sandusky, OH 44870
MLS# 20263929Listed by: RUSSELL REAL ESTATE SERVICES - FREMONT - New
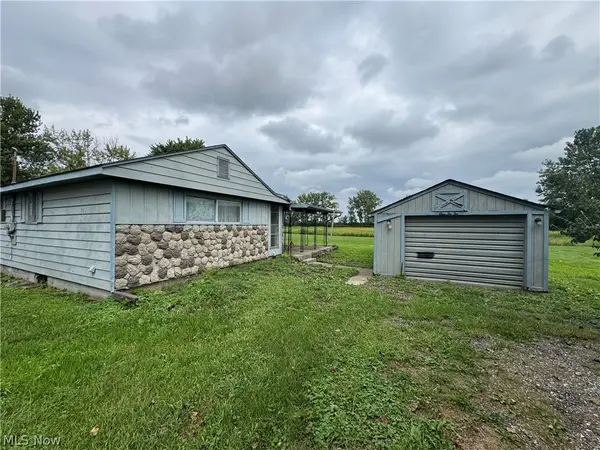 $42,000Active2 beds 1 baths
122 Norwood Avenue, Sandusky, OH 44870
MLS# 5249218Listed by: MCDOWELL HOMES REAL ESTATE SERVICES - New
 $234,900Active3 beds 1 baths1,362 sq. ft.
1918 Wade Boulevard, Sandusky, OH 44870
MLS# 20263951Listed by: BERKSHIRE HATHAWAY HOMESERVICES PRO. - SANDUSKY - New
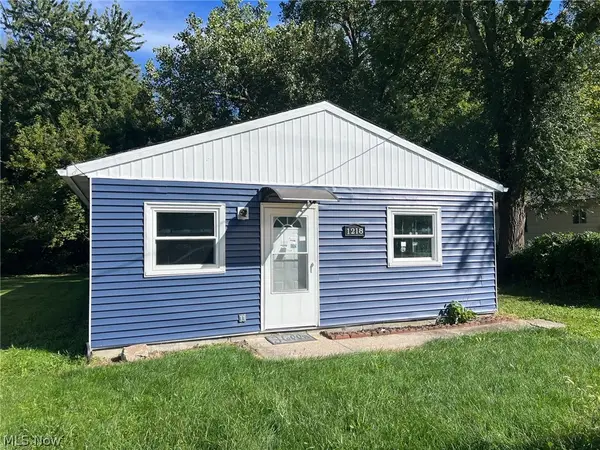 $134,900Active4 beds 1 baths
1218 E Farwell Street, Sandusky, OH 44870
MLS# 5249211Listed by: VYLLA HOME - Open Sun, 11am to 12:30pmNew
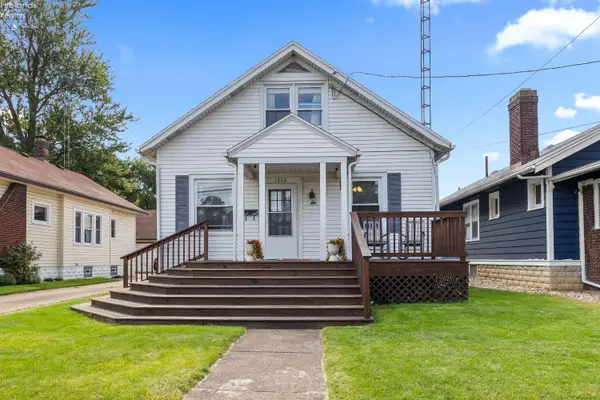 $209,900Active3 beds 2 baths1,742 sq. ft.
1330 5th Street, Sandusky, OH 44870
MLS# 20263933Listed by: KELLER WILLIAMS CITYWIDE-MAUME - New
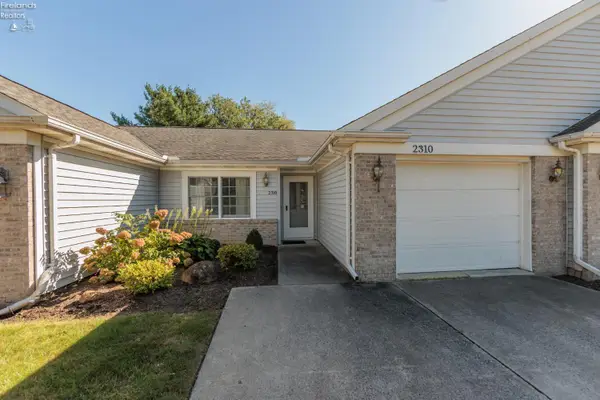 $183,500Active2 beds 2 baths1,128 sq. ft.
2310 Westwind Drive, Sandusky, OH 44870
MLS# 20263936Listed by: RE/MAX CROSSROADS - VERMILION - New
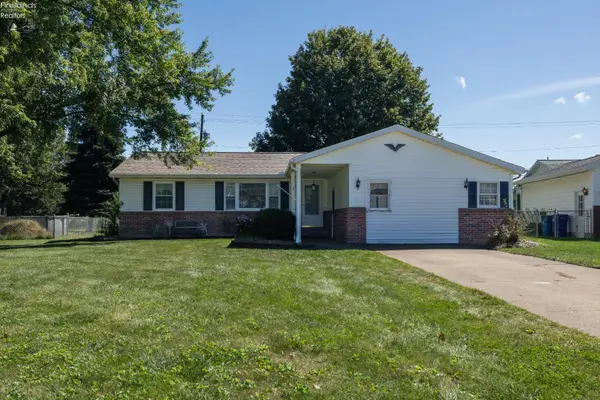 $185,000Active2 beds 2 baths1,658 sq. ft.
308 Pennsylvania Avenue, Sandusky, OH 44870
MLS# 20263888Listed by: RUSSELL REAL ESTATE SERVICES - WESTLAKE - New
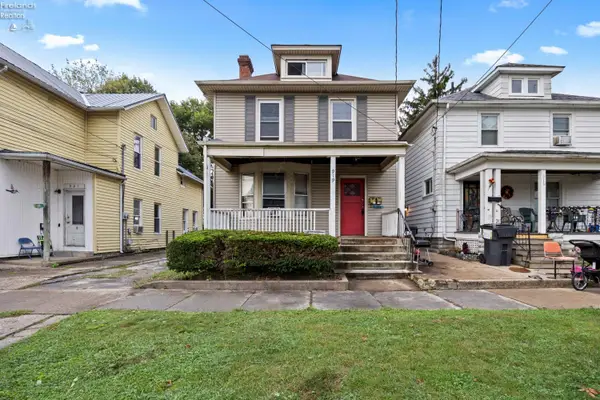 $137,000Active-- beds -- baths1,822 sq. ft.
919 W Adams Street, Sandusky, OH 44870
MLS# 20263930Listed by: RUSSELL REAL ESTATE SERVICES - SANDUSKY - New
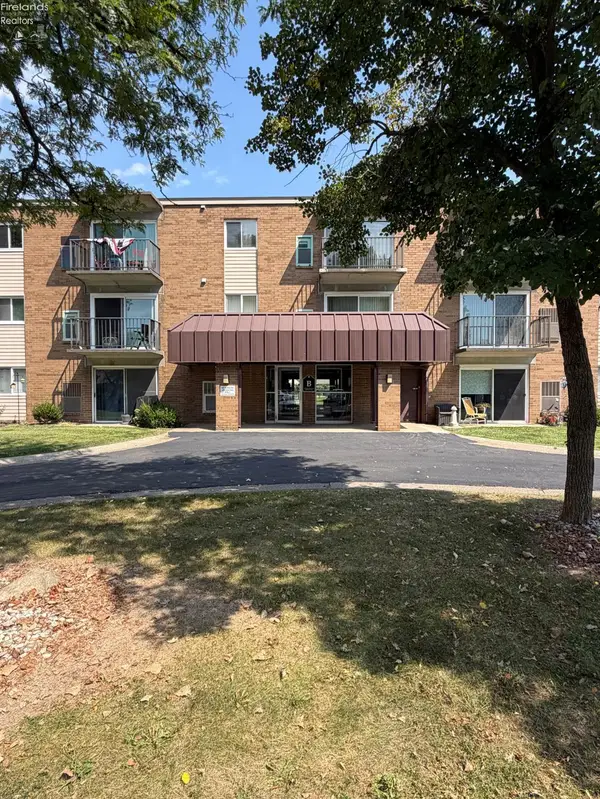 $135,000Active1 beds 1 baths700 sq. ft.
1315 Lake Wilmer, Sandusky, OH 44870
MLS# 20263863Listed by: STREET SOTHEBY'S INTERNATIONAL REALTY


Protect your home and budget from life's surprises with an Assurant Home Warranty, backed by a partner that supports you through every step of homeownership. Explore Plans.
© 2023 - 2026 ERA Franchise Systems LLC. All rights reserved. ERA Franchise Systems LLC fully supports the principles of the Fair Housing Act and the Equal Opportunity Act. ERA, ERA Real Estate powered, and their respective logos are registered service marks of ERA Franchise Systems LLC. Each office is independently owned and operated.