
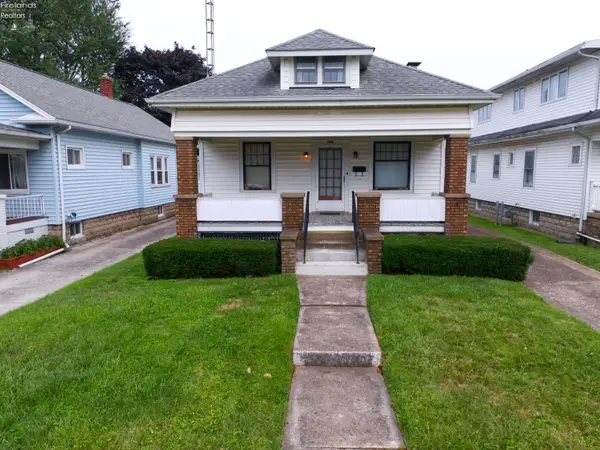
1023 Winnebago Avenue, Sandusky, OH 44870
Local realty services provided by:ERA Geyer Noakes Realty Group
1023 Winnebago Avenue,Sandusky, OH 44870
$133,500
- 3 Beds
- 2 Baths
- - sq. ft.
- Single family
- Sold
Listed by: mary e giles
Office: north bay realty, llc.
MLS#:20262759
Source:OH_FMLS
Sorry, we are unable to map this address
Price summary
- Price:$133,500
About this home
Welcome to the West end of Sandusky - this charming 2 story brick home located on a quiet street, just a block away from Lions Park and Lake Erie featuring 3 bedrooms, and an updated full bath, all newer windows throughout the house. This home has two additional lots that come with it.This home also has full basement and walk-up attic. Being sold as is. All appliances with washer/dryer stay for added convenience. This home is ready for its new owner to put their own personal touches on it! The possibilities are endless for this near the lake home!Schedule your showing today!
Contact an agent
Home facts
- Year built:1923
- Listing ID #:20262759
- Added:36 day(s) ago
- Updated:August 23, 2026 at 06:26 AM
Rooms and interior
- Bedrooms:3
- Total bathrooms:2
- Full bathrooms:1
- Half bathrooms:1
- Rooms Total:7
- Dining Description:Formal
- Basement Description:Part-Finished
Heating and cooling
- Cooling:Central Air
- Heating:Forced Air, Gas
Structure and exterior
- Roof:Asphalt
- Year built:1923
- Construction Materials:Brick
- Foundation Description:Basement, Part-Finished
- Levels:2 Story
Utilities
- Water:Public
- Sewer:Public Sewer
Finances and disclosures
- Price:$133,500
- Tax amount:$1,292
Parking
- Parking description:Detached, Off Street, Paved Drive
- Garage:Yes
- Garage spaces:1
New listings near 1023 Winnebago Avenue
- Coming Soon
 $149,000Coming Soon4 beds 1 baths1,629 sq. ft.
1521 Campbell Street, Sandusky, OH 44870
MLS# 20263188Listed by: EXP REALTY, LLC - New
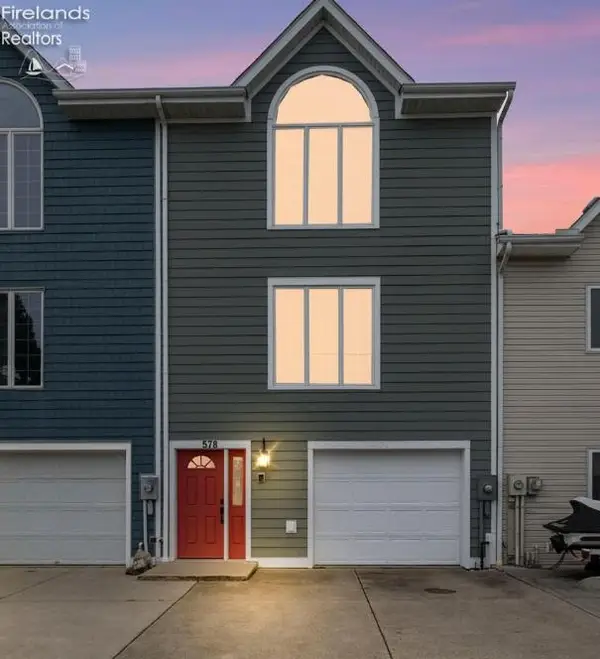 $599,900Active3 beds 4 baths2,780 sq. ft.
578 Bimini Drive, Sandusky, OH 44870
MLS# 20263328Listed by: CENTURY 21 BOLTE REAL ESTATE - BELLEVUE - New
 $56,430Active3 beds 1 baths1,080 sq. ft.
509 E Parish Street, Sandusky, OH 44870
MLS# 20263299Listed by: BERKSHIRE HATHAWAY HOMESERVICES PRO. - SANDUSKY - New
 $275,000Active3 beds 3 baths1,928 sq. ft.
4704 Venice Road, Sandusky, OH 44870
MLS# 20263302Listed by: NORTH BAY REALTY, LLC - New
 $329,900Active4 beds 2 baths1,932 sq. ft.
4217 Galloway Road, Sandusky, OH 44870
MLS# 20263300Listed by: BERKSHIRE HATHAWAY HOMESERVICES PRO. - SANDUSKY - New
 $99,000Active0.34 Acres
0 Walnut Creek Lane, Sandusky, OH 44870
MLS# 20263291Listed by: RE/MAX QUALITY REALTY - SANDUSKY - New
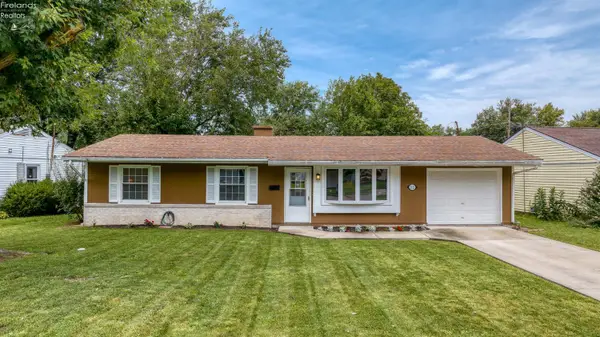 $195,000Active3 beds 1 baths1,025 sq. ft.
2121 Fallen Timber Drive, Sandusky, OH 44870
MLS# 20263281Listed by: RUSSELL REAL ESTATE SERVICES - SANDUSKY - New
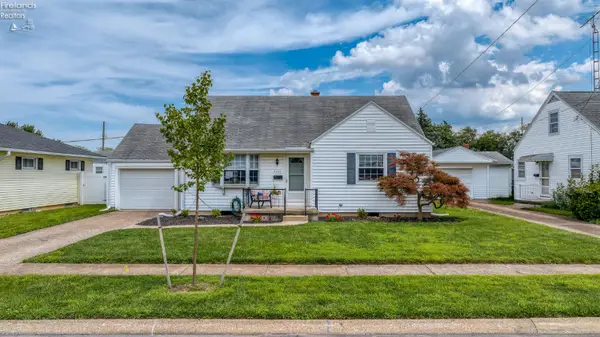 $185,000Active4 beds 1 baths1,374 sq. ft.
2220 Stahlwood Drive, Sandusky, OH 44870
MLS# 20263290Listed by: RUSSELL REAL ESTATE SERVICES - SANDUSKY - New
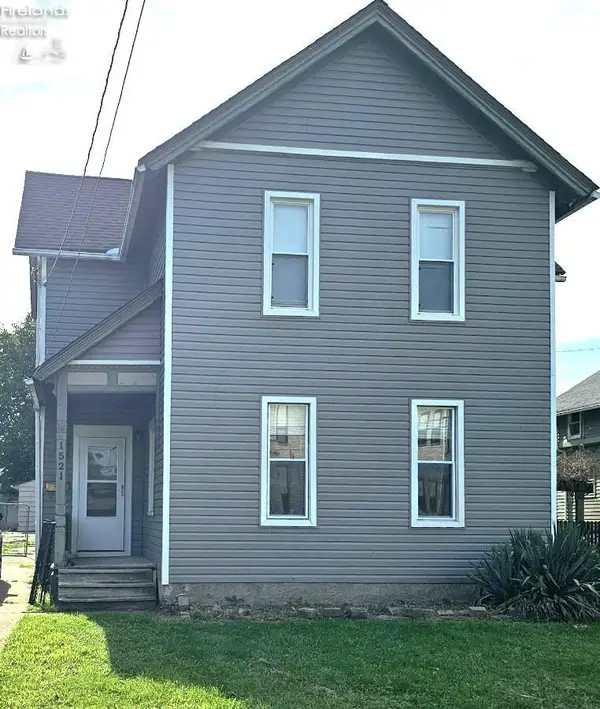 $179,900Active4 beds 2 baths2,148 sq. ft.
1521 Mcdonough Street, Sandusky, OH 44870
MLS# 20263273Listed by: RUSSELL REAL ESTATE SERVICES - FREMONT - New
 $139,900Active3 beds 1 baths1,164 sq. ft.
1206 Waverly Road, Sandusky, OH 44870
MLS# 20263202Listed by: BERKSHIRE HATHAWAY HOMESERVICES PRO. - SANDUSKY


Protect your home and budget from life's surprises with an Assurant Home Warranty, backed by a partner that supports you through every step of homeownership. Explore Plans.
© 2023 - 2026 ERA Franchise Systems LLC. All rights reserved. ERA Franchise Systems LLC fully supports the principles of the Fair Housing Act and the Equal Opportunity Act. ERA, ERA Real Estate powered, and their respective logos are registered service marks of ERA Franchise Systems LLC. Each office is independently owned and operated.