
1102 Birchwood Drive, Sandusky, OH 44870
Local realty services provided by:ERA Geyer Noakes Realty Group
1102 Birchwood Drive,Sandusky, OH 44870
$249,900
- 4 Beds
- 4 Baths
- 2,374 sq. ft.
- Single family
- Active
Listed by: mary j jackson
Office: russell real estate services - sandusky
MLS#:20263330
Source:OH_FMLS
Price summary
- Price:$249,900
- Price per sq. ft.:$105.27
About this home
PRICED TO SELL 4 BEDROOM, 3.5 BATH IN PERKINS SCHOOLS DISTRICT OFFERING 2374 SQ FT AND AN EXCELLENT OPPORTUNITY FOR RENOVATION. ATTRACTIVE STONE EXTERIOR FRONT IN WELL ESTABLISHED AND SOUGHT AFTER NEIGHBORHOOD ON DEADEND STREET. HOME IS BEING SOLD STRICTLY AS IS, SELLER WILL MAKE NO REPAIRS. PRICE REFLECTS UPDATES NEEDED, OPPORTUNITY TO RENOVATE TO YOUR OWN TASTE! WOULD LIKEY REQUIRE CASH PURCHASE, SERIOUS INQUIRIES ONLY.
Contact an agent
Home facts
- Year built:1992
- Subdivision & Development:Leisure Estates Subdivision No
- Listing ID #:20263330
- Added:1 day(s) ago
- Updated:August 23, 2026 at 01:26 PM
Rooms and interior
- Bedrooms:4
- Total bathrooms:4
- Full bathrooms:3
- Half bathrooms:1
- Rooms Total:6
- Dining Description:Formal
- Living area:2,374 sq. ft.
Heating and cooling
- Cooling:Central Air
- Heating:Forced Air, Gas
Structure and exterior
- Roof:Asphalt
- Year built:1992
- Building area:2,374 sq. ft.
- Lot area:0.25 Acres
- Construction Materials:Stone, Vinyl Siding
- Exterior Features:Deck
- Foundation Description:Crawl Space
- Levels:2 Story
Utilities
- Water:Public
- Sewer:Public Sewer
Finances and disclosures
- Price:$249,900
- Price per sq. ft.:$105.27
- Tax amount:$4,034 (2025)
Parking
- Parking description:Attached
- Garage:Yes
- Garage spaces:2
New listings near 1102 Birchwood Drive
- Coming Soon
 $149,000Coming Soon4 beds 1 baths1,629 sq. ft.
1521 Campbell Street, Sandusky, OH 44870
MLS# 20263188Listed by: EXP REALTY, LLC - New
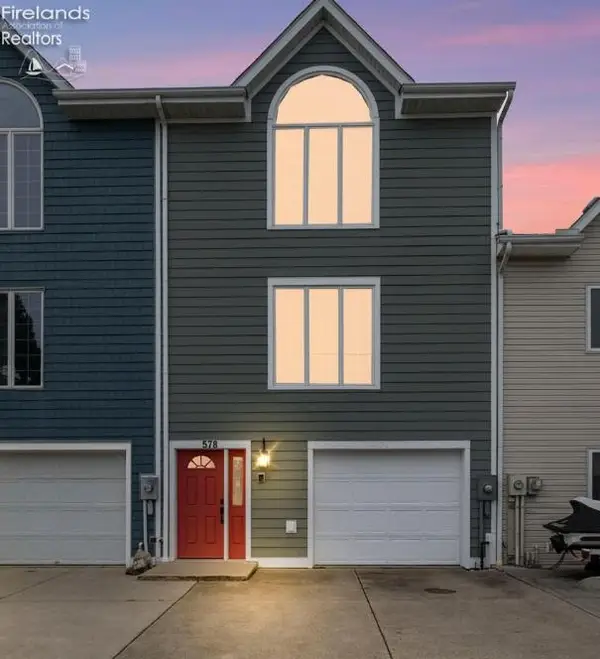 $599,900Active3 beds 4 baths2,780 sq. ft.
578 Bimini Drive, Sandusky, OH 44870
MLS# 20263328Listed by: CENTURY 21 BOLTE REAL ESTATE - BELLEVUE - New
 $56,430Active3 beds 1 baths1,080 sq. ft.
509 E Parish Street, Sandusky, OH 44870
MLS# 20263299Listed by: BERKSHIRE HATHAWAY HOMESERVICES PRO. - SANDUSKY - New
 $275,000Active3 beds 3 baths1,928 sq. ft.
4704 Venice Road, Sandusky, OH 44870
MLS# 20263302Listed by: NORTH BAY REALTY, LLC - New
 $329,900Active4 beds 2 baths1,932 sq. ft.
4217 Galloway Road, Sandusky, OH 44870
MLS# 20263300Listed by: BERKSHIRE HATHAWAY HOMESERVICES PRO. - SANDUSKY - New
 $99,000Active0.34 Acres
0 Walnut Creek Lane, Sandusky, OH 44870
MLS# 20263291Listed by: RE/MAX QUALITY REALTY - SANDUSKY - New
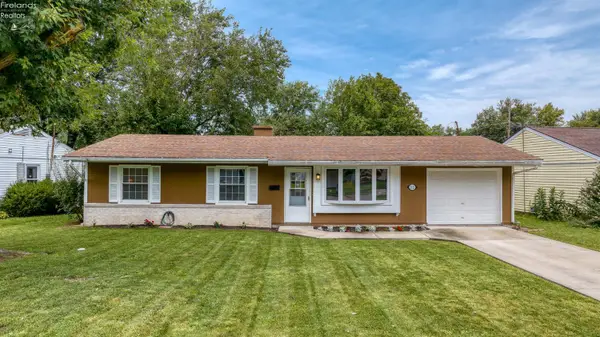 $195,000Active3 beds 1 baths1,025 sq. ft.
2121 Fallen Timber Drive, Sandusky, OH 44870
MLS# 20263281Listed by: RUSSELL REAL ESTATE SERVICES - SANDUSKY - New
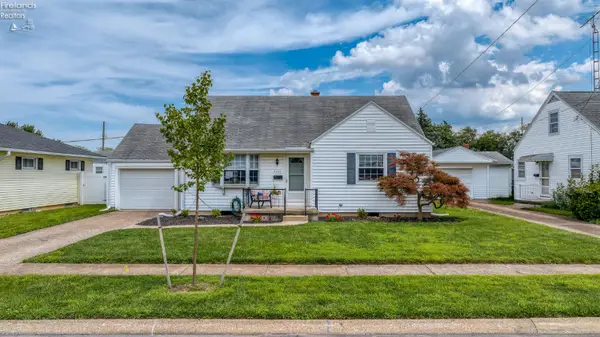 $185,000Active4 beds 1 baths1,374 sq. ft.
2220 Stahlwood Drive, Sandusky, OH 44870
MLS# 20263290Listed by: RUSSELL REAL ESTATE SERVICES - SANDUSKY - New
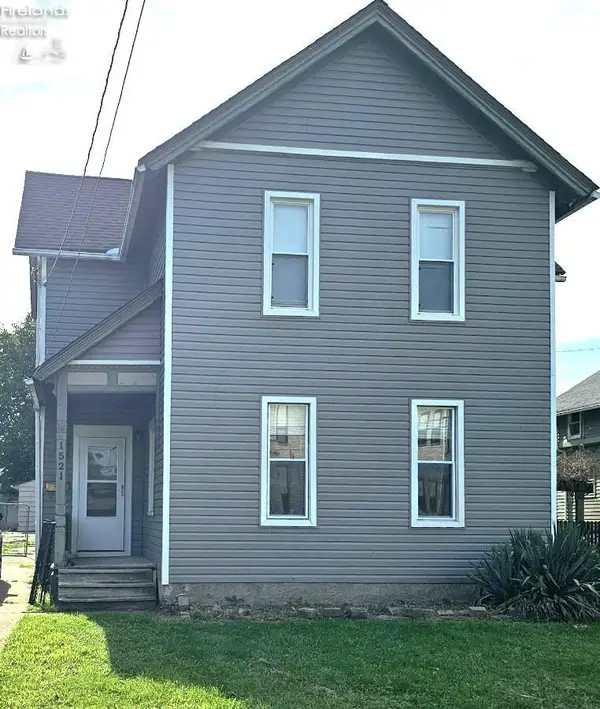 $179,900Active4 beds 2 baths2,148 sq. ft.
1521 Mcdonough Street, Sandusky, OH 44870
MLS# 20263273Listed by: RUSSELL REAL ESTATE SERVICES - FREMONT


Protect your home and budget from life's surprises with an Assurant Home Warranty, backed by a partner that supports you through every step of homeownership. Explore Plans.
© 2023 - 2026 ERA Franchise Systems LLC. All rights reserved. ERA Franchise Systems LLC fully supports the principles of the Fair Housing Act and the Equal Opportunity Act. ERA, ERA Real Estate powered, and their respective logos are registered service marks of ERA Franchise Systems LLC. Each office is independently owned and operated.