
1125 E Farwell Street, Sandusky, OH 44870
Local realty services provided by:ERA Real Solutions Realty
Listed by: keyano burgess
Office: lokal real estate, llc.
MLS#:5242663
Source:OH_NORMLS
Price summary
- Price:$230,000
- Price per sq. ft.:$114.09
About this home
Welcome to 1125 E Farwell Street, a beautifully renovated 4-bedroom, 2.5-bath colonial offering 2,016 square feet of updated living space, an attached 2-car garage, and a private fenced-in backyard with a pool.
Built in 2001, this home has been renovated from top to bottom and is truly move-in ready. Step inside to find fresh paint throughout, new luxury vinyl plank flooring, and new light fixtures that give the home a clean, modern feel.
The completely updated kitchen features new cabinetry, new countertops, a subway tile backsplash, and a full suite of brand-new stainless steel appliances, including a refrigerator, oven, microwave, and dishwasher. Just off the kitchen is a convenient first-floor laundry room equipped with a new stainless steel washer and dryer. A half bathroom is also located on the main level.
Upstairs, you’ll find four spacious bedrooms, including a primary suite with a beautifully updated private bathroom. An additional full bathroom serves the remaining bedrooms.
Outside, enjoy the privacy of the fully fenced backyard, complete with a pool and plenty of space for entertaining, relaxing, and enjoying the warmer months.
Located in Sandusky, this home offers convenient access to some of the area’s most popular destinations, including Cedar Point, Kalahari Resorts, Great Wolf Lodge, Lake Erie, local marinas, shopping, dining, and entertainment. Enjoy all the attractions and recreation Sandusky has to offer while still coming home to a comfortable residential setting.
For added peace of mind, the seller is also offering a 1-year home warranty to the buyer.
With extensive updates, generous living space, an attached garage, private backyard, pool, and an excellent Sandusky location, this home has plenty to offer. Schedule your private showing today—this one will not last long!...
Contact an agent
Home facts
- Year built:2001
- Subdivision & Development:Geo H Dewitts Sub
- Listing ID #:5242663
- Added:1 day(s) ago
- Updated:September 06, 2026 at 02:21 PM
Rooms and interior
- Bedrooms:4
- Total bathrooms:3
- Full bathrooms:2
- Half bathrooms:1
- Rooms Total:7
- Basement:Yes
- Living area:2,016 sq. ft.
Heating and cooling
- Cooling:Central Air
- Heating:Forced Air, Gas
- Central air:Yes
Structure and exterior
- Roof:Asphalt
- Year built:2001
- Building area:2,016 sq. ft.
- Lot area:0.07 Acres
- Architectural Style:Colonial
- Construction Materials:Aluminium Siding
- Exterior Features:Deck
- Levels:2 Story
Utilities
- Water:Public
- Sewer:Public Sewer
Finances and disclosures
- Price:$230,000
- Price per sq. ft.:$114.09
- Tax amount:$2,399 (2025)
Parking
- Parking description:Attached, Garage
- Garage:Yes
- Garage spaces:2

New listings near 1125 E Farwell Street
- Coming SoonOpen Sun, 12 to 2pm
 $162,000Coming Soon3 beds 2 baths1,450 sq. ft.
127 Stonyridge Drive #108, Sandusky, OH 44870
MLS# 20263485Listed by: NORTH BAY REALTY, LLC - Coming SoonOpen Thu, 5 to 7pm
 $259,000Coming Soon3 beds 2 baths1,296 sq. ft.
3811 Hoffman Drive, Sandusky, OH 44870
MLS# 20263474Listed by: EXP REALTY, LLC - Coming Soon
 $327,000Coming Soon5 beds 3 baths2,181 sq. ft.
907 Central Avenue, Sandusky, OH 44870
MLS# 20263418Listed by: CENTURY 21 BOLTE REAL ESTATE - CATAWBA - New
 $222,500Active3 beds 1 baths1,537 sq. ft.
5006 Columbus Avenue, Sandusky, OH 44870
MLS# 20263511Listed by: BERKSHIRE HATHAWAY HOMESERVICES PRO. - SANDUSKY - Open Tue, 4 to 6pmNew
 $299,000Active2 beds 3 baths2,130 sq. ft.
616 Superior Street, Sandusky, OH 44870
MLS# 20263537Listed by: NORTH BAY REALTY, LLC - New
 $849,000Active-- beds 2 baths2,639 sq. ft.
315 E Market Street, Sandusky, OH 44870
MLS# 20263559Listed by: KELLER WILLIAMS ELEVATE - SANDUSKY 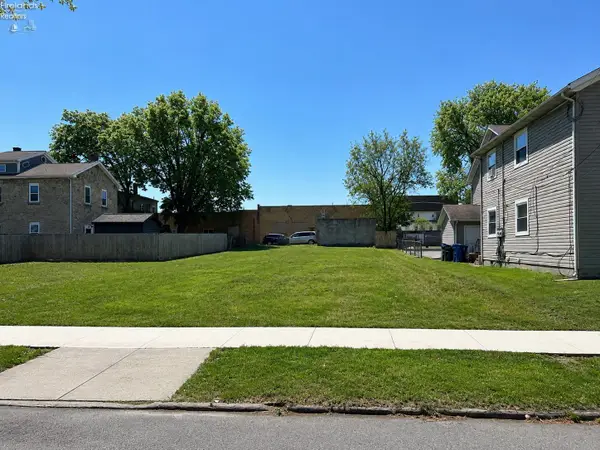 $129,900Active0 Acres
714 W Market Street, Sandusky, OH 44870
MLS# 20261696Listed by: NORTH BAY REALTY, LLC- New
 $849,000Active-- beds 2 baths2,639 sq. ft.
313 E Market Street, Sandusky, OH 44870
MLS# 20263479Listed by: KELLER WILLIAMS ELEVATE - SANDUSKY - New
 $210,000Active-- beds -- baths
1111 Campbell Street, Sandusky, OH 44870
MLS# 20263547Listed by: THE HOLDEN AGENCY-ROUTH REALTY


Protect your home and budget from life's surprises with an Assurant Home Warranty, backed by a partner that supports you through every step of homeownership. Explore Plans.
© 2023 - 2026 ERA Franchise Systems LLC. All rights reserved. ERA Franchise Systems LLC fully supports the principles of the Fair Housing Act and the Equal Opportunity Act. ERA, ERA Real Estate powered, and their respective logos are registered service marks of ERA Franchise Systems LLC. Each office is independently owned and operated.